
Search Homes for Sale in Chicago’s Western Suburbs
1607 Wheeler RoadKirkland, IL 60146
Mortgage Calculator
Monthly Payment (Est.)
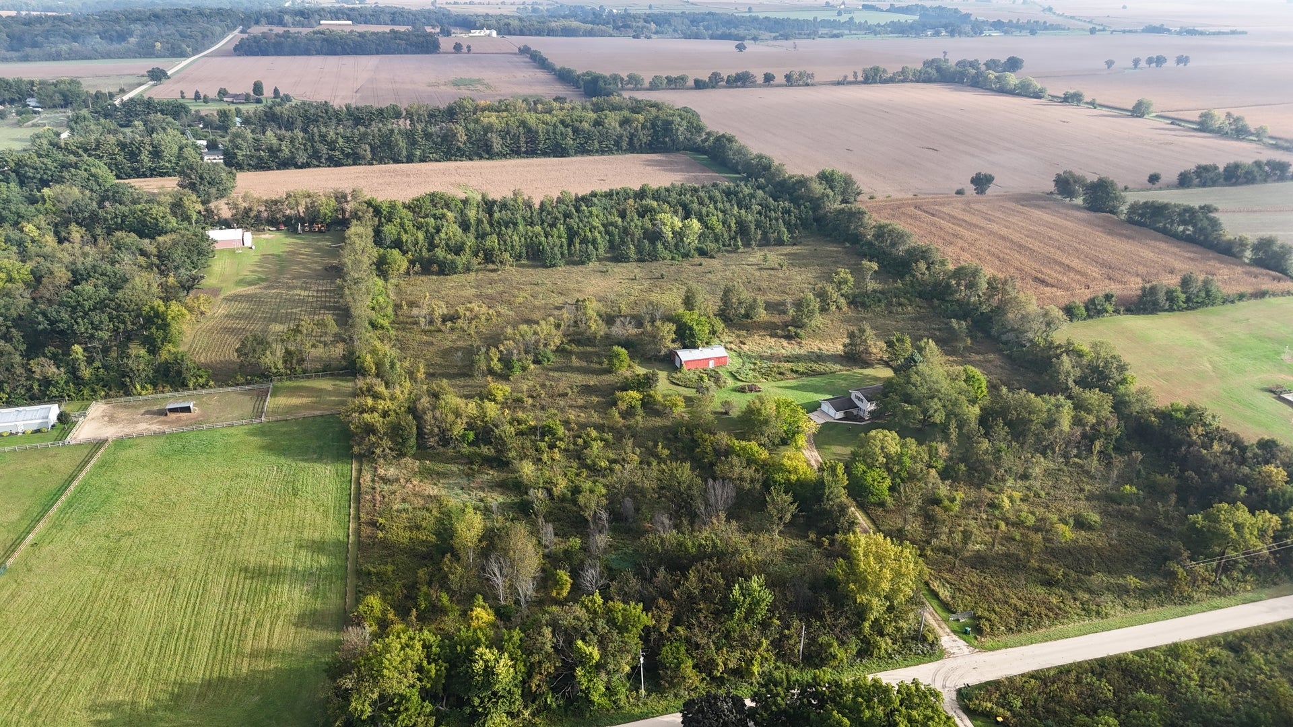
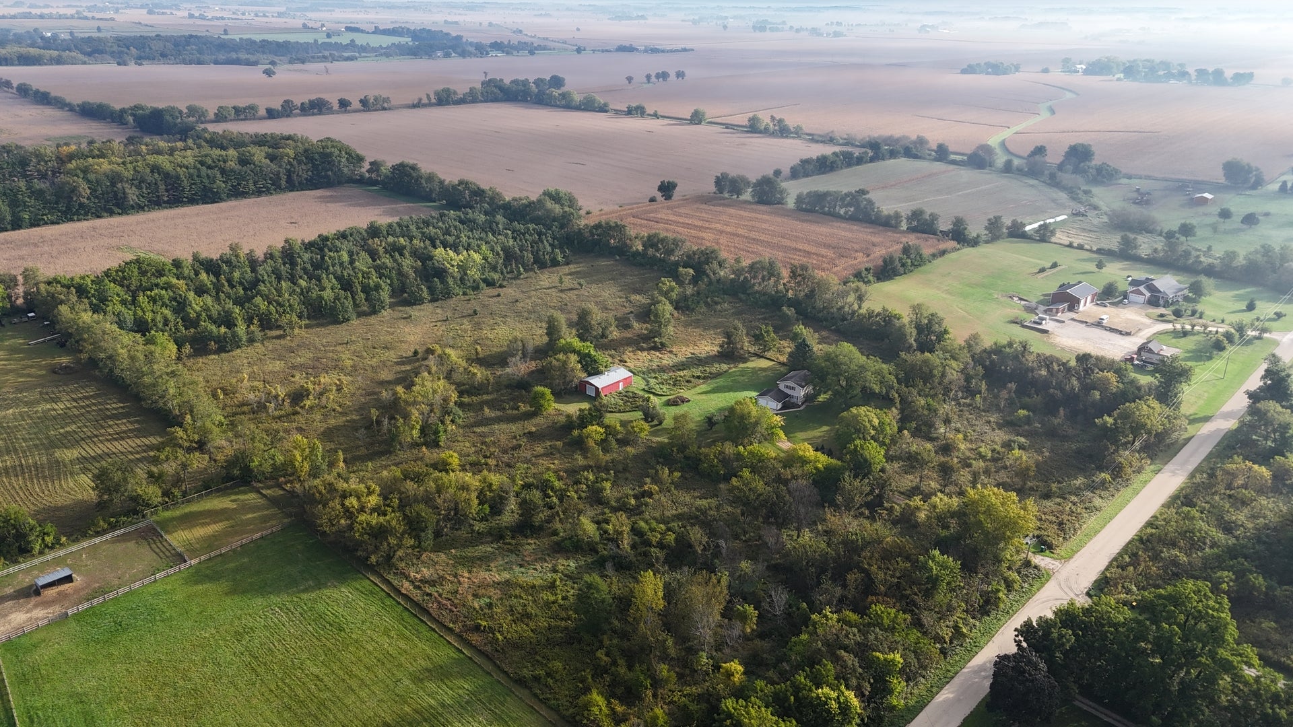
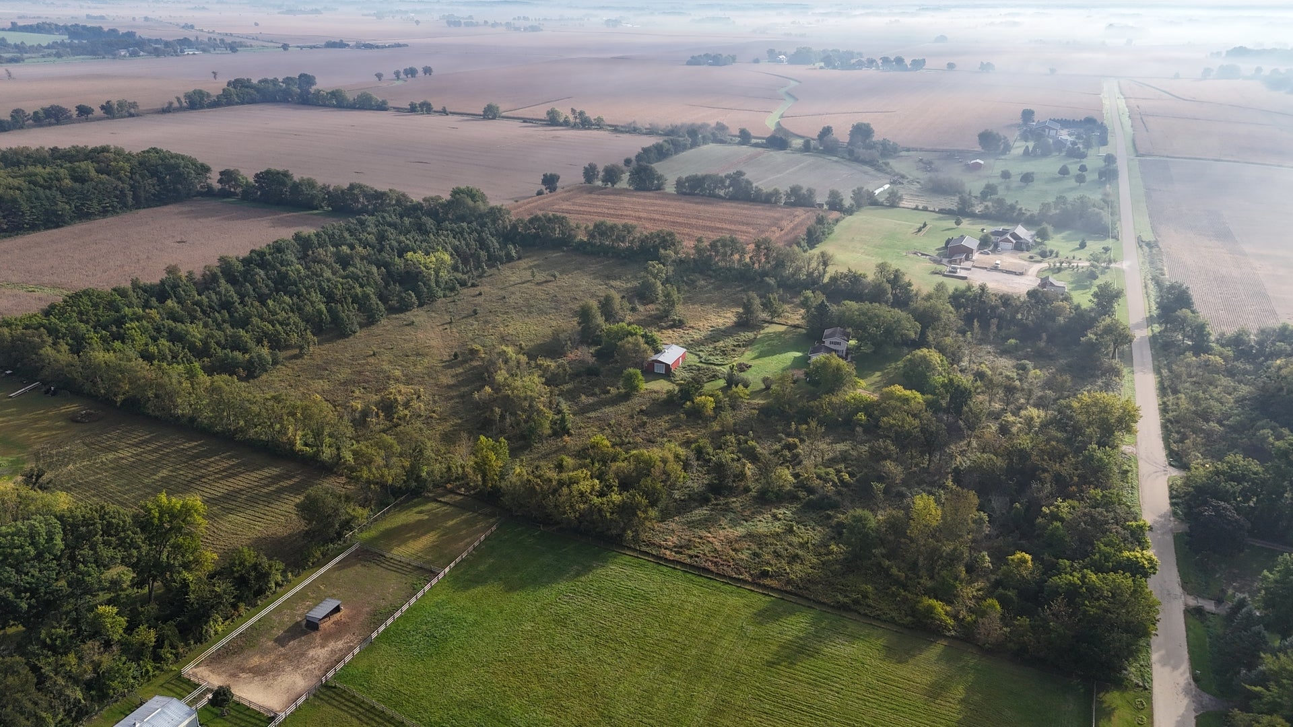
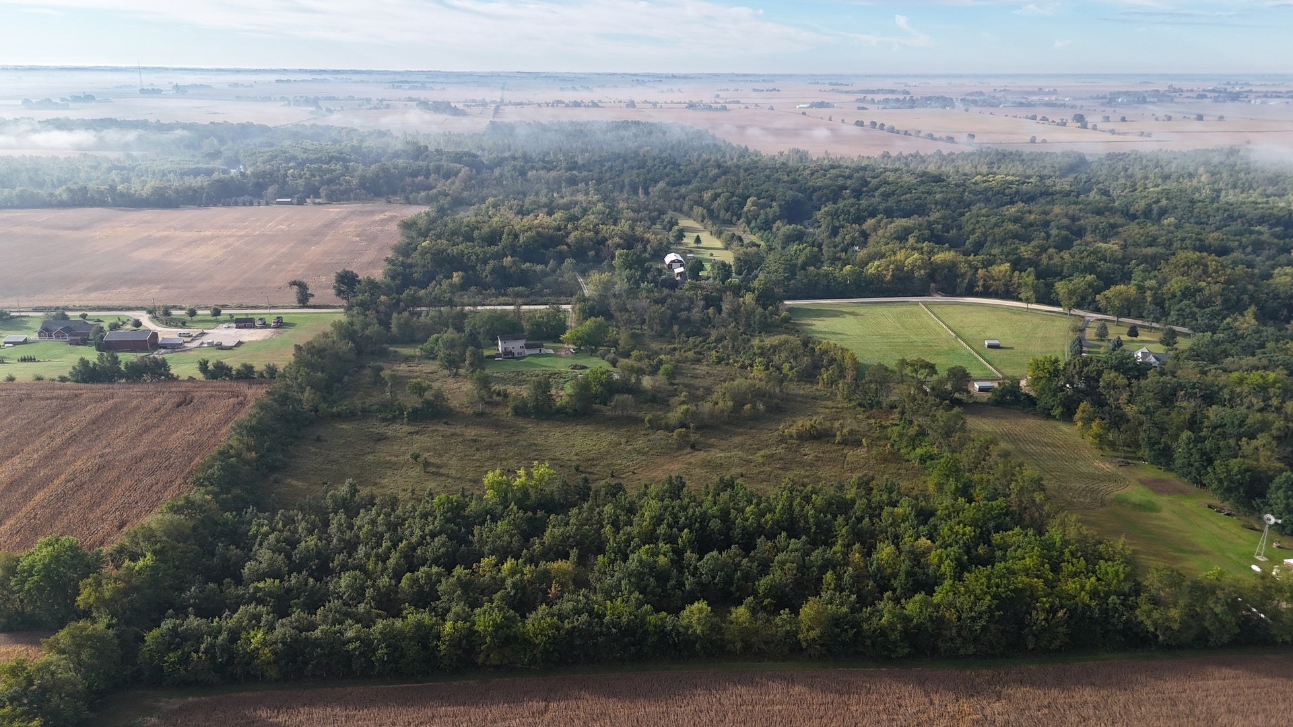
Enter an interest rate to see your estimated monthly payment.Welcome to peace, privacy, and room to roam on this beautiful 17-acre property just outside Kirkland, Illinois, in DeKalb County. Conveniently located between I-39, I-90, and I-88, this property offers the privacy and freedom of country living without sacrificing easy access to nearby communities and major commuter routes. Set back along a quiet county road near the Kishwaukee River and zoned AG, this secluded homestead offers a wonderful blend of comfortable country living, scenic views, and space to pursue the lifestyle you've been dreaming of. A privately gated, tree-lined drive leads to the home, where breathtaking views of the surrounding natural landscape immediately capture your attention. The well-maintained, two-story residence is move-in ready and features four generously sized bedrooms, one full bath, and two half baths. The inviting country kitchen features ample cabinetry, all necessary appliances, a newer sink and refrigerator, and tile flooring. Just off the kitchen, the cozy family room provides a comfortable space to relax or entertain. The kitchen flows naturally into the living and dining areas, creating a spacious gathering space filled with abundant natural light. Sliding glass doors open to the recently built deck, providing the perfect spot to enjoy your morning coffee and beautiful sunsets. A partially finished walk-out basement offers exceptional flexibility and can continue to serve as additional living or sleeping space or be transformed into a recreation room, workshop, hobby area, or additional storage. The basement also includes a laundry room with a washer and dryer installed in 2020, along with an adjacent storage room. Just behind the house is a well-positioned 52' x 26' pole barn, offering an abundance of space and endless possibilities. Whether you envision a workshop, storage area, hobby space, or something entirely your own, this versatile building is ready to suit your needs. Beyond the barn lies a blank canvas-and truly where this property stands out. A portion of the property has been allowed to return to a more natural state following the expiration of the CRP contract several years ago. The north portion features hundreds of white oak and black walnut trees planted more than 30 years ago. The combination of open grassland and established timber creates a unique setting with abundant recreational possibilities. Come experience the tranquility, privacy, possibilities, and natural beauty this special property has to offer! Property is being sold AS-IS with no repairs. Notable updates include: new roof/gutters and siding (2015), well pump (2015), air conditioner (2019), water heater (2026), country kitchen sink and refrigerator (2020), furnace (2022), and air purifier (2023). Exterior improvements include a new deck (2020)
| a week ago | Listing updated with changes from the MLS® | |
| a week ago | Status changed to Active | |
| 2 weeks ago | Listing first seen on site |

Based on information submitted to the MLS GRID as of 2026-10-15 01:31 PM UTC. All data is obtained from various sources and may not have been verified by broker or MLS GRID. Supplied Open House Information is subject to change without notice. All information should be independently reviewed and verified for accuracy. Properties may or may not be listed by the office/agent presenting the information.
Last checked: 2026-10-15 01:31 PM UTC
MRED DMCA Copyright Information Copyright © 2026 Midwest Real Estate Data LLC. All rights reserved.