
Search Homes for Sale in Chicago’s Western Suburbs
5 Flowerfield CourtLake In The Hills, IL 60156
Mortgage Calculator
Monthly Payment (Est.)
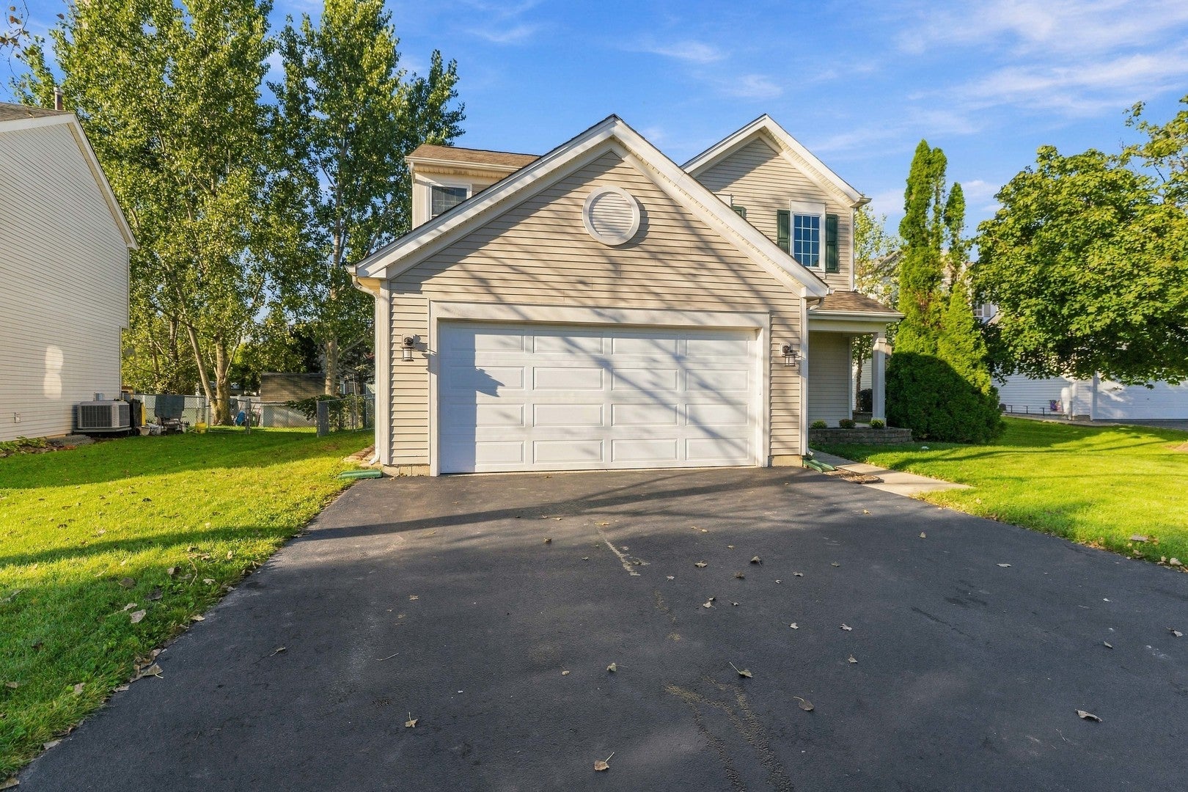
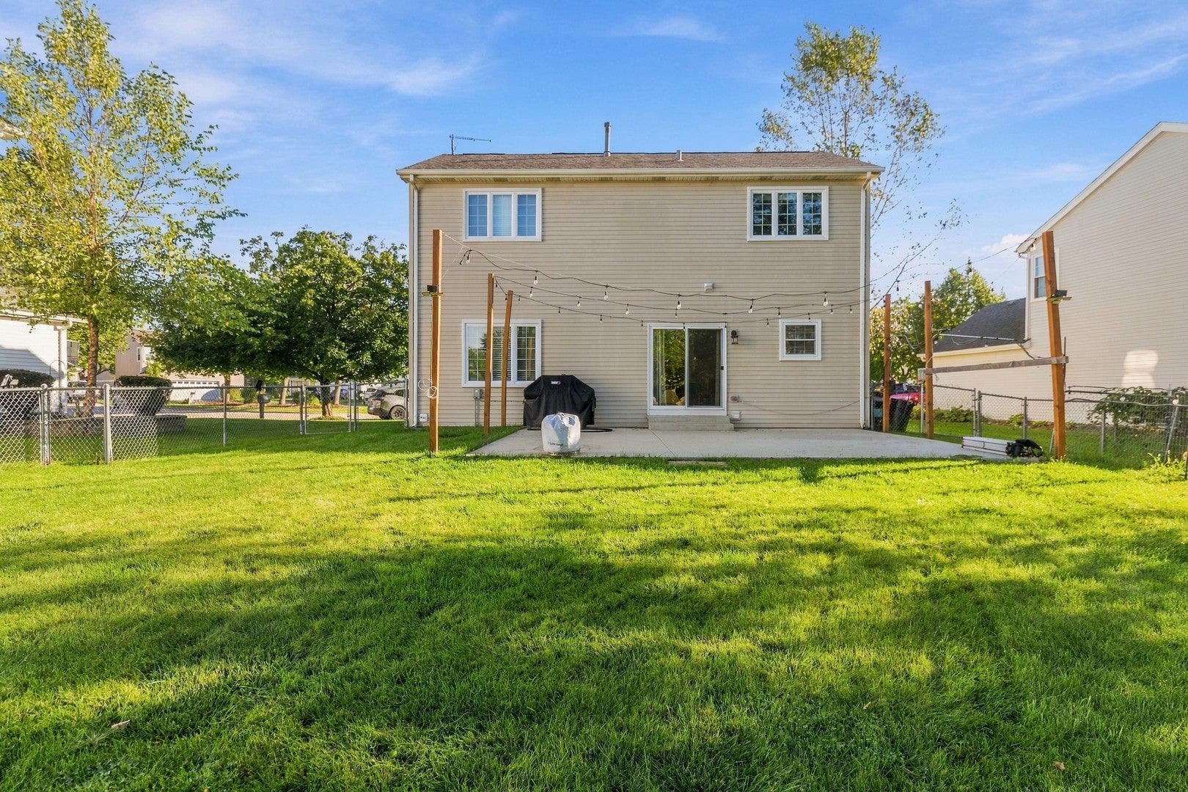
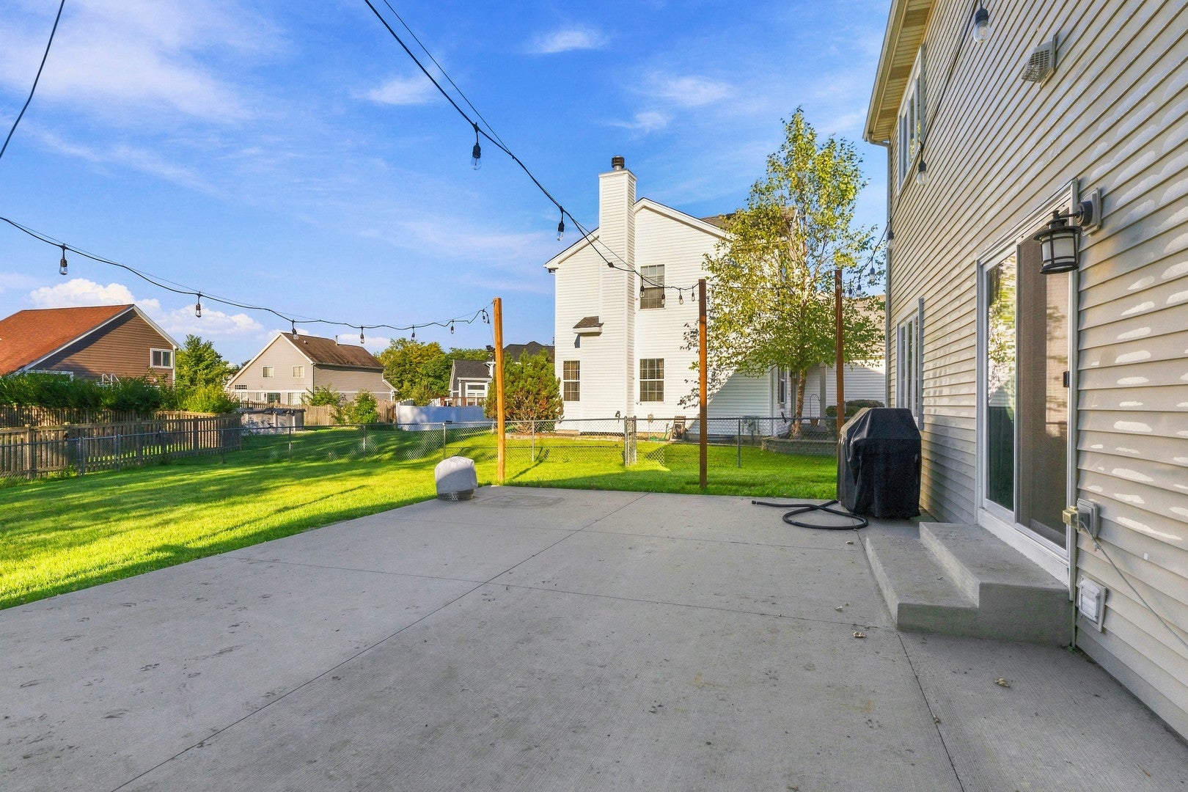
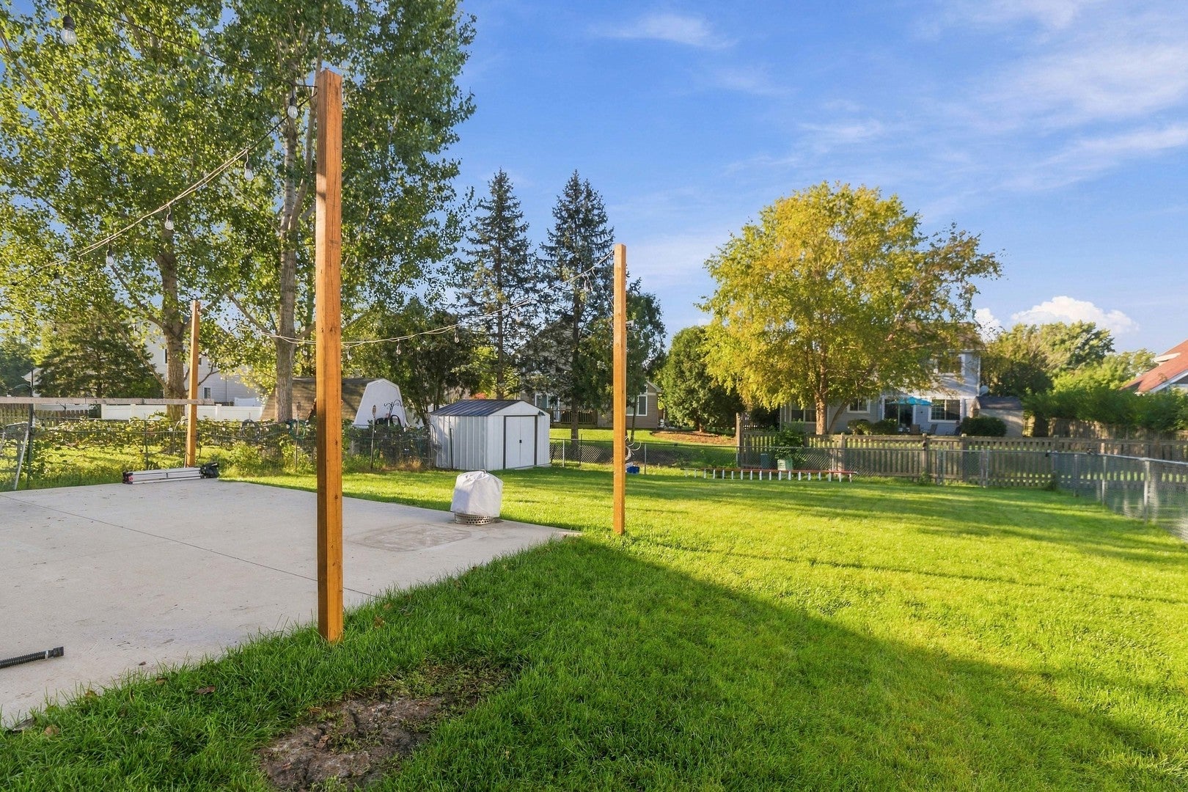
Enter an interest rate to see your estimated monthly payment.SIMPLY STUNNING exemplifies this home perfectly. Welcome to 5 Flower Field Ct. Proud, long-time owners who maintained this beautiful home immaculately! This lovely two-story home sits quaintly in a quiet, up-kept cul-de-sac. Inside, you will find an open floor plan with spacious kitchen. All newer stainless-steel appliances. Commodious living room that accommodates variety sizes of furniture. The upper level holds very open, considerate sized bedrooms. On the exterior, the home delivers one of the most expansive backyards in the community! Plant a garden, install a pool, mount a shed, the opportunities are endless! Location could not be better!! Just minutes from the Randall Rd. corridor with infinite dining, shopping, entertainment, and more! Please note the basement has an ejector pump to build another bathroom. Schedule your showing with us, we would love to have you!
| 9 hours ago | Listing updated with changes from the MLS® | |
| 22 hours ago | Status changed to Active | |
| 2 weeks ago | Listing first seen on site |

Based on information submitted to the MLS GRID as of 2026-10-16 12:29 AM UTC. All data is obtained from various sources and may not have been verified by broker or MLS GRID. Supplied Open House Information is subject to change without notice. All information should be independently reviewed and verified for accuracy. Properties may or may not be listed by the office/agent presenting the information.
Last checked: 2026-10-16 12:29 AM UTC
MRED DMCA Copyright Information Copyright © 2026 Midwest Real Estate Data LLC. All rights reserved.
Did you know? You can invite friends and family to your search. They can join your search, rate and discuss listings with you.