
Search Homes for Sale in Chicago’s Western Suburbs
1415 Heatherton DriveNaperville, IL 60563
Mortgage Calculator
Monthly Payment (Est.)
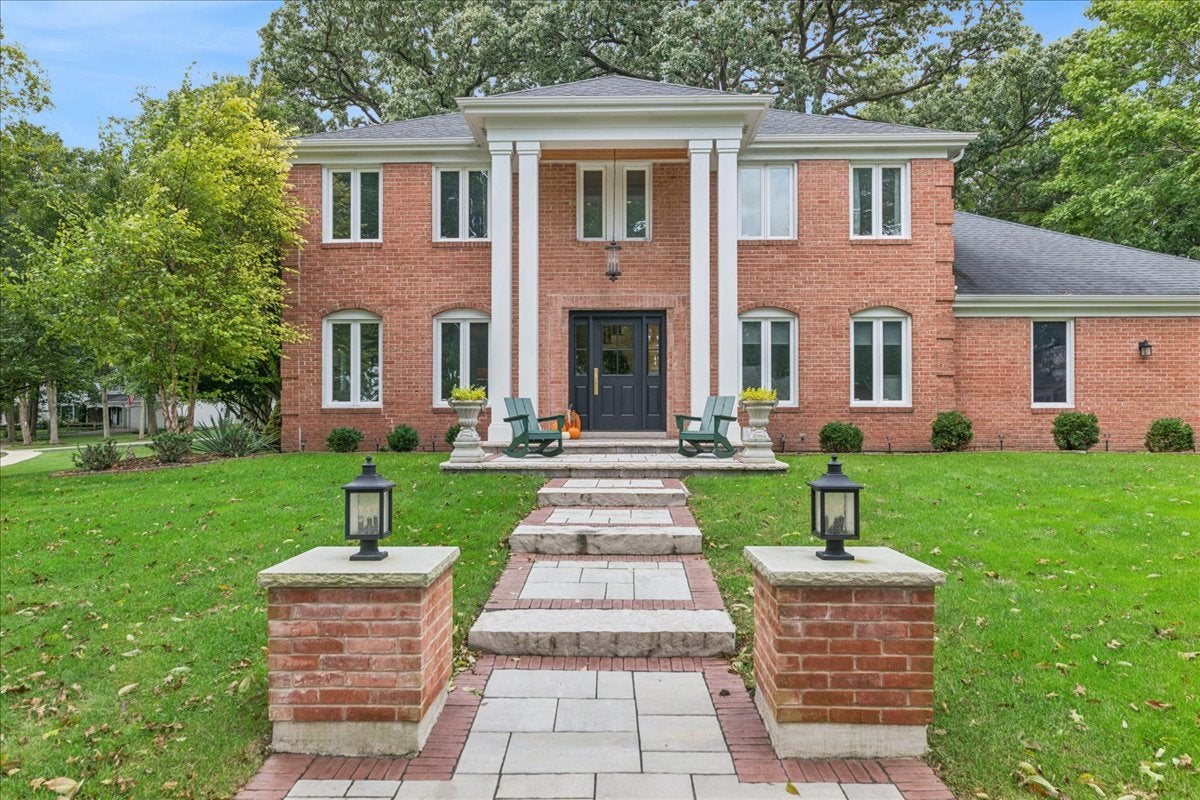
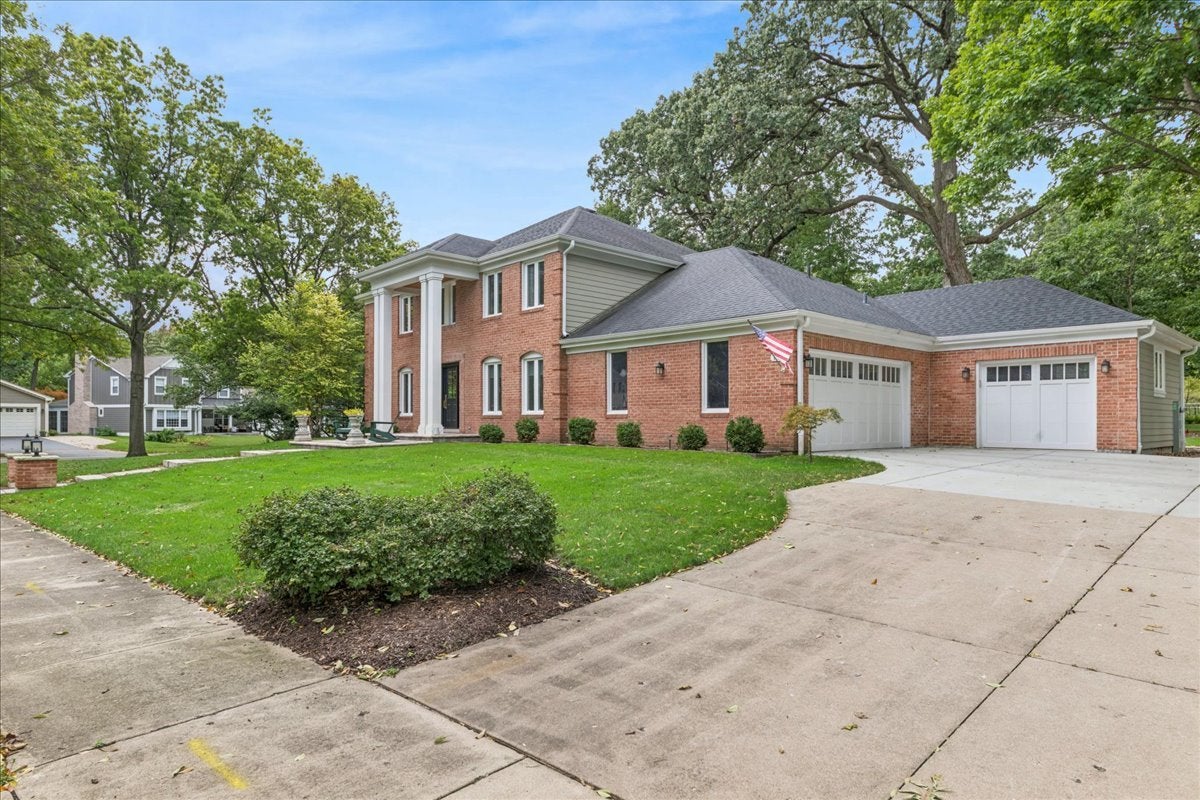
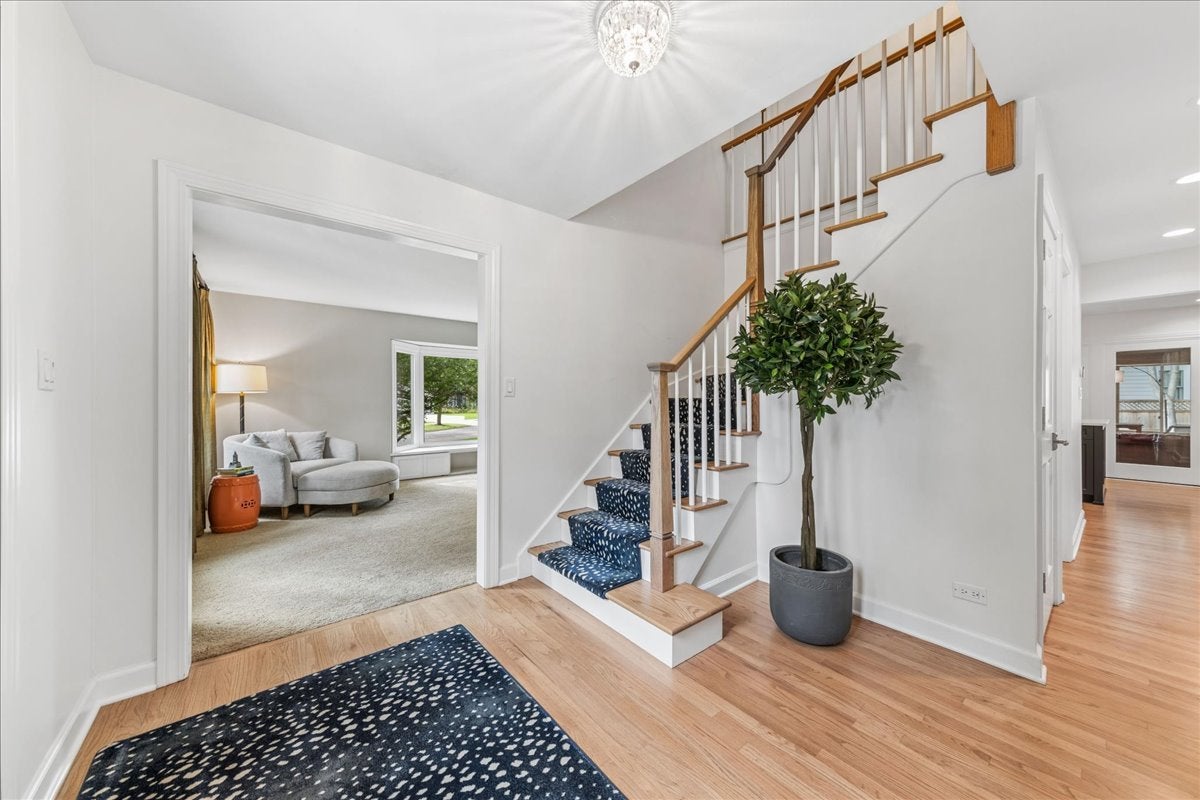
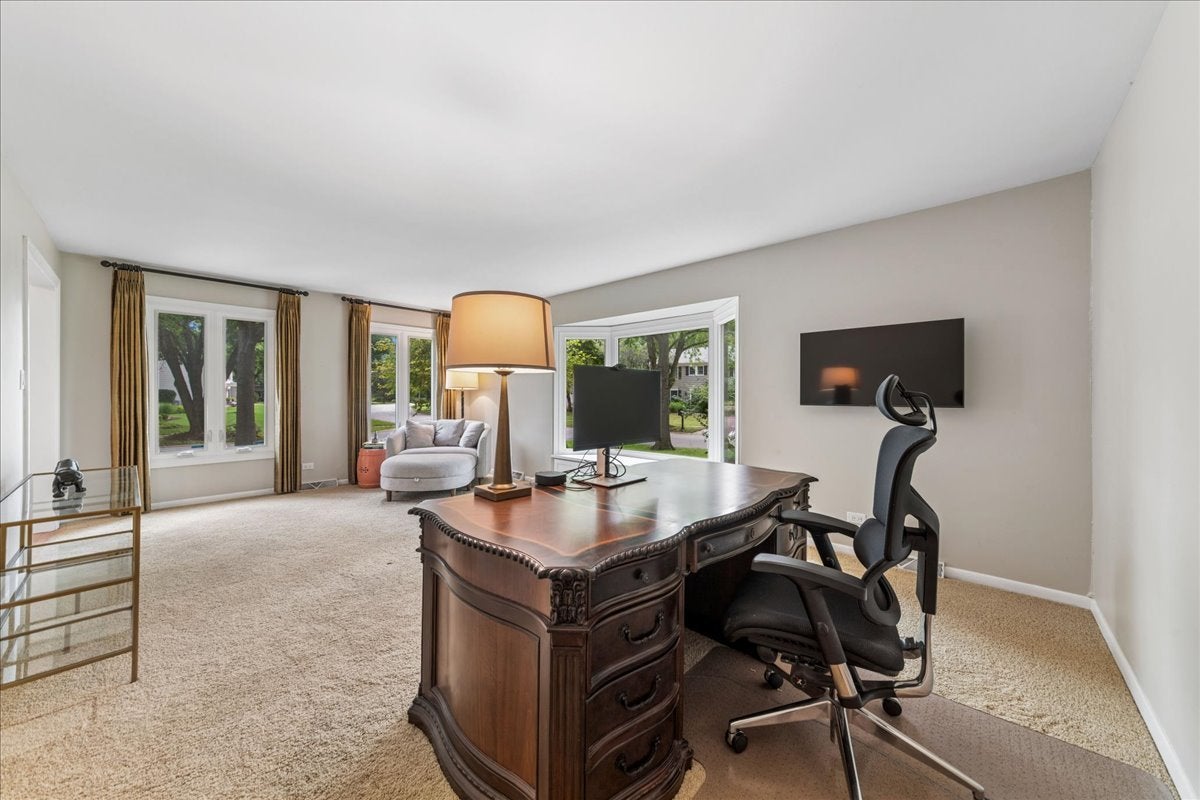
Enter an interest rate to see your estimated monthly payment.Cress Creek Commons - TOTALLY REDONE & REIMAGINED & spectacular with Forest Preserve views from many rooms! This total renovation is first class in everyway. The entire home operates on high-efficiency electric use - with natural gas back-up for extreme cold. WITH ENERGY PRICES SOARING -AS AN ADDED IMMEDIATE VALUE IS THIS MOST EFFICIENT HOME CAN HELP SAVE YOU HUNDREDS OF DOLLARS A MONTH IN UTILITY BILLS! New electric furnaces & central air with smart thermostats offer year-round comfort. The electric service was upgraded to 400 AMPS! The improvements include the addition of a 3rd car heated garage space with 2x EV charging (ALL 3 garage spaces are heated). Upon entering, the home feels like a model home - crisp & refined! The stunning new kitchen layout is fit for a gourmet chef or casual cook. It boasts of custom cabinetry, quartz counters, a spacious center island w/rooms for stools, a custom-fitted walk-in pantry, new appliances including a state-of-the-art 240V Cafe induction range/oven, & new oak flooring that carries through the key living areas. The dining area was designed around a custom-built-in credenza with a built-in wine refrigerator, quartz counter storage/serving area, & new sliding doors to the backyard. The family room was opened to the kitchen & offers an impressive beamed/lofted ceiling, a full wall of windows, electric-controlled shutters, & a stunning electric fireplace. The upgraded sunroom offers a quiet space to read, converse, & to enjoy the Forest Preserve views & has an electric heat unit. A spacious main floor laundry/mudroom/drop-off zone was added with cubbies and a walk-in closet with direct access to the garage. The sun-splashed living room has a beautiful bay window offers you great flexibility - as a conversation area, home office, or even as a future bedroom. The adjacent 1/2 bath could easily be converted into a full bath, and the door could be moved to open into a guest flexroom (ie current LR/OFFICE). The redone staircase leads you upstairs. The primary bedroom invites comfort with the added ambiance of a new electric fireplace. You have direct access into the newly customized dressing suite w/4 walls of built-ins, make-up vanity, & a center island dresser w/drawers, and the effect is total organization that is luxurious & so comfortable! NOTE: The dressing suite can easily be repurposed back into the 4th BR! The updated (& also luxurious) primary bath offers a double vanity, soaking tub, custom tile & enlarged shower. The other bedrooms are all generously sized with walk-in closets & share an updated family bath. Efficiency and resilience were engineered into the renovation. The lower-level basement was also improved with a large rec/game room, new ceiling treatment & new lighting. There is plenty of unfinished storage in both the mechanical area & in the easy-to-access crawl space. Again, all NEW are: All-electric furnaces, a heat pump, air conditioner, water heater, dual zoned duct work, & a 400-amp electrical feed upgrade, updated routing from the city transformer, & a dedicated sump pump circuit with battery backup. The roof is 5 years old & w/extra insulation added recently. Many insulated windows are new & those not replaced are just 5 years old. Outside, the curb appeal & hardscape match the interior standards. New fiber cement siding, new gutters, a restored dual-column front design,& a new painted entry door. The backyard was completely re-envisioned for private, elevated entertaining: a rear patio that mirrors the front design, a walkway to the property border toward the Forest Preserve, privacy fencing, fresh sod, a wood-burning firepit with seating, & a 6-person Sundance Spa Jacuzzi for year-round enjoyment. 3 blocks to the CCC Bathe & Racquet Club (part of your annual HOA dues) and minutes from downtown Naperville, the commuter train, I-88, a myriad of shopping/dining options & the renowned Naperville District 203 schools.
| 13 hours ago | Listing updated with changes from the MLS | |
| 13 hours ago | Status changed to Active Under Contract | |
| a month ago | Listing first seen on site |

Based on information submitted to the MLS GRID as of 2026-11-09 04:40 AM UTC. All data is obtained from various sources and may not have been verified by broker or MLS GRID. Supplied Open House Information is subject to change without notice. All information should be independently reviewed and verified for accuracy. Properties may or may not be listed by the office/agent presenting the information.
Last checked: 2026-11-09 04:40 AM UTC
MRED DMCA Copyright Information Copyright © 2026 Midwest Real Estate Data LLC. All rights reserved.