O'Neil Property Group
Save
Ask
Tour
Hide
Share
$420,000
2 Days On Site

1205 Legacy Pointe Boulevard
Joliet, IL 60431

For Sale|Single Family Residence|Active
3
Beds
2
Total Baths
2
Full Baths
1,498
SqFt
$280
/SqFt
2022
Built
County:
Will
Listing Courtesy of MRED as distributed by MLS Grid of Keller Williams Inspire
1205 Legacy Pointe Boulevard1205 Legacy Pointe Boulevard1205 Legacy Pointe Boulevard1205 Legacy Pointe Boulevard
Save
Ask
Tour
Hide
Share

Mortgage Calculator

Monthly Payment (Est.)

Enter an interest rate to see your estimated monthly payment.
Calculator powered by Showcase IDX, a Constellation1 Company. Copyright ©2026 Information is deemed reliable but not guaranteed.

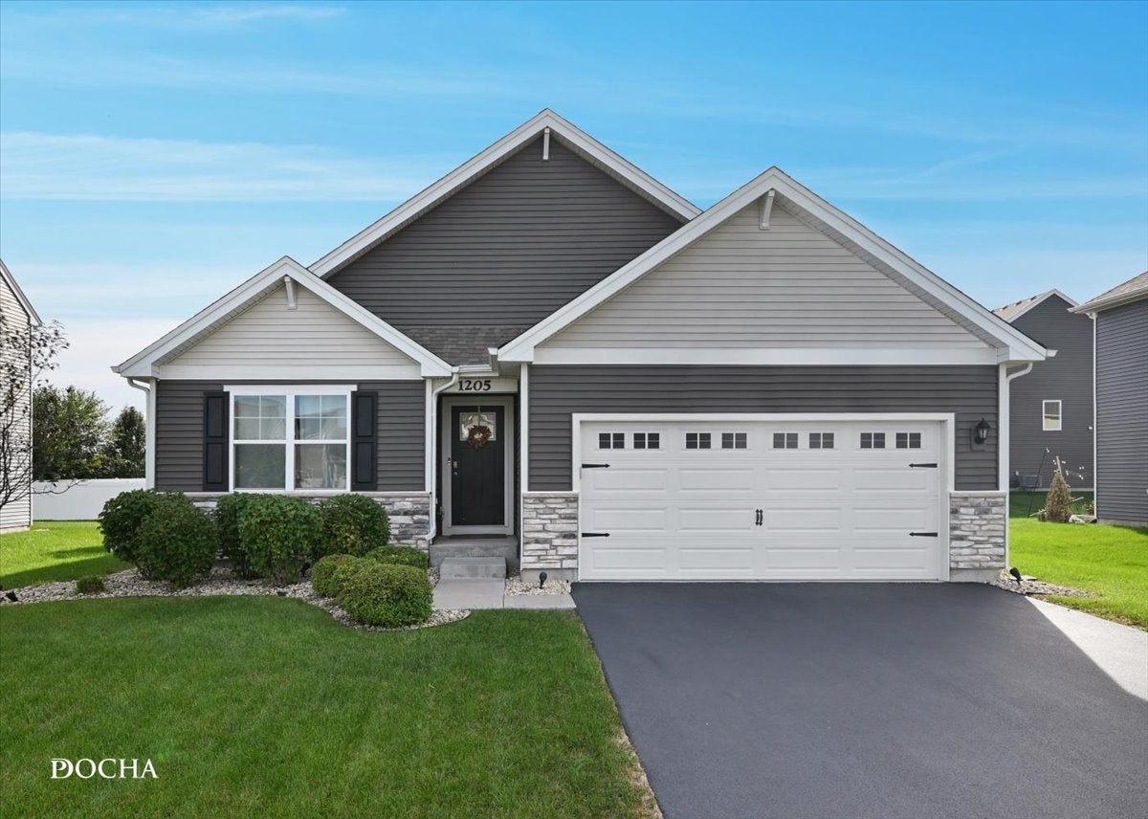
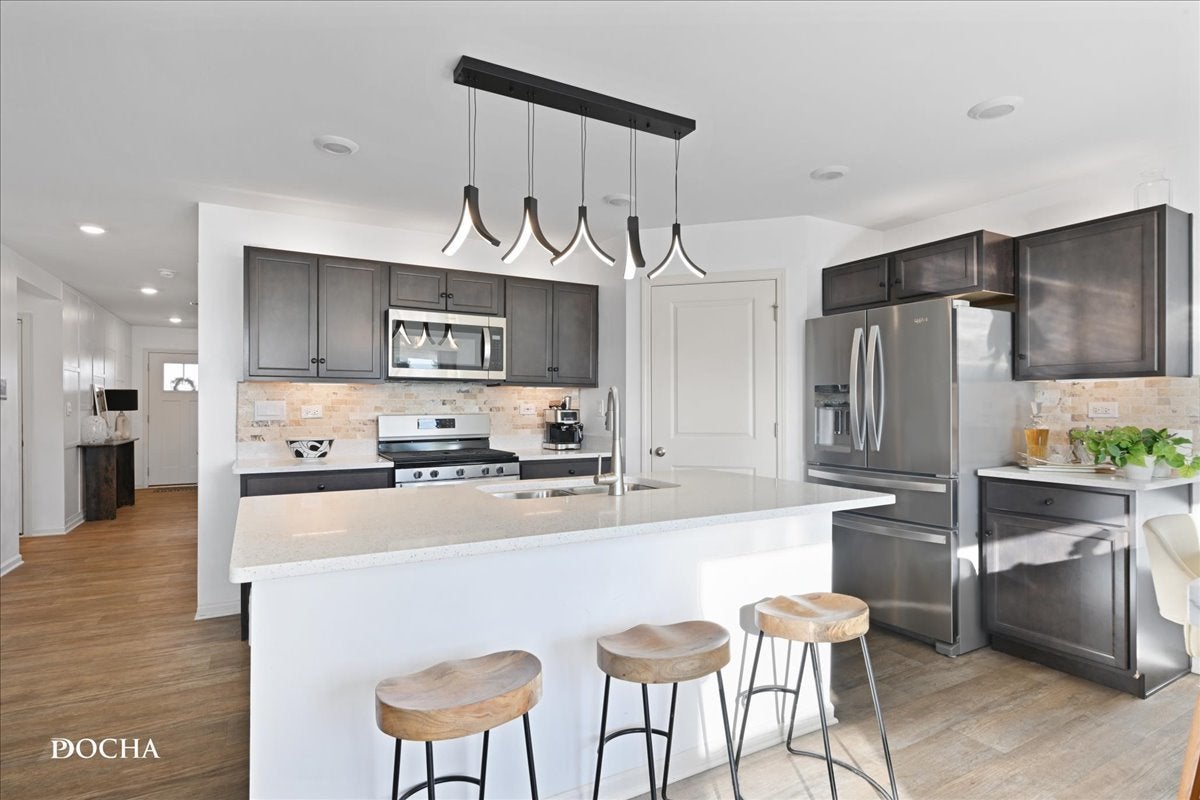
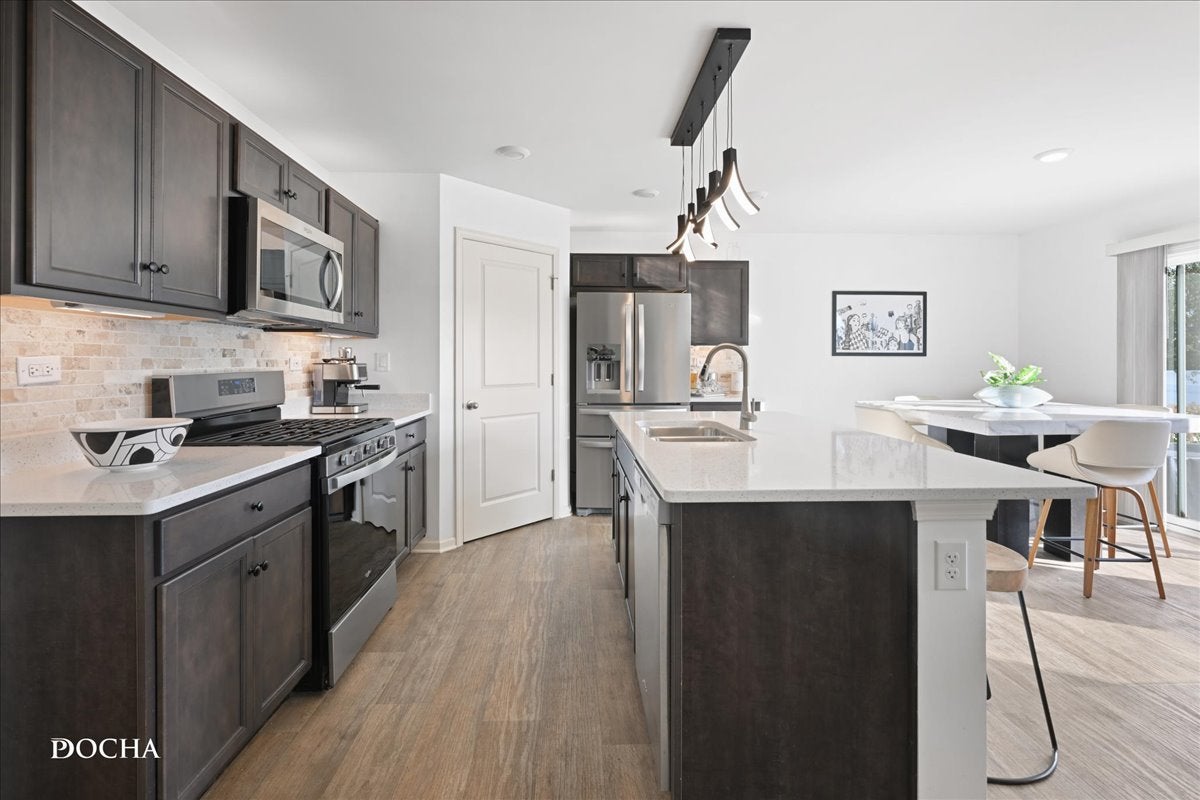
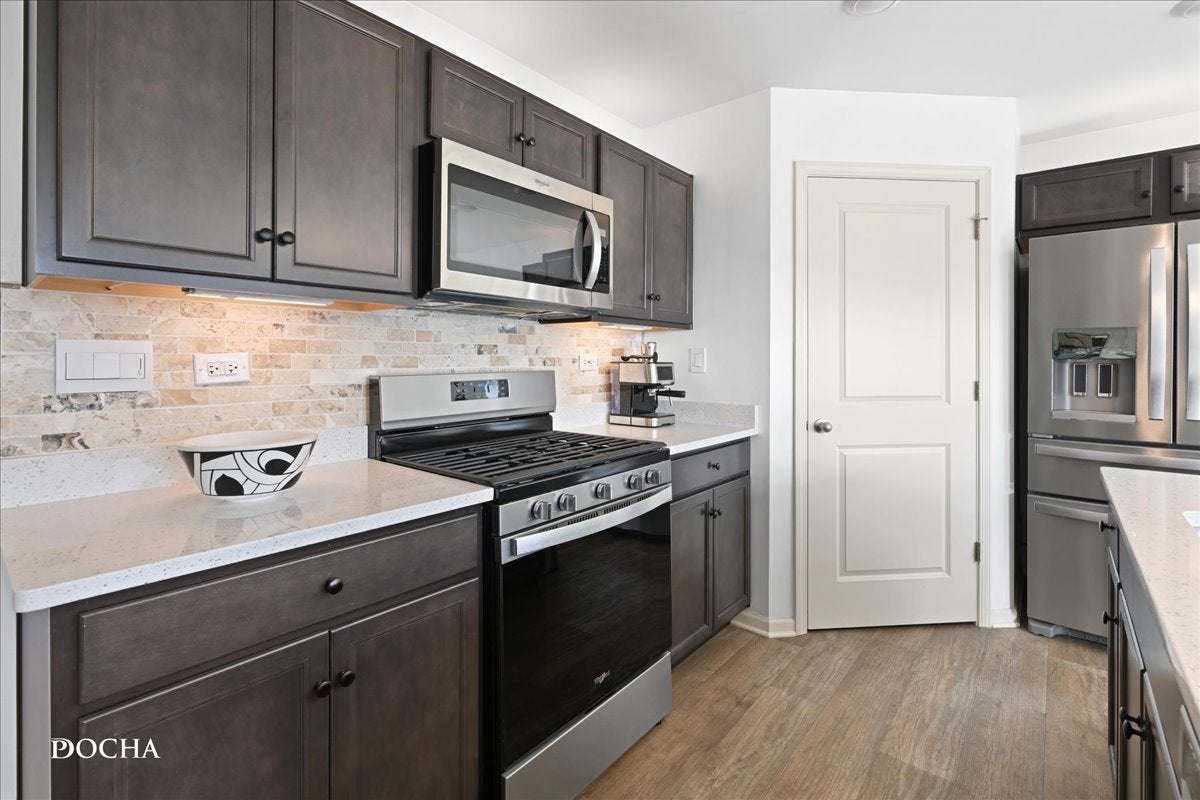
Welcome to this stunning, move-in ready home in the quiet Legacy Pointe Community of Joliet. No need to lift a finger when settling into this gorgeous 3 bed/2 bath ranch. Modern, sleek finishes set this home apart with a truly luxe feeling from the moment you walk in the door. Oversize windows flood every room with light while modern lighting solutions add a touch of flair. Stainless steel appliances, walk-in pantry, and an open concept make the kitchen, featuring a generously sized island, incredibly inviting. The primary en suite showcases the cultured-marble, raised, double bowl vanity, and walk-in shower with a tankless water heater that saves on energy costs and supplies you with unlimited hot water. An attached walk-in closet and custom shelving provides ample space and the huge, unfinished basement offers endless possibilities and tons of storage. When it comes time to relax or entertain, head outside to the gorgeous backyard featuring an outdoor kitchen, multiple seating areas, a shed for storage, and incredible lighting to help set the mood while gathering with friends or simply watching the stars. Featuring America's Smart Home Technology throughout, you can monitor and control your home from your couch or from 500 miles away. Connect with your smartphone, tablet, or computer to schedule it and forget it. This home speaks to Bluetooth, Wi-Fi, Z-Wave, and cellular devices so you can sync with almost any smart device to customize your settings however you like. For the full list of upgrades please see additional information documents.

Save
Ask
Tour
Hide
Share
Listing Snapshot
Price 
$420,000
Days On Site 
2 Days
Bedrooms 
3
Inside Area (SqFt) 
1,498 sqft
Total Baths 
2
Full Baths 
2
Partial Baths 
N/A
Lot Size 
N/A
Year Built 
2022
MLS® Number 
12773177
Status 
Active
Property Tax 
$9,238
HOA/Condo/Coop Fees 
$20.83 monthly
Sq Ft Source 
Builder
Friends & Family
Recent Activity
yesterdayListing updated with changes from the MLS®
2 days agoListing first seen on site
General Features
Attached Garage 
Yes
Foundation 
Concrete Perimeter
Garage 
Yes
Garage Spaces 
2
Parking 
AsphaltGarage Door OpenerAttachedGarage
Parking Spaces 
2
Property Sub Type 
Single Family Residence
Sewer 
Public Sewer
SqFt Total 
1498
Style 
Ranch
Water Source 
Public
Interior Features
Appliances 
Double OvenMicrowaveDishwasherRefrigeratorWasherDryerDisposal
Basement 
Sump PumpUnfinishedCrawl SpacePartial
Cooling 
Central Air
Heating 
Natural GasForced Air
Window Features 
ScreensStorm Window(s)
Bedroom 2 
Dimensions - 11X10Level - Main
Bedroom 3 
Dimensions - 11X10Level - Main
Bedroom 4 
Dining Room 
Dimensions - 10X9Level - Main
Family Room 
Kitchen 
Dimensions - 13X10Level - MainDescription - Island,Pantry-Walk-in,Pantry
Laundry 
Dimensions - 6X6Level - Main
Living Room 
Dimensions - 13X19Level - Main
Master Bedroom 
Dimensions - 14X12Level - Main
Save
Ask
Tour
Hide
Share
Exterior Features
Construction Details 
Vinyl Siding
Roof 
Asphalt
Windows/Doors 
ScreensStorm Window(s)
Community Features
Association Fee 
$250.0
Association Fee Frequency 
Annually
MLS Area 
Joliet
School District 
Joliet West High School
Township 
Joliet
Schools
School District
Joliet West High School
Elementary School
Troy Cronin Elementary School
Middle School
William B Orenic Intermediate
High School
Joliet West High School
Listing Courtesy of MRED as distributed by MLS Grid of Keller Williams Inspire


Based on information submitted to the MLS GRID as of 2026-10-04 04:52 AM UTC. All data is obtained from various sources and may not have been verified by broker or MLS GRID. Supplied Open House Information is subject to change without notice. All information should be independently reviewed and verified for accuracy. Properties may or may not be listed by the office/agent presenting the information.
Last checked: 2026-10-04 04:52 AM UTC
MRED DMCA Copyright Information Copyright © 2026 Midwest Real Estate Data LLC. All rights reserved.

Neighborhood & Commute
Source: Walkscore
Disclosure: Community information and market data powered by Constellation Data Labs. Information is deemed reliable but not guaranteed.
Save
Ask
Tour
Hide
Share