
Search Homes for Sale in Chicago’s Western Suburbs
36W584 Wild Rose RoadSt. Charles, IL 60174
Mortgage Calculator
Monthly Payment (Est.)
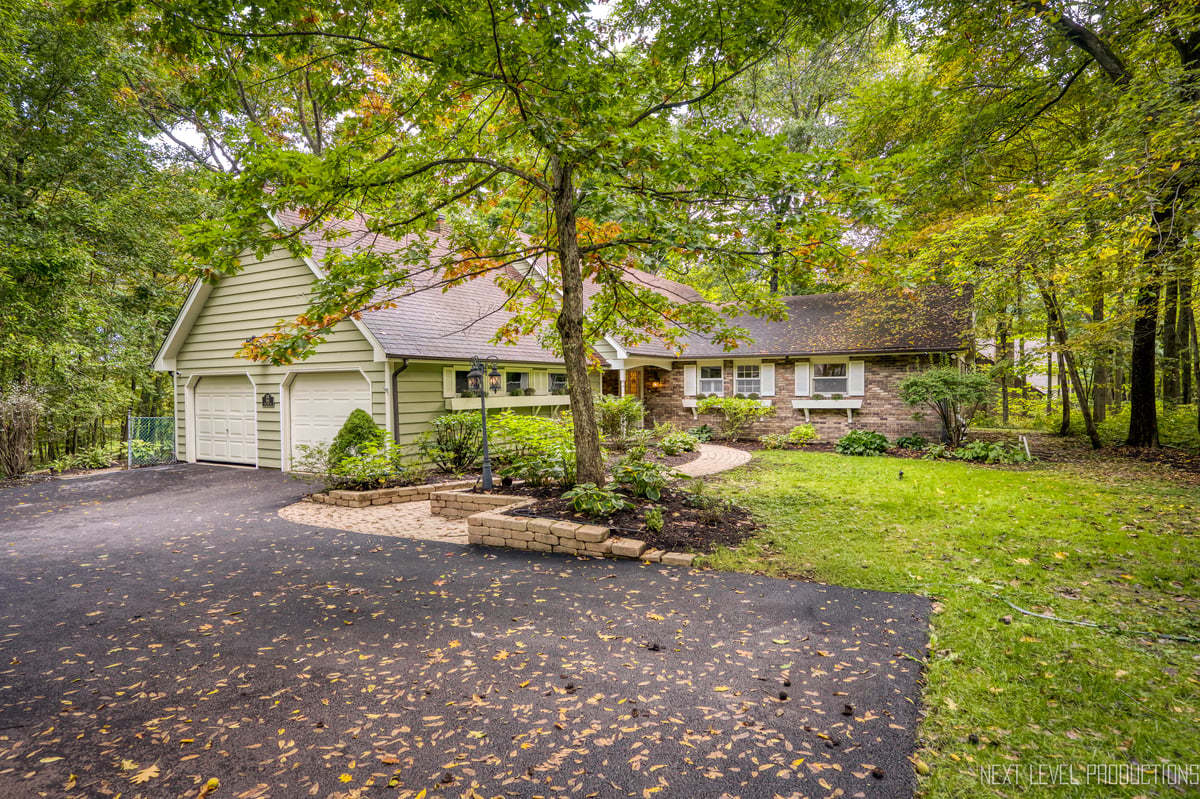
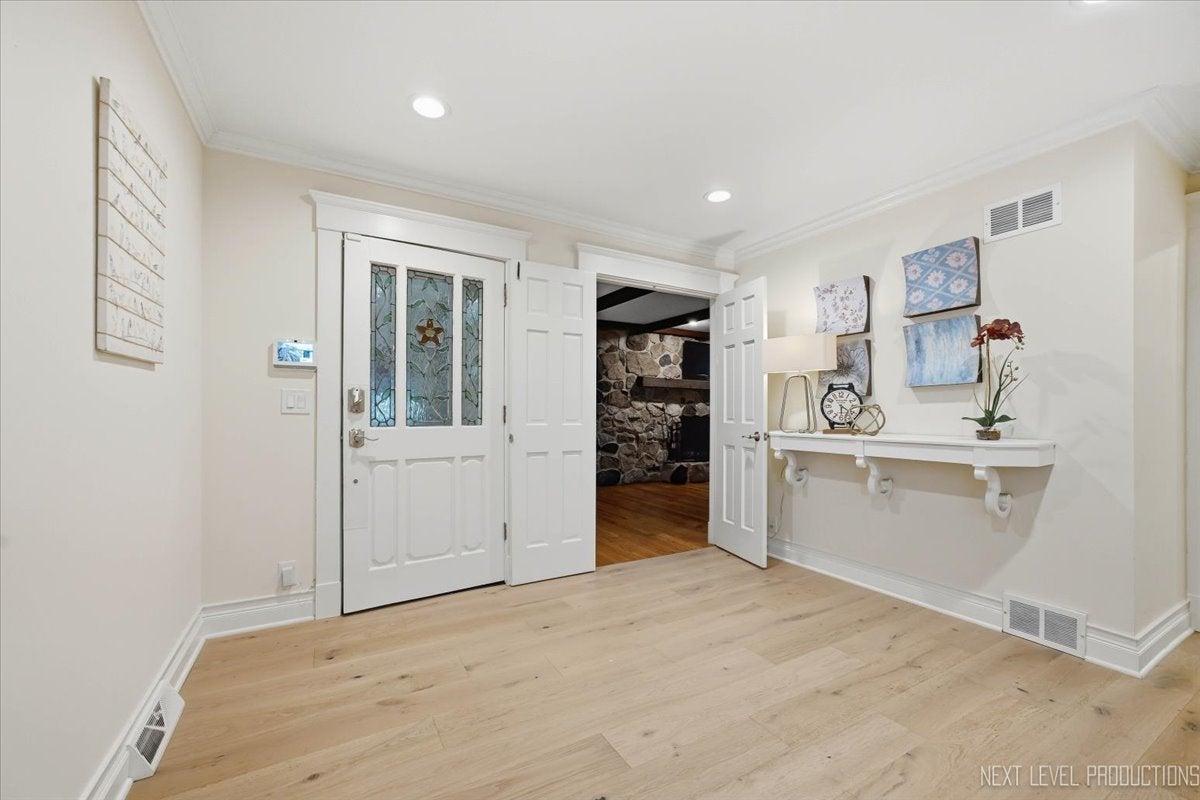
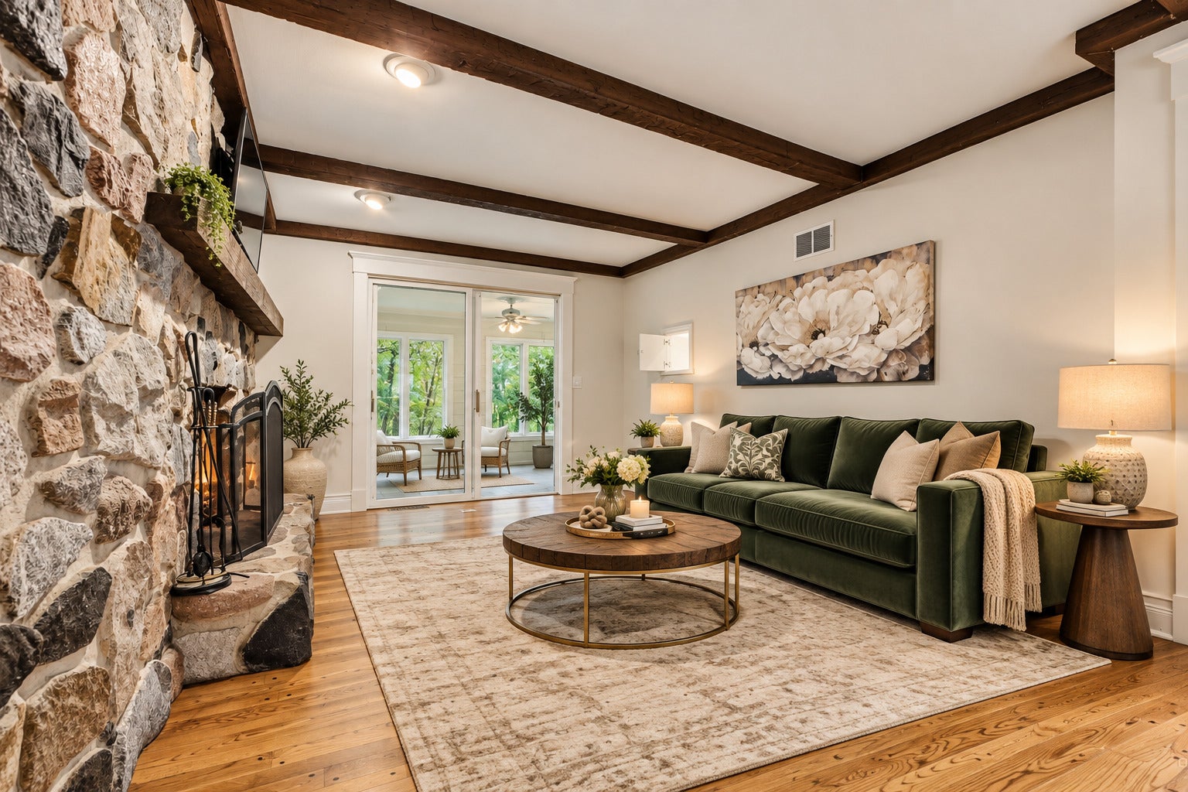
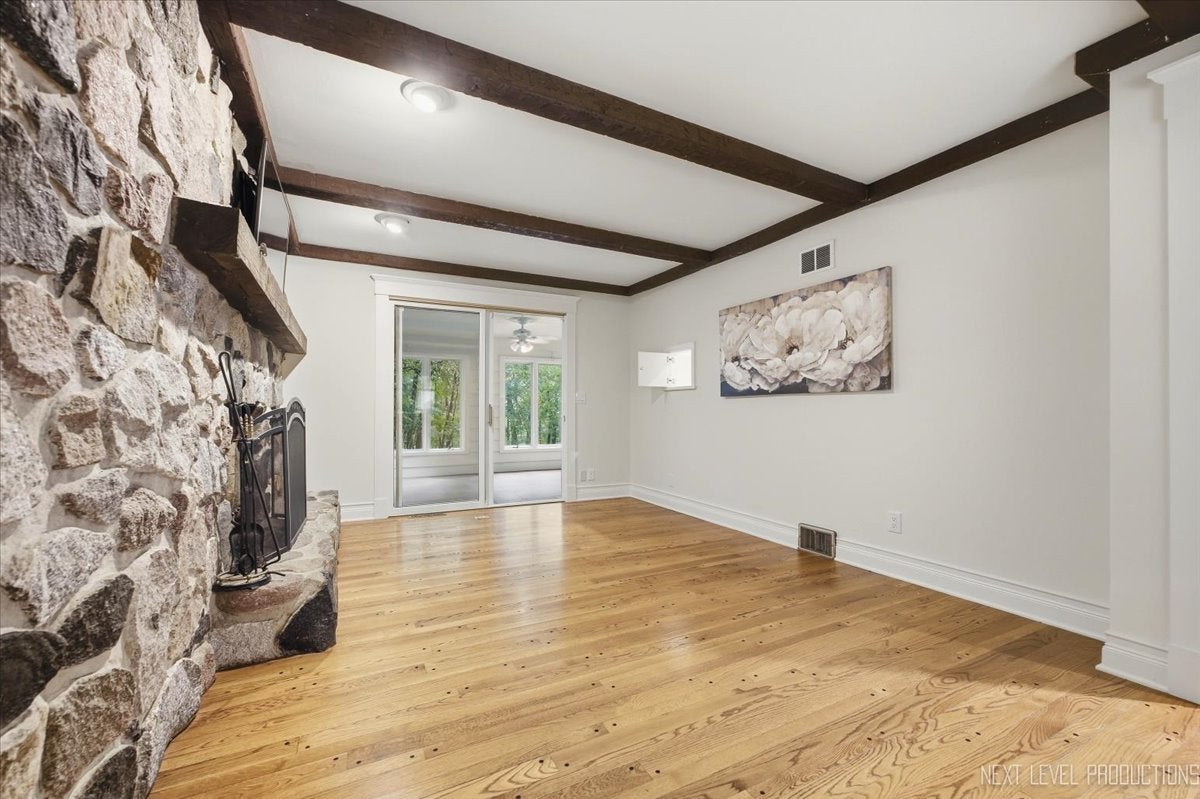
Enter an interest rate to see your estimated monthly payment.ST. CHARLES PRIVATE RETREAT! Set on nearly 1.25 acres beneath a canopy of mature trees, this beautifully updated 5-bedroom, 3.5-bath home offers the perfect balance of privacy, space, and inviting indoor-outdoor living. Picture-perfect curb appeal and a recently sealed driveway welcome you to an expansive, beautifully landscaped property that feels tucked away while still offering the convenience of St. Charles. Inside, the renovated kitchen is designed to be both beautiful and functional, featuring quartz countertops, refaced cabinetry, a new backsplash, and a generous center island. Luxury vinyl flooring, fresh paint, and thoughtful updates throughout give the home a fresh, move-in-ready feel. The main level offers three bedrooms and a full bath, while upstairs you'll find two additional bedrooms and another full bath. A versatile flex room provides even more possibilities as a private home office, guest space, or potential 6th bedroom. The finished basement adds another level of flexible living and entertaining space. One of the home's standout features is the enclosed, heated 4-season room, creating a comfortable place to relax while taking in the surrounding natural beauty. Step outside to the expansive multi-tier patio overlooking the lush, tree-lined grounds, koi pond, and fountain. With nearly 1.25 acres, mature landscaping, and an incredible sense of privacy, there is plenty of room to gather, entertain, or simply enjoy the peaceful setting. And while this home feels like its own private escape, you're still close to downtown St. Charles and all the Fox River lifestyle has to offer, from dining and shopping to parks, trails, recreation, and year-round community events. Spacious, beautifully updated, and surrounded by nature, this is a rare opportunity to enjoy the best of both worlds in St. Charles. Close to everything, downtown, shopping, train, and schools. You won't want to miss this opportunity Don't wait.
| 2 weeks ago | Listing updated with changes from the MLS | |
| 2 weeks ago | Status changed to Active Under Contract | |
| 3 weeks ago | Listing first seen on site |

Based on information submitted to the MLS GRID as of 2026-10-24 07:07 PM UTC. All data is obtained from various sources and may not have been verified by broker or MLS GRID. Supplied Open House Information is subject to change without notice. All information should be independently reviewed and verified for accuracy. Properties may or may not be listed by the office/agent presenting the information.
Last checked: 2026-10-24 07:07 PM UTC
MRED DMCA Copyright Information Copyright © 2026 Midwest Real Estate Data LLC. All rights reserved.
Did you know? You can invite friends and family to your search. They can join your search, rate and discuss listings with you.