
706 Silver Fox DriveJoliet, IL 60431
Mortgage Calculator
Monthly Payment (Est.)
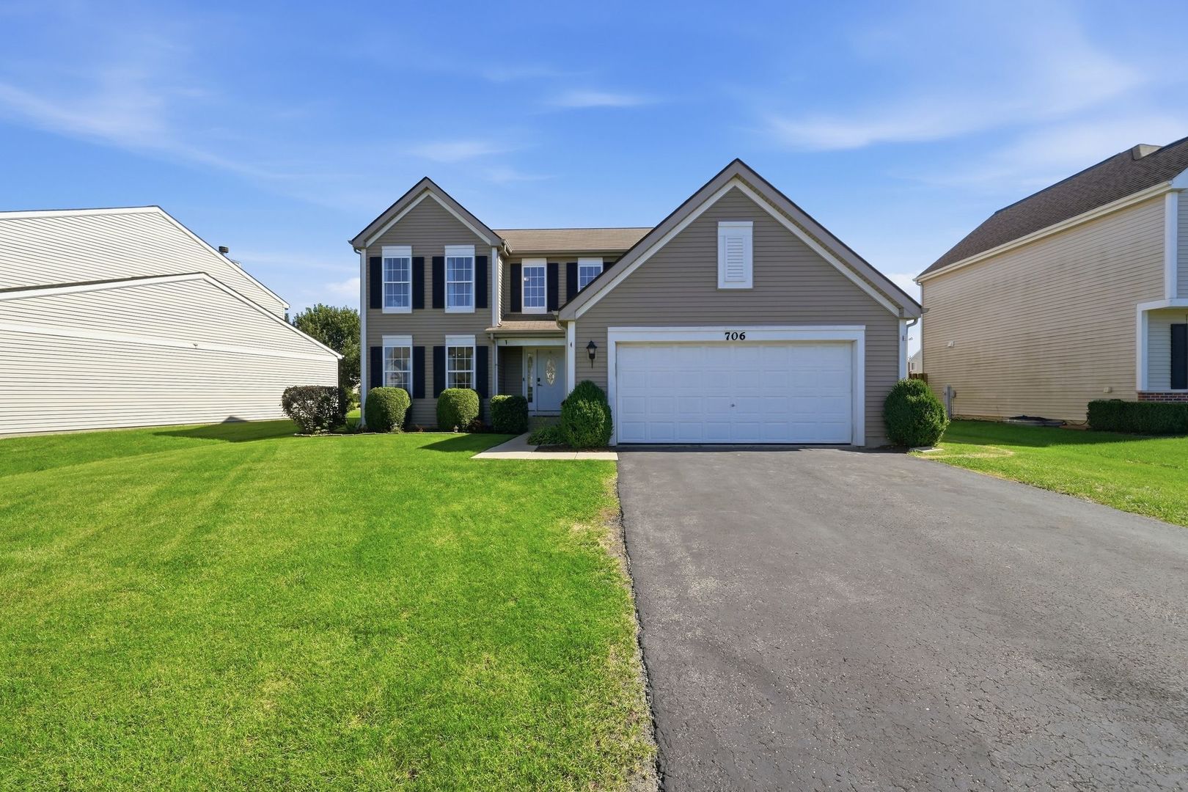
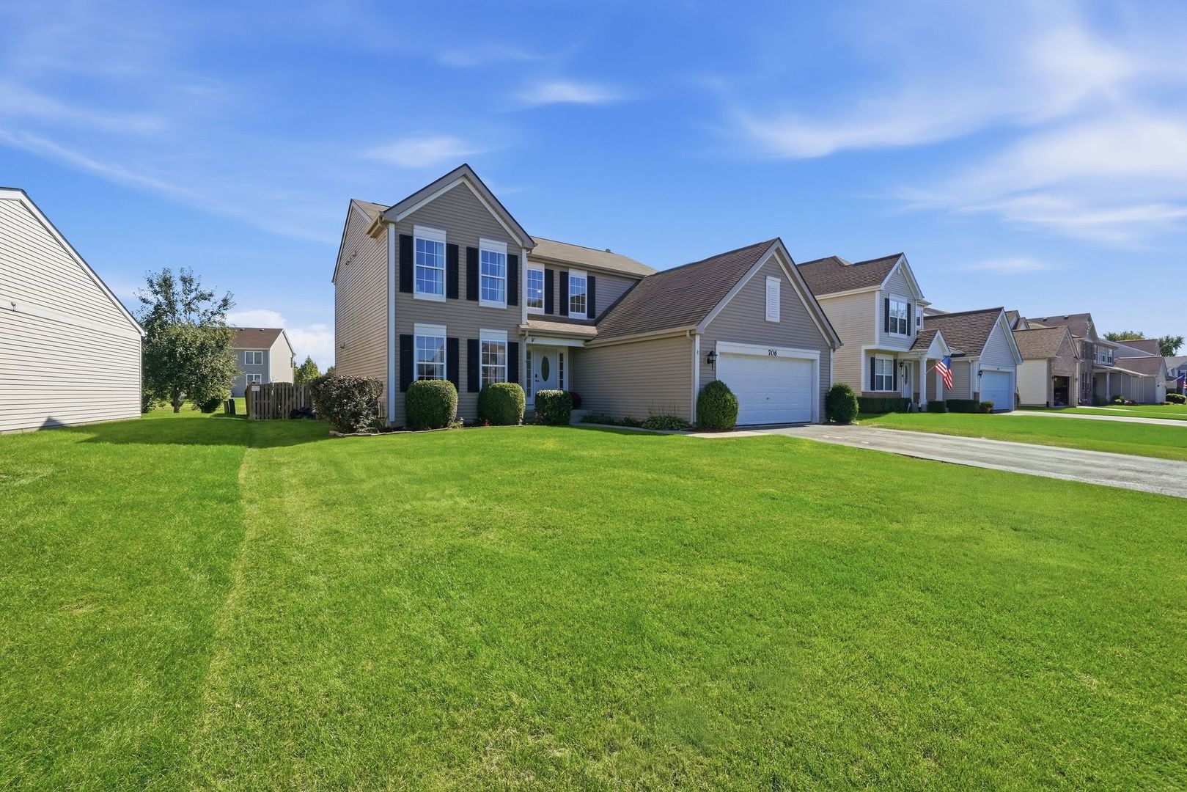
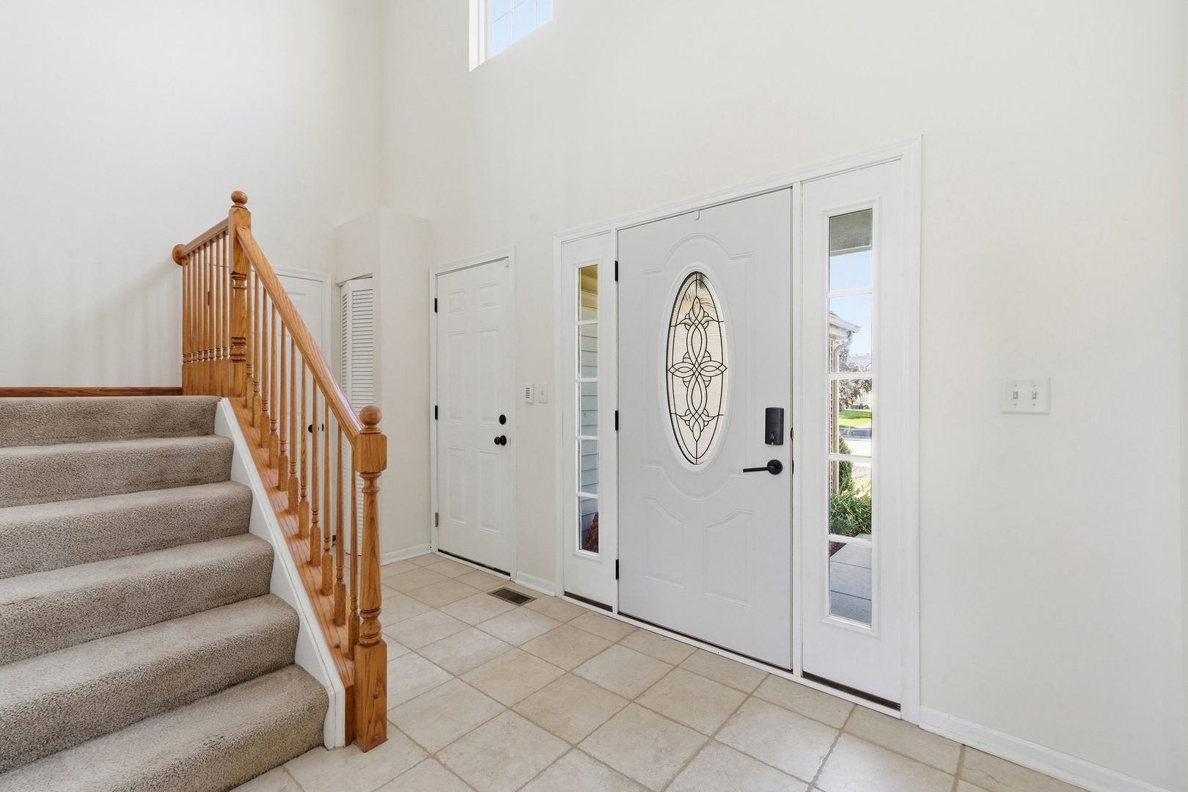
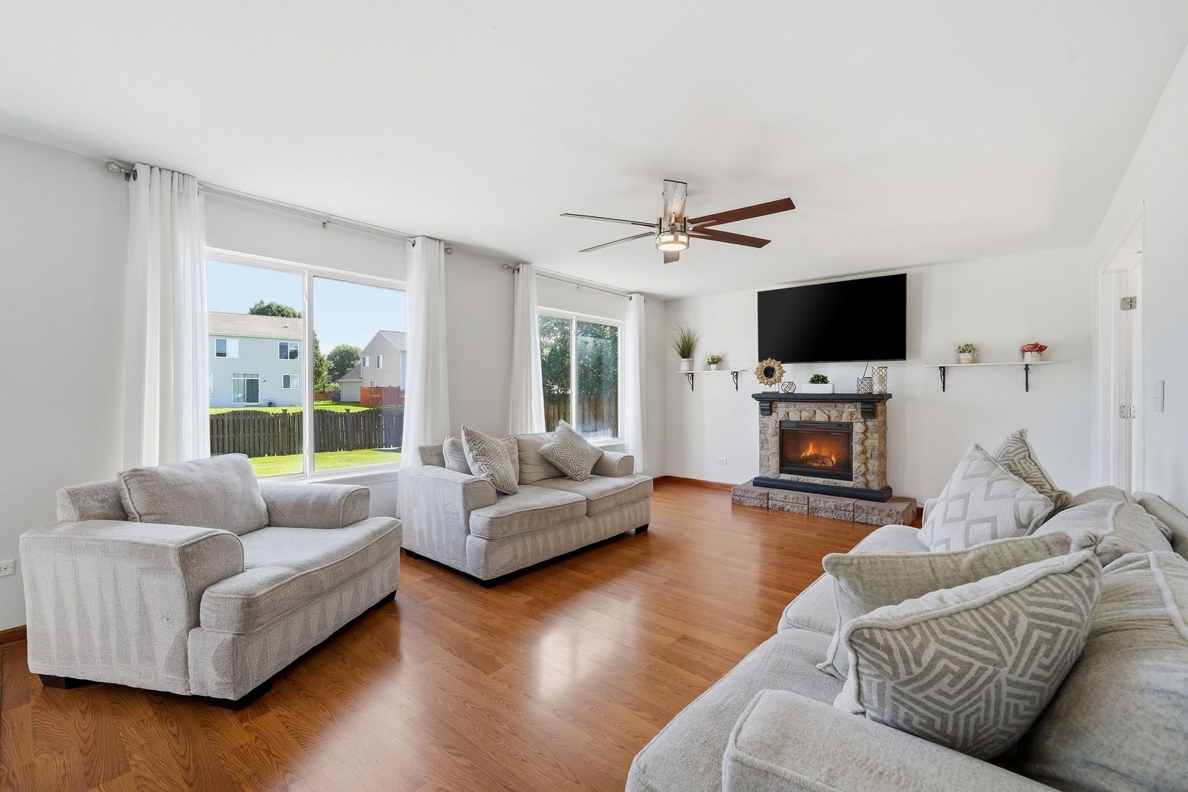
Enter an interest rate to see your estimated monthly payment.This home has main Character energy, with zero Renovation Stress. Forget the fixer-upper. This 4 bedroom, two-story is move-in ready and made for the way you actually live. The kitchen is the moment. It's nicely remodeled with quartz counters, pull-out drawers (goodbye, cabinet chaos), a huge island with seating for game day, or late-night snacks, and a beverage fridge that basically says "you're hosting." All appliances stay, so there's one less thing to buy. Open concept, no walls in the way. Everything flows from the dining room to the kitchen, to the sun-drenched living room, so you're never stuck in another room when the fun's happening. A main-level office or bedroom sits behind French doors and gives you the ability to close off for privacy no matter what the use. Upstairs is a whole vibe. The open loft steals the show and works as a movie night spot, gaming setup, reading nook, or home gym. Second-floor laundry means no hauling baskets down the stairs, and the primary suite has a walk-in closet and its own private bath. Room to grow, literally. The full basement has high ceilings and is already plumbed for another bathroom, and its been given a nice start with one finished room with closet.The rest is a blank canvas for a rec room, guest suite, or future equity. Outside, it's giving backyard goals. A huge fenced yard with stamped concrete patio are ready for dog zoomies, summer cookouts, and string-light evenings. Best part you back to the path with a nice neighbor buffer and quick access to the school! Your starter home just leveled up. Book your showing before someone else does.
| 3 days ago | Listing updated with changes from the MLS® | |
| 4 days ago | Listing first seen on site |

Based on information submitted to the MLS GRID as of 2026-10-04 06:40 AM UTC. All data is obtained from various sources and may not have been verified by broker or MLS GRID. Supplied Open House Information is subject to change without notice. All information should be independently reviewed and verified for accuracy. Properties may or may not be listed by the office/agent presenting the information.
Last checked: 2026-10-04 06:40 AM UTC
MRED DMCA Copyright Information Copyright © 2026 Midwest Real Estate Data LLC. All rights reserved.
Did you know? You can invite friends and family to your search. They can join your search, rate and discuss listings with you.