
Search Homes for Sale in Chicago’s Western Suburbs
212 W WASHINGTON Street 1908Chicago, IL 60606
Mortgage Calculator
Monthly Payment (Est.)
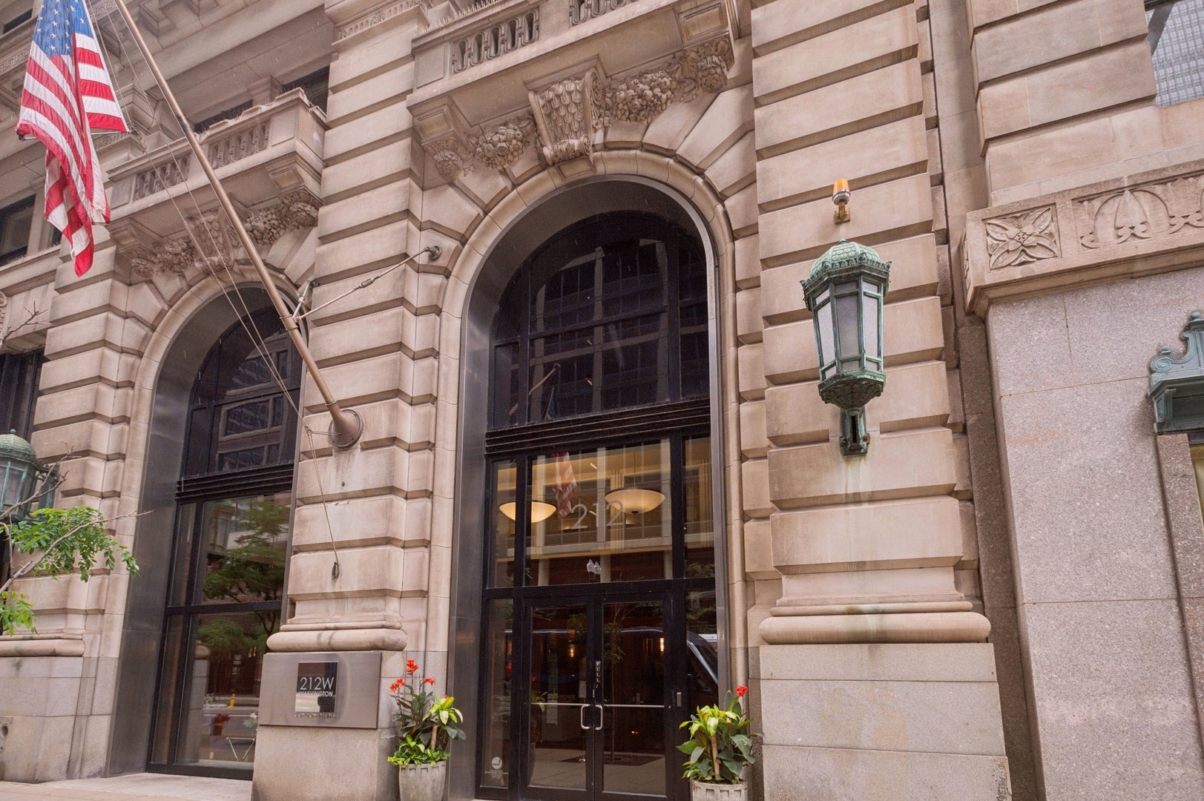
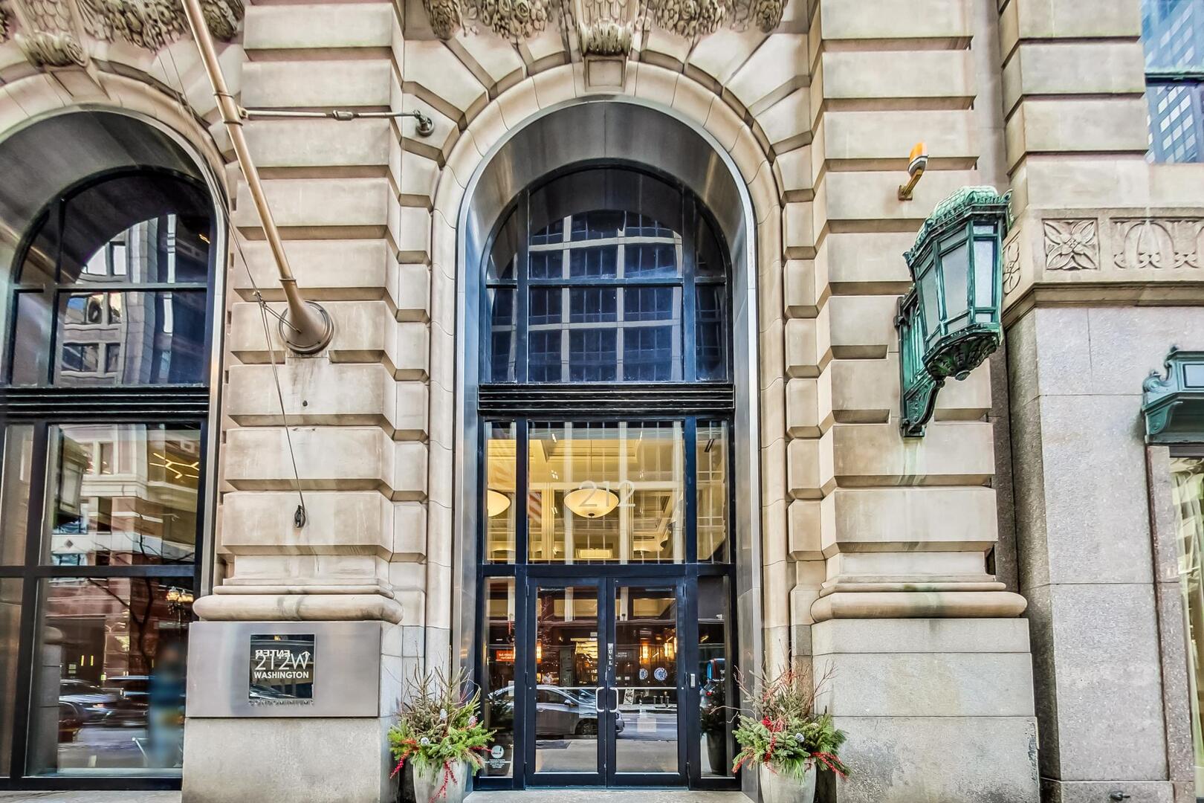
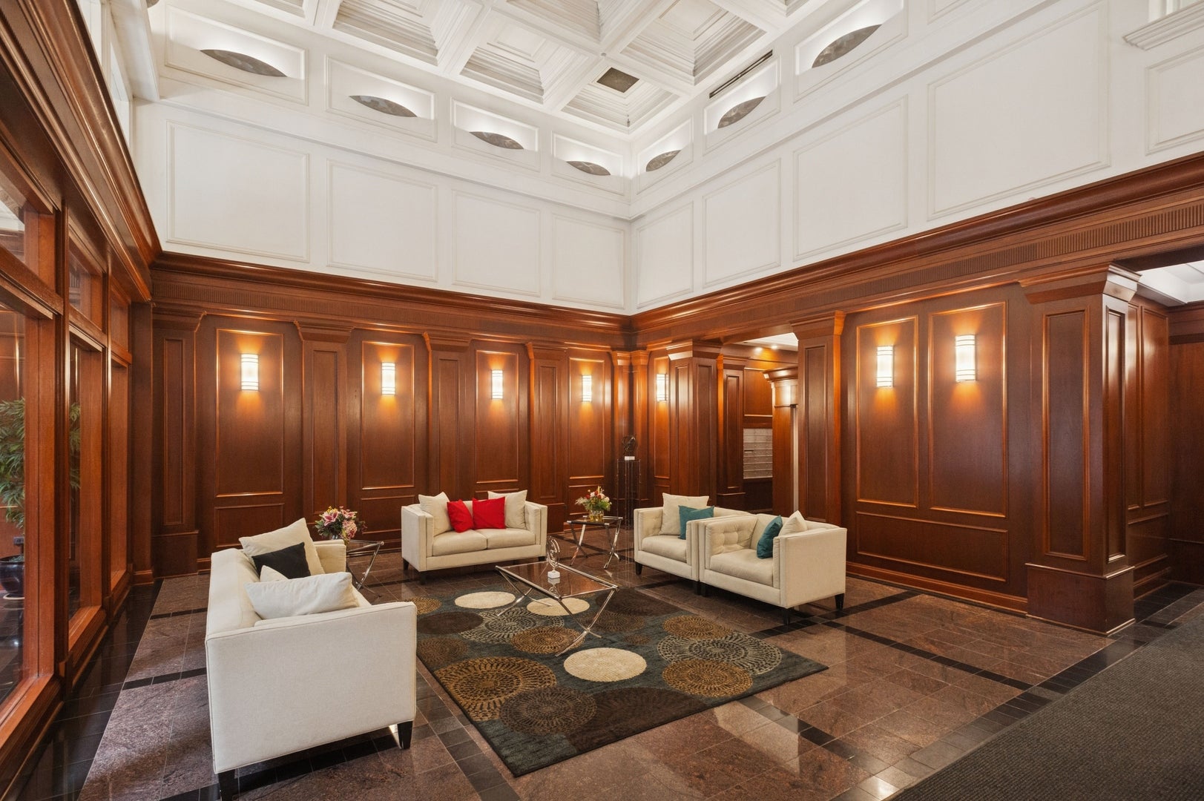
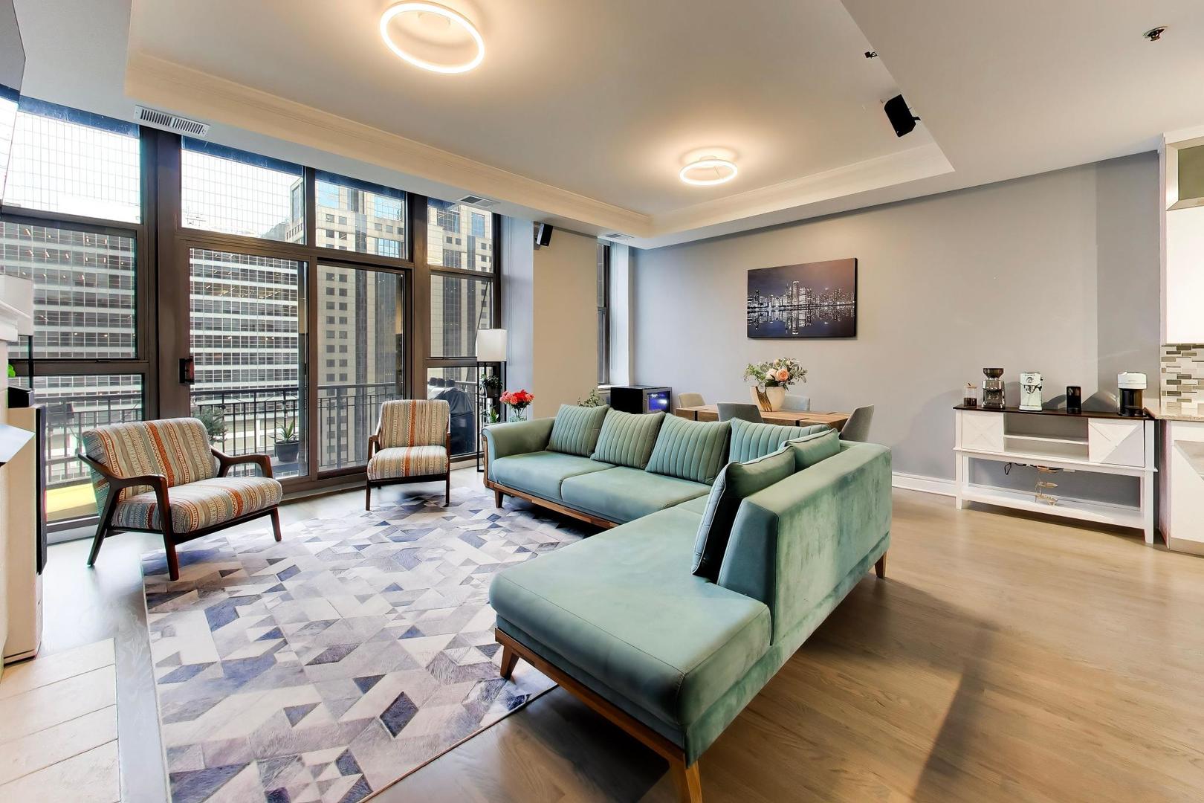
Enter an interest rate to see your estimated monthly payment.Experience downtown Chicago living at its finest in this rarely available and highly coveted 2 bed, 2 bath residence at 212 W Washington, a historical treasure rich in architectural charm. This spacious "soft loft" unit features an expansive open layout with soaring ceilings, hardwood floors throughout, and oversized windows that flood the home with natural light. The renovated kitchen with island is perfect for entertaining, offering ample prep space and open flow to the living space. The living and dining areas - with a gas fireplace - open effortlessly onto a private 15-foot west-facing balcony, ideal for taking in sunsets and the vibrant cityscape below. Both bedrooms in this unit have been fully enclosed for privacy! The primary suite includes an en-suite bath and abundant closet space, while the second bedroom and full guest bath (that opens up to both the hall and the second bedroom) offer flexibility for guests, a home office, or both. In-unit washer and dryer provide everyday convenience, while the building delivers full-service amenities including a 24-hour door staff, remodeled fitness center, sun deck with fireplaces and lounge furniture, community grills, bike room, dog run, on-site manager/engineer, storage, Tide laundry lockers, and an elegant lobby that honors the building's historic architecture. Originally constructed in 1913 and once home to the Illinois Bell headquarters, this beautifully restored Beaux-Arts structure-now known as The City Centre Condominiums-seamlessly blends early 20th-century elegance with modern luxury. Set in the heart of the Chicago Loop, residents are surrounded by the best of city living-the Chicago Riverwalk, Millennium Park, State Street shopping, and the Theatre District are all just steps away. With CTA train lines, Metra stations, and expressway access right outside your door, exploring every corner of the city couldn't be easier. HOA includes all utilities (including internet and cable) except electricity. Don't miss this opportunity to own a piece of Chicago history in a location that truly connects you to everything the city has to offer.
| 2 weeks ago | Listing updated with changes from the MLS | |
| 2 weeks ago | Status changed to Active | |
| 3 weeks ago | Price changed to $340,000 | |
| a month ago | Listing first seen on site |

Based on information submitted to the MLS GRID as of 2026-11-05 12:13 AM UTC. All data is obtained from various sources and may not have been verified by broker or MLS GRID. Supplied Open House Information is subject to change without notice. All information should be independently reviewed and verified for accuracy. Properties may or may not be listed by the office/agent presenting the information.
Last checked: 2026-11-05 12:13 AM UTC
MRED DMCA Copyright Information Copyright © 2026 Midwest Real Estate Data LLC. All rights reserved.