
Search Homes for Sale in Chicago’s Western Suburbs
448 Dennis AvenueBradley, IL 60915
Mortgage Calculator
Monthly Payment (Est.)
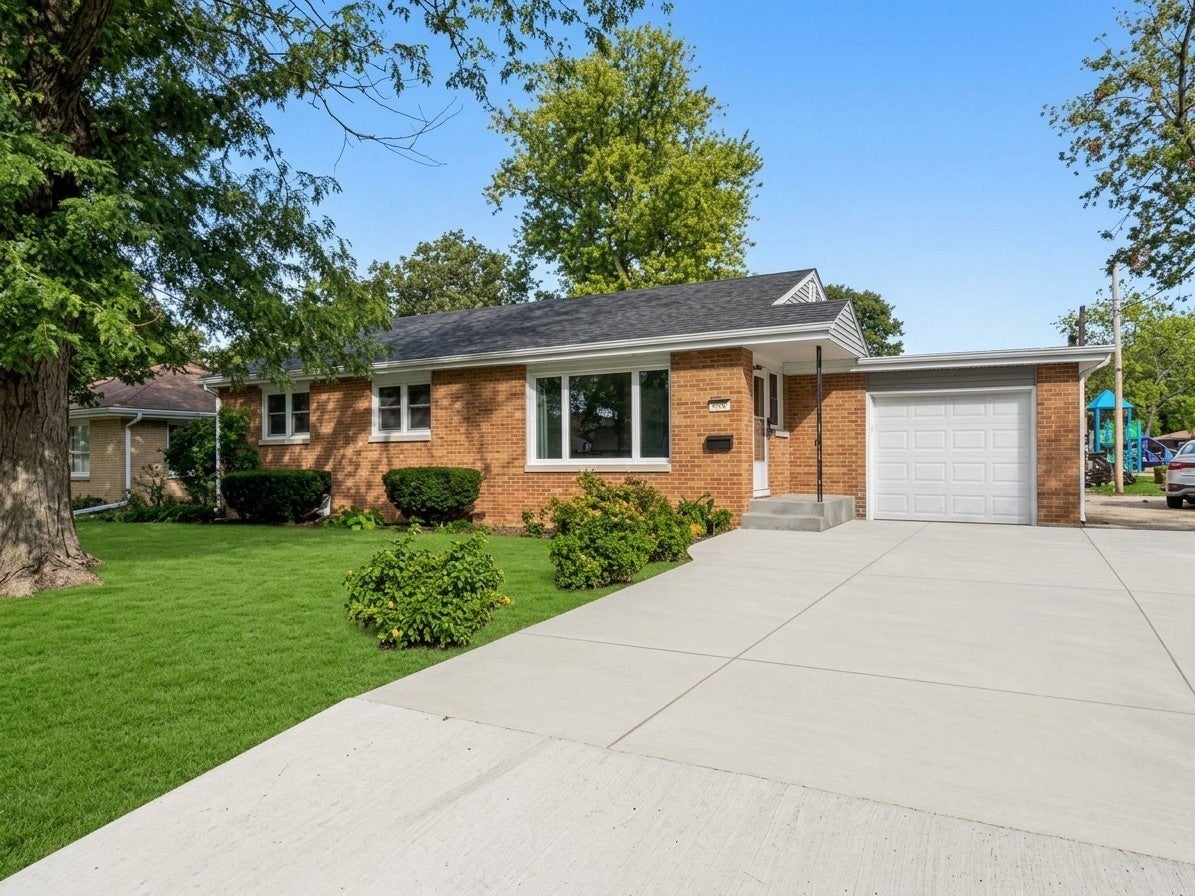
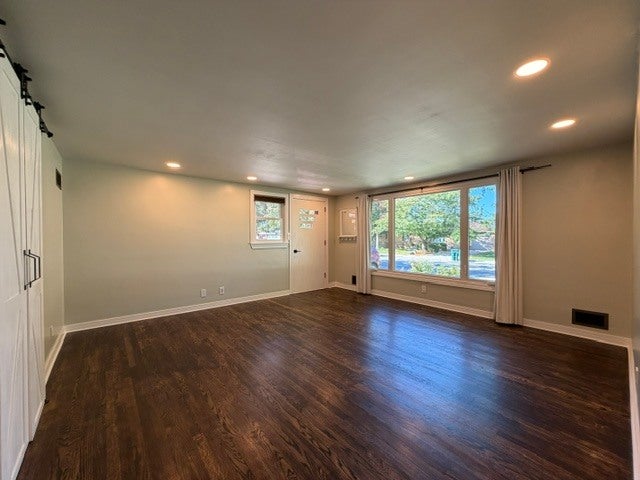
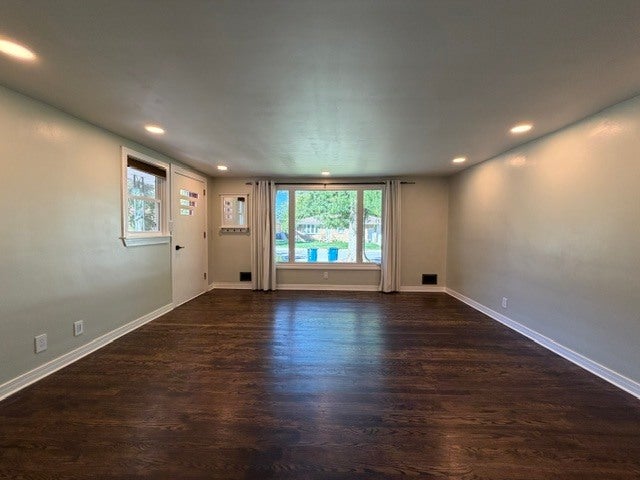
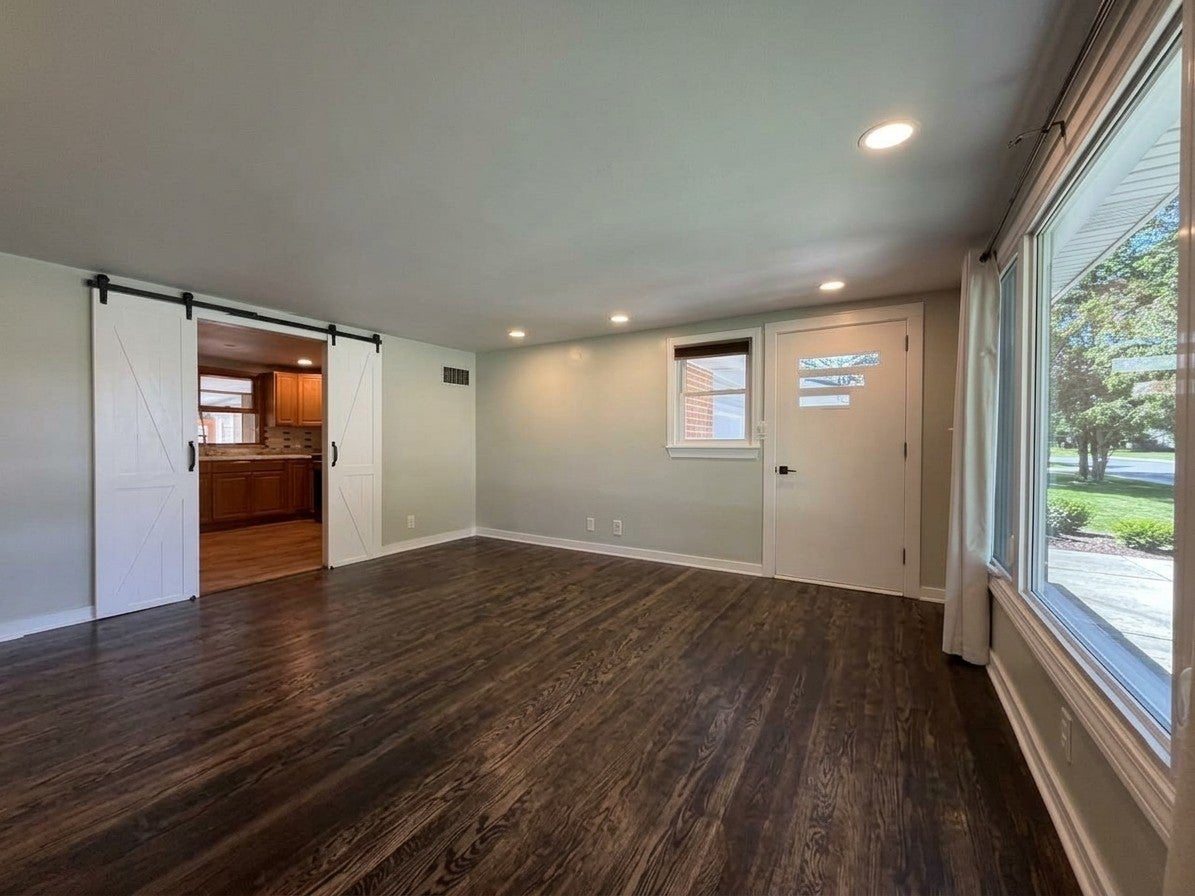
Enter an interest rate to see your estimated monthly payment.Welcome to this beautifully updated 3-bedroom, 1 bath brick home. As you pull up, the brand-new roof, siding, gutters and windows introduce you to this thoughtfully updated property. Step through the front door into a light-drenched living room. Sunshine pours through a spacious picture window, reflecting off the warm tones of the hardwood floors. It's an inviting, airy space for relaxed evenings or hosting friends. Down the central hallway sit three comfortable bedrooms featuring fresh paint and updated flooring throughout. They share direct access to a stylish full bathroom, completely remodeled in 2023. Sliding wooden barn doors gracefully partition the kitchen, adding a touch of rustic charm. Inside, you'll find stainless steel appliances ready for culinary adventures, alongside generous counter space and fresh finishes. Looking through the kitchen window reveals one of the home's absolute highlights: a beautifully renovated family room featuring a full wall of windows. Step out into this light-filled sanctuary to take in views of the tranquil garden, spacious backyard and the park just beyond. Head downstairs into the expansive full basement. This massive layout serves as a blank canvas-ready to become a home theater, gym, guest suite, or ultimate recreation room featuring roughed-in plumbing for a second full bathroom. The 2.5 garages on the property, one attached and one detached with a covered porch provide space to protect your cars, store your things or complete your projects. This home is truly one of a kind. Make it your own and schedule your showing today!
| 4 weeks ago | Listing updated with changes from the MLS | |
| 4 weeks ago | Status changed to Active Under Contract | |
| a month ago | Listing first seen on site |

Based on information submitted to the MLS GRID as of 2026-11-09 08:27 PM UTC. All data is obtained from various sources and may not have been verified by broker or MLS GRID. Supplied Open House Information is subject to change without notice. All information should be independently reviewed and verified for accuracy. Properties may or may not be listed by the office/agent presenting the information.
Last checked: 2026-11-09 08:27 PM UTC
MRED DMCA Copyright Information Copyright © 2026 Midwest Real Estate Data LLC. All rights reserved.
Did you know? You can invite friends and family to your search. They can join your search, rate and discuss listings with you.