
Search Homes for Sale in Chicago’s Western Suburbs
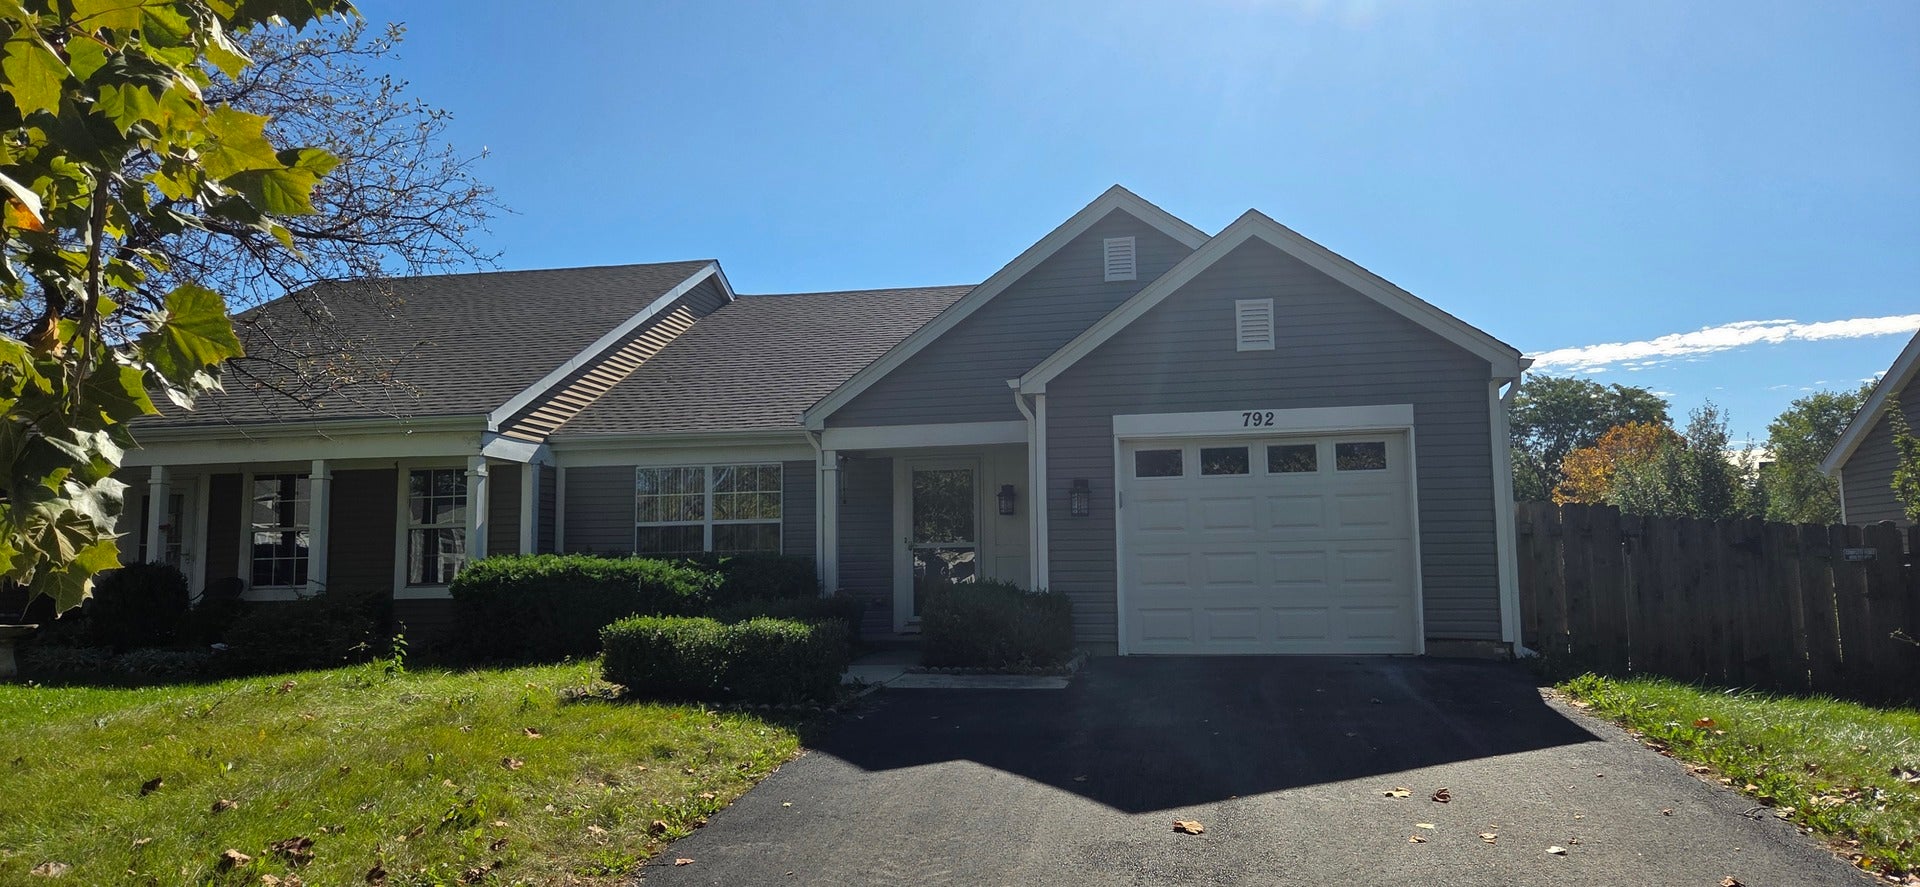
792 Trinity CourtCarol Stream, IL 60188
Mortgage Calculator
Monthly Payment (Est.)
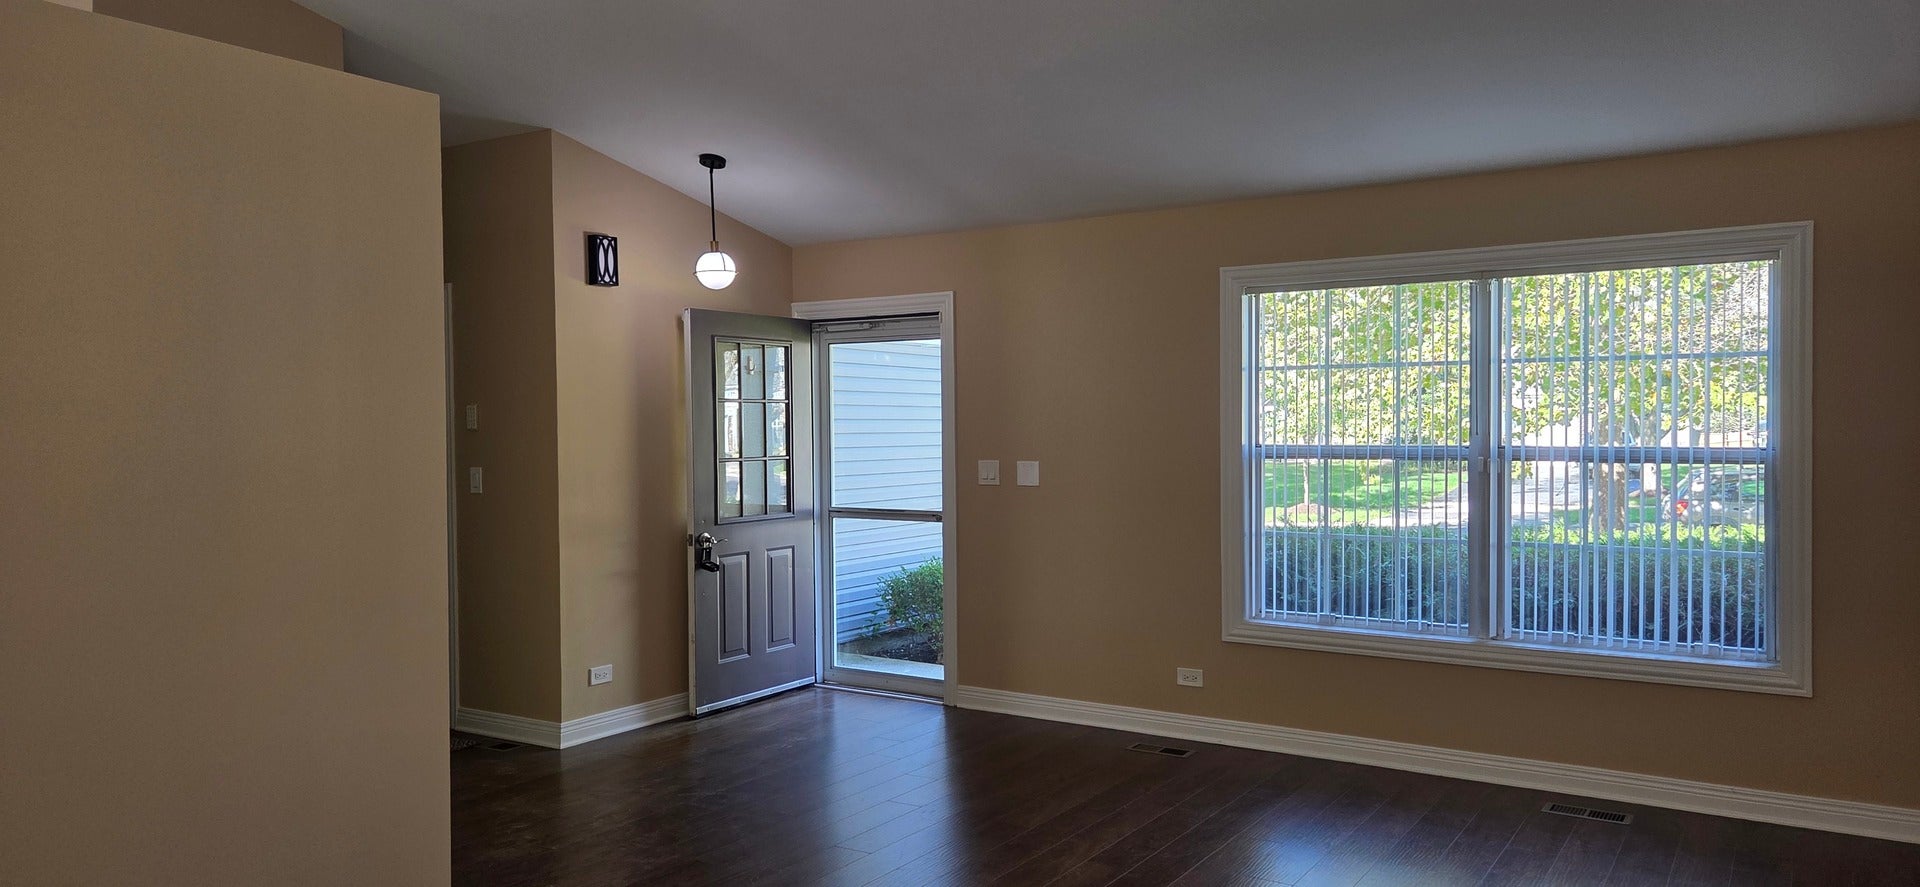
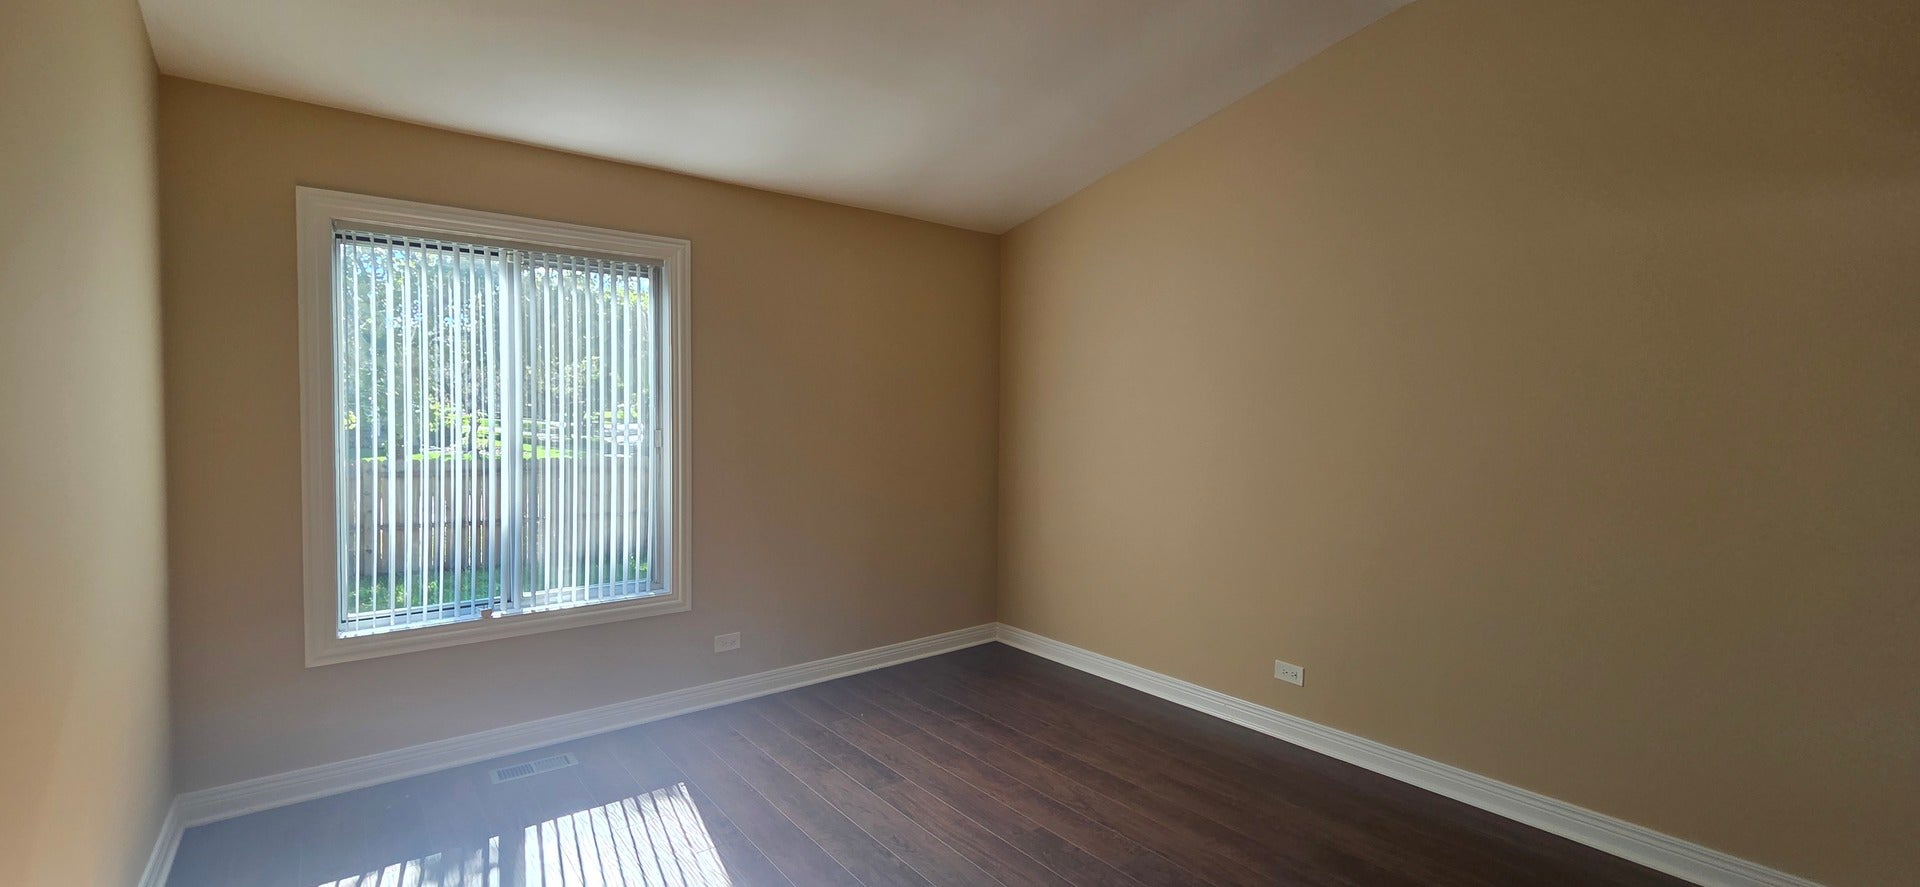
Enter an interest rate to see your estimated monthly payment.NO HOA! RARELY AVAILABLE RANCH DUPLEX IN CAMBRIDGE POINTE SUBDIVISION. UNIQUE WITH 2 LARGE LIVING SPACES! LR/ DR COMBO, AND A HUGE FAMILY ROOM ON ONE LEVEL MOST DUPLEXES DO NOT OFFER! THE INSIDE IS GORGEOUS! NEW ROOF, SIDING, PERGOLA AND GUTTERS IN 2026. INTERIOR HAS BEEN TOTALLY REMODELED. NEW INTERIOR DOORS, TRIM AND CROWN MOLDING. GORGEOUS! KITCHEN FEATURES**NEW 42" CABINETRY, QUARTZ COUNTERS, LARGE ISLAND WITH SEATING AVAILABLE AND EXTRA CABINETRY & QUARTZ COUNTER. ALL NEW / NEWER SS APPLIANCES. BOTH BATHS REMODELED WITH NEW TOILETS, VANITIES, AND FAUCETS! NEW LIGHT FIXTURES THROUGHOUT! NEW WOOD LAMINATE FLOORING AND CERAMIC THROUGHOUT!! NEW PORCELAIN BACKSPLASH AND BATH FLOORING. DOUBLE DRIVEWAY, BRAND NEW WATER HEATER. NEW FENCE AND DECK 2025. BRAND NEW PERGOLA ON DECK! ATTACHED GARAGE WITH NEWER (2022) INSULATED GARAGE DOOR. GARAGE IS SOMEWHAT DEEPER FOR ADDED STORAGE. VAULTED CEILINGS GREET YOU FROM THE FRONT ENTRANCE DOOR IN LIVING ROOM/DINING ROOM TO GIVE YOU AN OPEN CONCEPT AIRY FEEL. THIS HOME BOASTS 2 GENEROUSLY SIZED BEDROOMS. WALK IN CLOSET IN PRIMARY BEDROOM. LARGE 18X12 FAMILY ROOM IS OPEN TO THE KITCHEN WITH SLIDING GLASS DOOR TO DECK AND PERGOLA. NICE SIZE FENCED IN YARD!! LOCATED ON QUIET CUL-DE-SAC WITH SHOPPING, PARK DISTRICT AND CORAL COVE POOL PARK NEAR THE HOME. THIS HOME IS IN FANTASTIC CONDITION WITH NOTHING TO DO BUT BRING YOUR FURNITURE. VERY CLEAN AND MOVE IN READY!! QUICK CLOSING PREFERRED. THIS HOME IS BEAUTIFUL!!! ALL FRESHLY PAINTED THROUGHOUT! FENCED YARD! MAKE YOUR APPOINTMENT TODAY! OPEN CONCEPT FLOOR PLAN! ATTACHED GARAGE! NO HOA! FENCED YARD! HIGHLY RATED SCHOOLS!
| 5 days ago | Listing updated with changes from the MLS® | |
| 5 days ago | Price changed to $359,000 | |
| 5 days ago | Status changed to Active | |
| 2 weeks ago | Listing first seen on site |

Based on information submitted to the MLS GRID as of 2026-10-14 06:15 PM UTC. All data is obtained from various sources and may not have been verified by broker or MLS GRID. Supplied Open House Information is subject to change without notice. All information should be independently reviewed and verified for accuracy. Properties may or may not be listed by the office/agent presenting the information.
Last checked: 2026-10-14 06:15 PM UTC
MRED DMCA Copyright Information Copyright © 2026 Midwest Real Estate Data LLC. All rights reserved.