O'Neil Property Group

Search Homes for Sale in Chicago’s Western Suburbs

Save
Ask
Tour
Hide
Share
$129,000
34 Days On Site

2921 S Michigan Avenue 517
Chicago, IL 60616

For Sale|Condominium|Active
1
Bed
1
Total Bath
1
Full Bath
750
SqFt
$172
/SqFt
1969
Built
County:
Cook
Listing Courtesy of MRED as distributed by MLS Grid of Coldwell Banker Realty
2921 S Michigan Avenue 5172921 S Michigan Avenue 5172921 S Michigan Avenue 5172921 S Michigan Avenue 517
Save
Ask
Tour
Hide
Share

Mortgage Calculator

Monthly Payment (Est.)

Enter an interest rate to see your estimated monthly payment.
Calculator powered by Showcase IDX, a Constellation1 Company. Copyright Β©2026 Information is deemed reliable but not guaranteed.

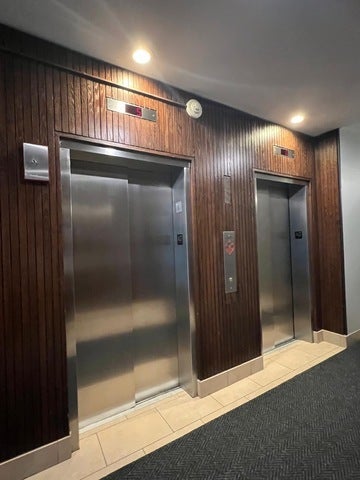
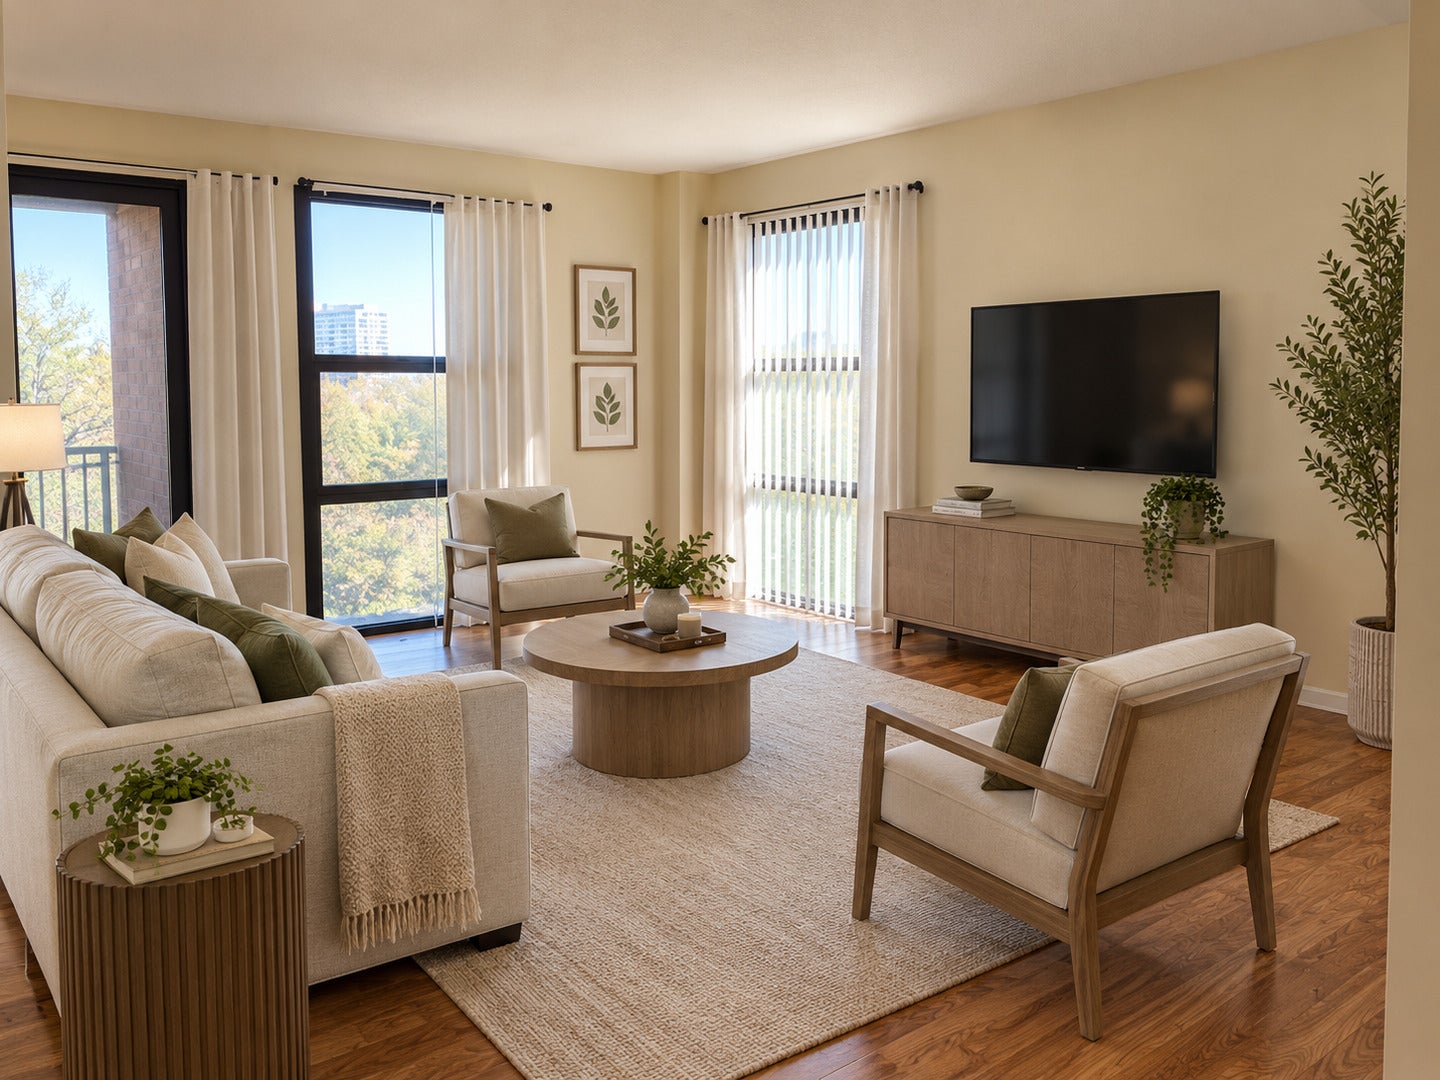
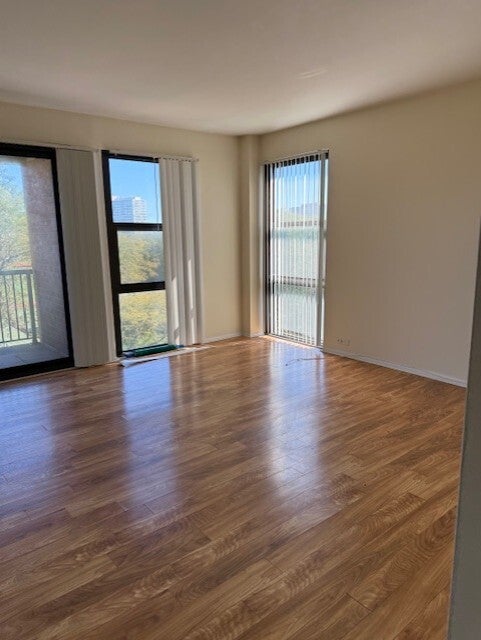
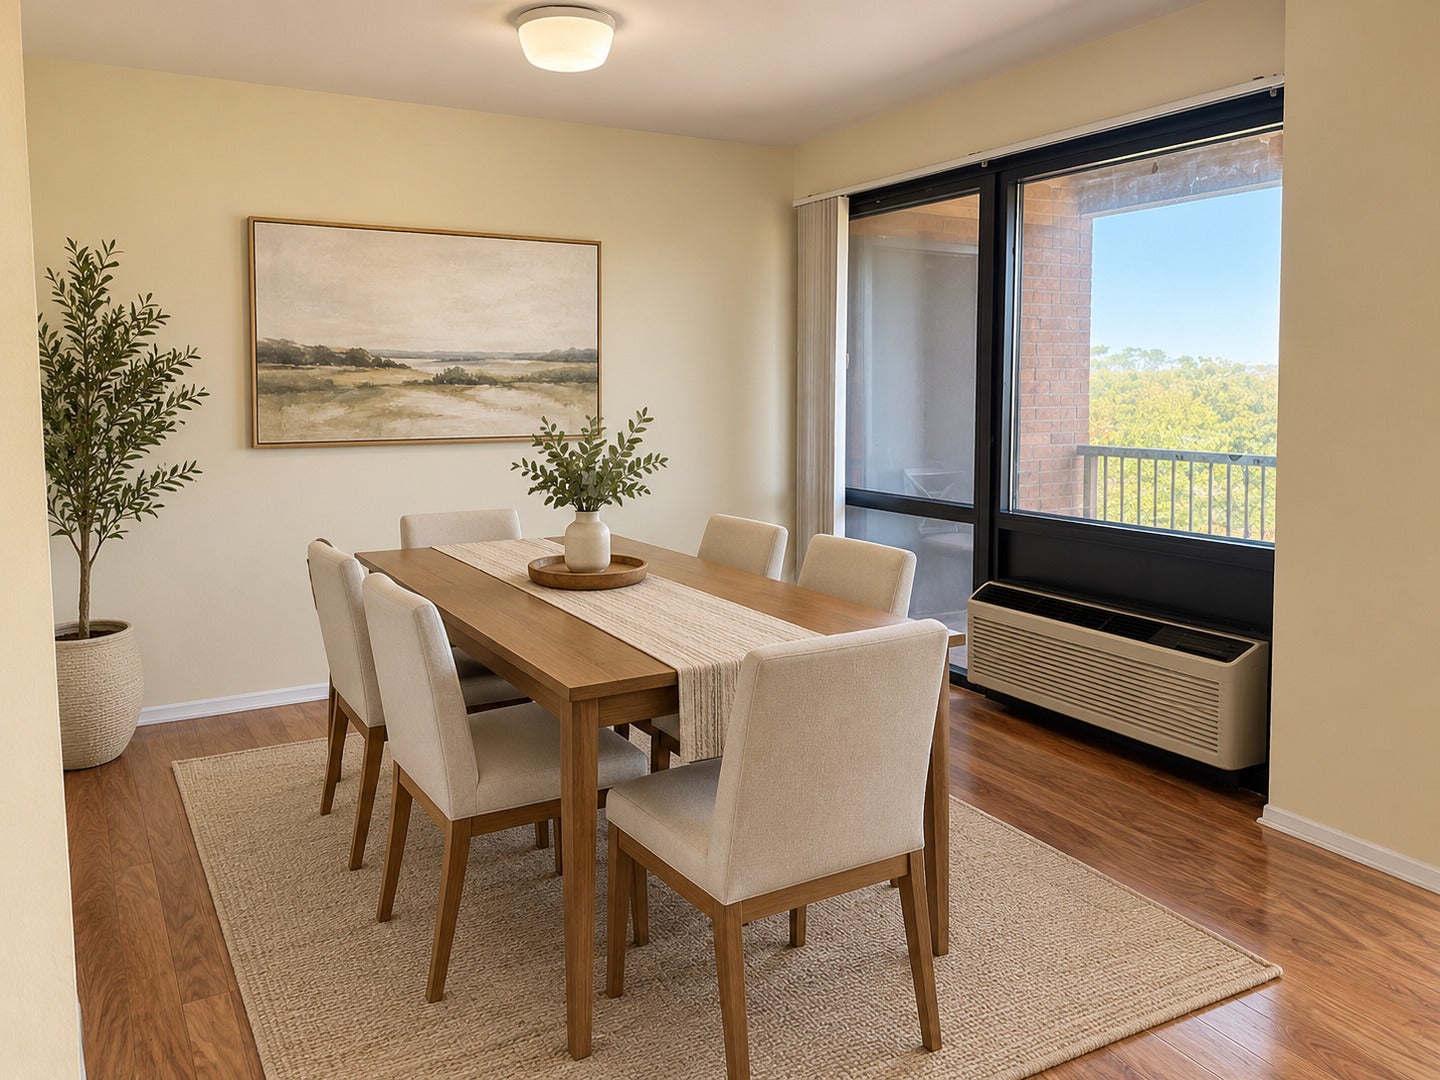
Spacious South Loop Condo with Private Balcony. Oversized one-bedroom, one-bath condo in the South Loop featuring private balcony, overlooking the tennis courts. The spacious bedroom offers room for a king-size bed, desk, and sitting area. Floor-to-ceiling windows provide plenty of natural light, and the unit offers generous closet space throughout. The open floor plan creates a comfortable living and dining area. Come add your personal touches to this 5th floor condo unit with great potential. $500 appliance credit will be provided. Residents enjoy access to a private pool and beautifully maintained courtyard. Conveniently located across from Dunbar Park with tennis courts, basketball courts, and walking paths. Close to IIT, downtown Chicago, Lake Michigan, museums, restaurants, shopping, public transportation, and major highways. A great opportunity to own a spacious condo in a convenient South Loop location with easy access to everything the city has to offer.

Save
Ask
Tour
Hide
Share
Listing Snapshot
PriceΒ 
$129,000
Days On SiteΒ 
34 Days
BedroomsΒ 
1
Inside Area (SqFt)Β 
750 sqft
Total BathsΒ 
1
Full BathsΒ 
1
Partial BathsΒ 
N/A
Lot SizeΒ 
N/A
Year BuiltΒ 
1969
MLS NumberΒ 
12773315
StatusΒ 
Active
Property TaxΒ 
$2,353.77
HOA/Condo/Coop FeesΒ 
$620 monthly
Sq Ft SourceΒ 
Other
Friends & Family
Recent Activity
2 weeks agoListing updated with changes from the MLS
2 weeks agoStatus changed to Active
3 weeks agoPrice changed to $129,000
a month agoListing first seen on site
General Features
Direction FacesΒ 
West
FoundationΒ 
Concrete Perimeter
Number Of StoriesΒ 
5
Property Sub TypeΒ 
Condominium
SewerΒ 
Public Sewer
Interior Features
AppliancesΒ 
RangeRefrigerator
BasementΒ 
None
ElectricΒ 
Fuses
HeatingΒ 
Radiant
InteriorΒ 
ElevatorStorage
Laundry FeaturesΒ 
Common Area
Bedroom 2Β 
Bedroom 3Β 
Bedroom 4Β 
Dining RoomΒ 
Dimensions - 10X10Level - Main
Family RoomΒ 
KitchenΒ 
Dimensions - 12X10Level - MainDescription - Galley
LaundryΒ 
Living RoomΒ 
Dimensions - 19X17Level - Main
Master BedroomΒ 
Dimensions - 19X11Level - Main
Save
Ask
Tour
Hide
Share
Exterior Features
Construction DetailsΒ 
Brick
ExteriorΒ 
Balcony
FencingΒ 
Fenced
Lot FeaturesΒ 
Landscaped
RoofΒ 
Rubber
Community Features
Association AmenitiesΒ 
LaundryCoin LaundryStoragePool
Association FeeΒ 
$620.0
Association Fee FrequencyΒ 
Monthly
MLS AreaΒ 
CHI - Douglas
School DistrictΒ 
Phillips Academy High School
TownshipΒ 
South Chicago
Schools
School District
Phillips Academy High School
Elementary School
Pershing Elementary School Human
Middle School
Pershing Elementary School Human
High School
Phillips Academy High School
Listing Courtesy of MRED as distributed by MLS Grid of Coldwell Banker Realty


Based on information submitted to the MLS GRID as of 2026-11-10 01:49 PM UTC. All data is obtained from various sources and may not have been verified by broker or MLS GRID. Supplied Open House Information is subject to change without notice. All information should be independently reviewed and verified for accuracy. Properties may or may not be listed by the office/agent presenting the information.
Last checked: 2026-11-10 01:49 PM UTC
MRED DMCA Copyright Information Copyright Β© 2026 Midwest Real Estate Data LLC. All rights reserved.

Neighborhood & Commute
Source: Walkscore
Disclosure: Community information and market data powered by Constellation Data Labs. Information is deemed reliable but not guaranteed.
Save
Ask
Tour
Hide
Share