
Search Homes for Sale in Chicago’s Western Suburbs
3431 N Paulina Street 2Chicago, IL 60657
Mortgage Calculator
Monthly Payment (Est.)
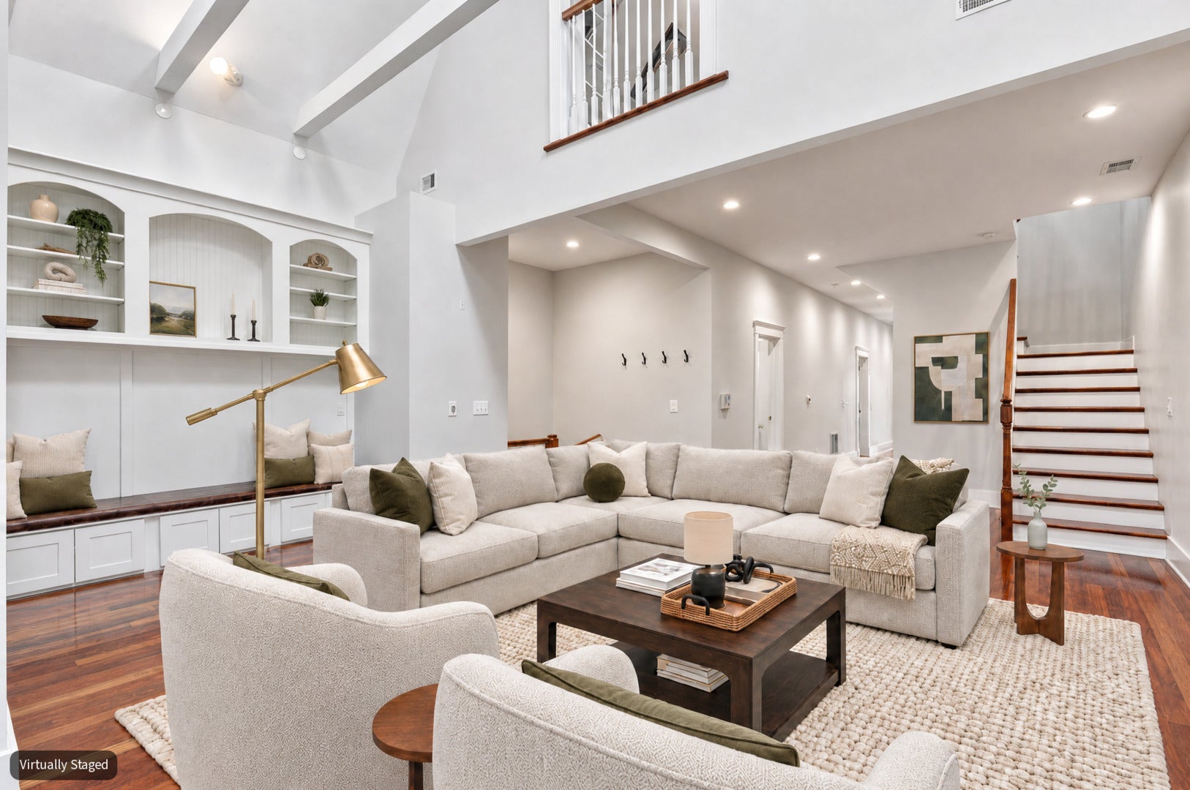
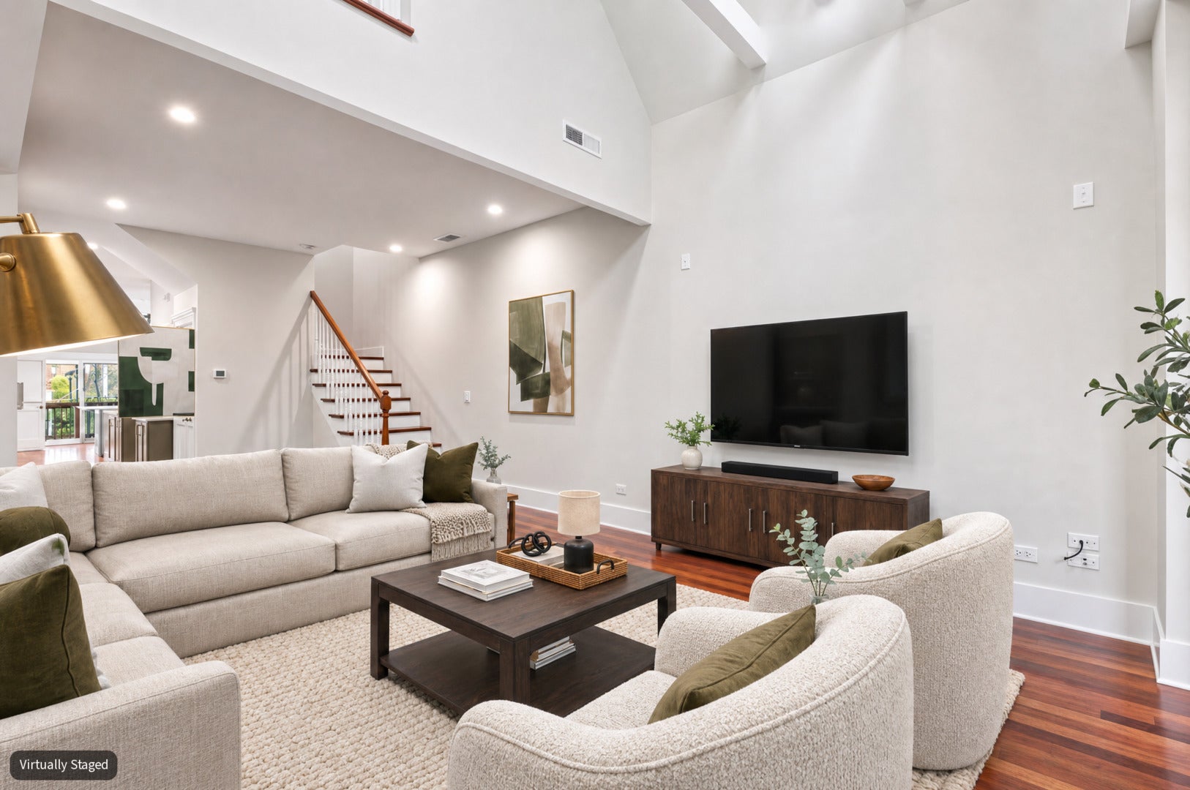
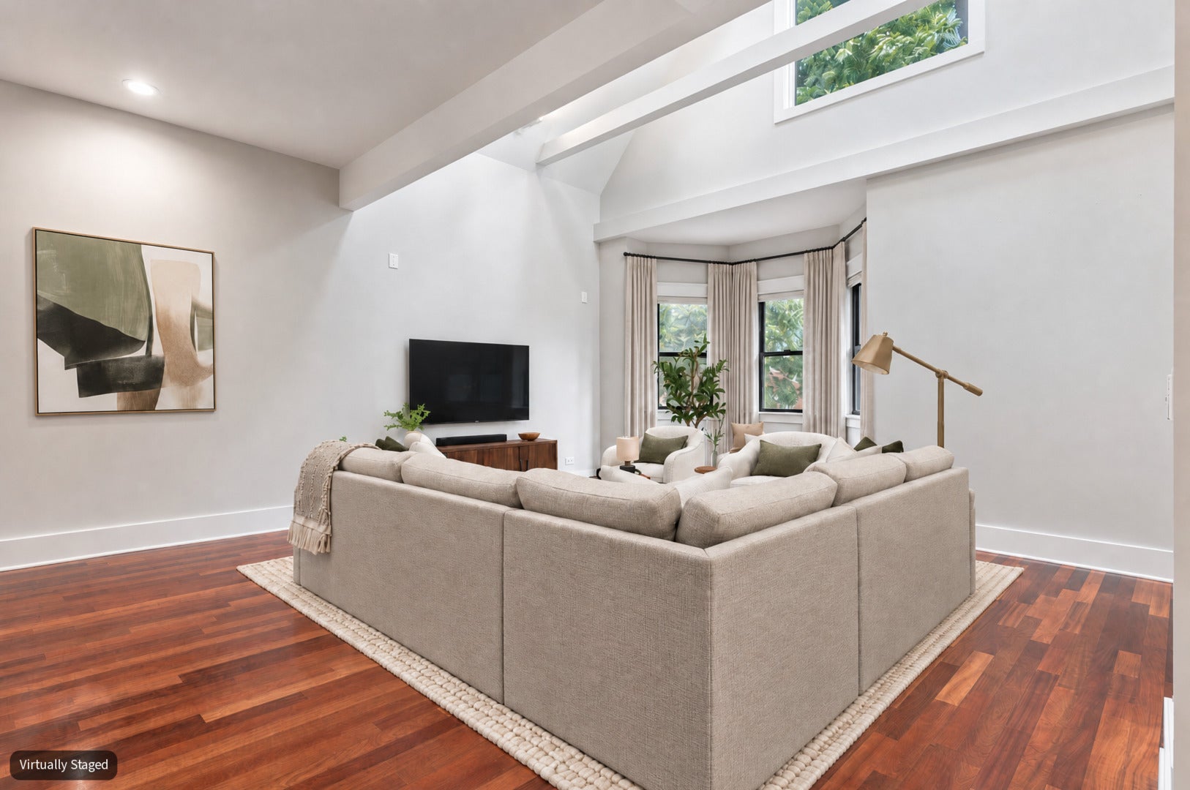
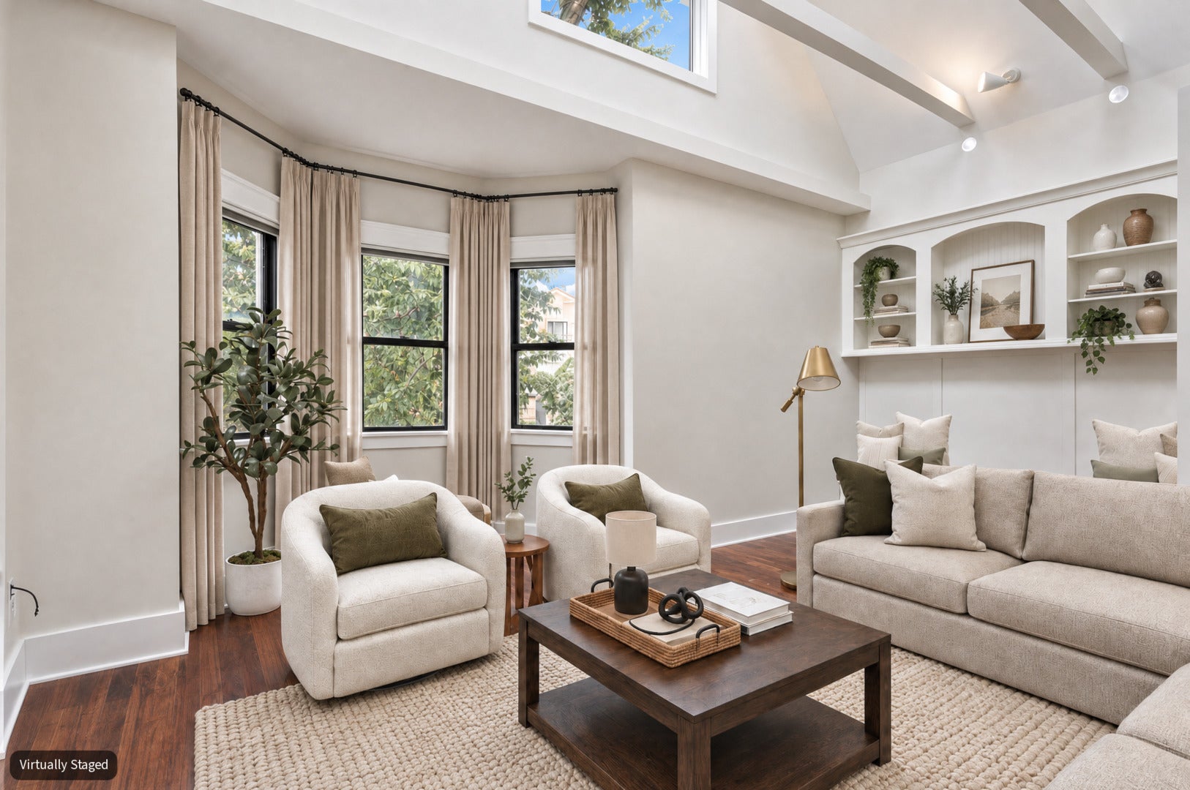
Enter an interest rate to see your estimated monthly payment.Welcome to this spacious and beautifully updated 3-bedroom, 2-bath duplex-up in the heart of West Lakeview/Roscoe Village. The main level features a newly renovated chef's kitchen with stainless steel appliances and a built-in breakfast banquette, a bright and inviting living room, two bedrooms, a full bath, and access to a private deck. Upstairs, soaring cathedral ceilings and skylights create a bright, airy feel, while built-ins add both character and function. The versatile loft space is perfect for a home office, additional living area, or entertainment space. The spacious primary suite features a beautifully remodeled ensuite bath with a freestanding soaking tub and separate shower. Additional highlights include in-unit laundry, one garage parking space, a fenced-in backyard with turf, and a basement offering plenty of additional storage. Fantastic location just steps from the Paulina Brown Line and surrounded by neighborhood restaurants, coffee shops, grocery stores, shopping, and nightlife. Walk to the Southport Corridor, Wrigley Field, and everything West Lakeview and Roscoe Village have to offer, with Hamilton Elementary just up the block. A rare combination of space, updates, outdoor space, parking, and an unbeatable neighborhood location.
| a week ago | Listing updated with changes from the MLS® | |
| a week ago | Status changed to Active | |
| 2 weeks ago | Listing first seen on site |

Based on information submitted to the MLS GRID as of 2026-10-14 01:20 PM UTC. All data is obtained from various sources and may not have been verified by broker or MLS GRID. Supplied Open House Information is subject to change without notice. All information should be independently reviewed and verified for accuracy. Properties may or may not be listed by the office/agent presenting the information.
Last checked: 2026-10-14 01:20 PM UTC
MRED DMCA Copyright Information Copyright © 2026 Midwest Real Estate Data LLC. All rights reserved.
Did you know? You can invite friends and family to your search. They can join your search, rate and discuss listings with you.