
Search Homes for Sale in Chicago’s Western Suburbs
850 Glen AvenueMarseilles, IL 61341
Mortgage Calculator
Monthly Payment (Est.)
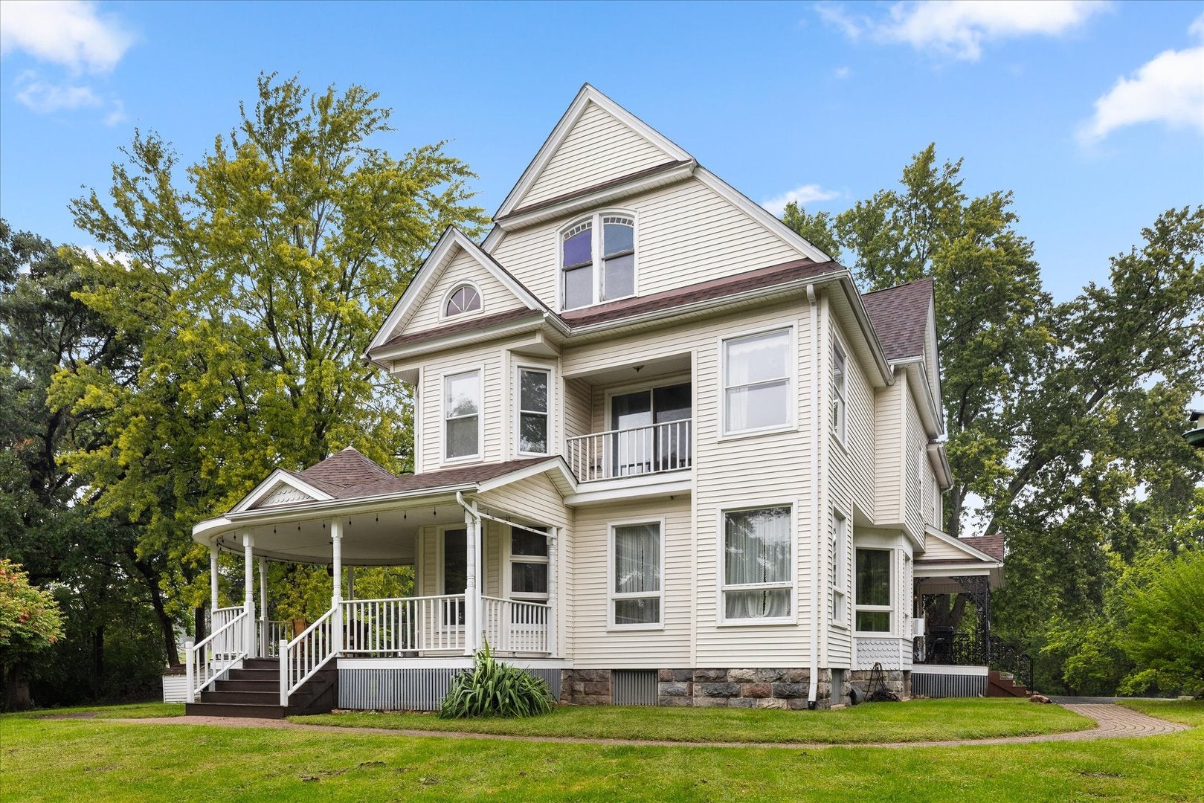
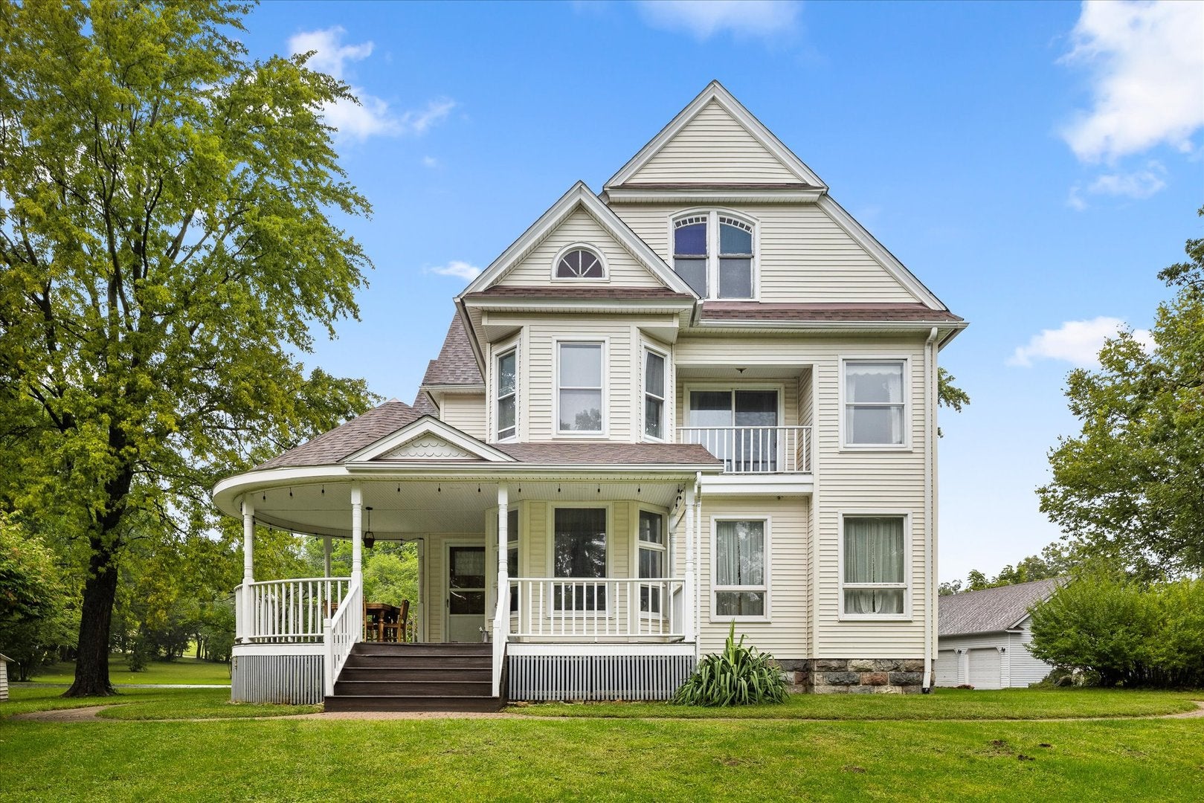
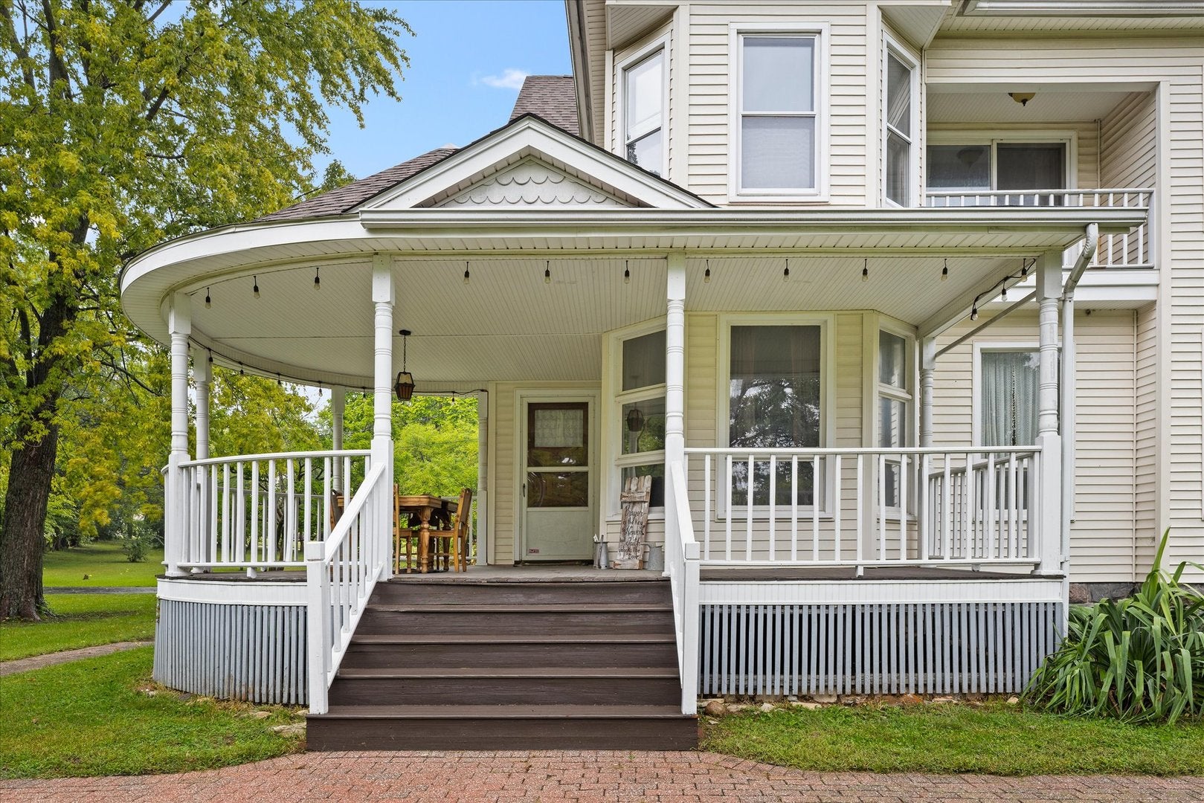
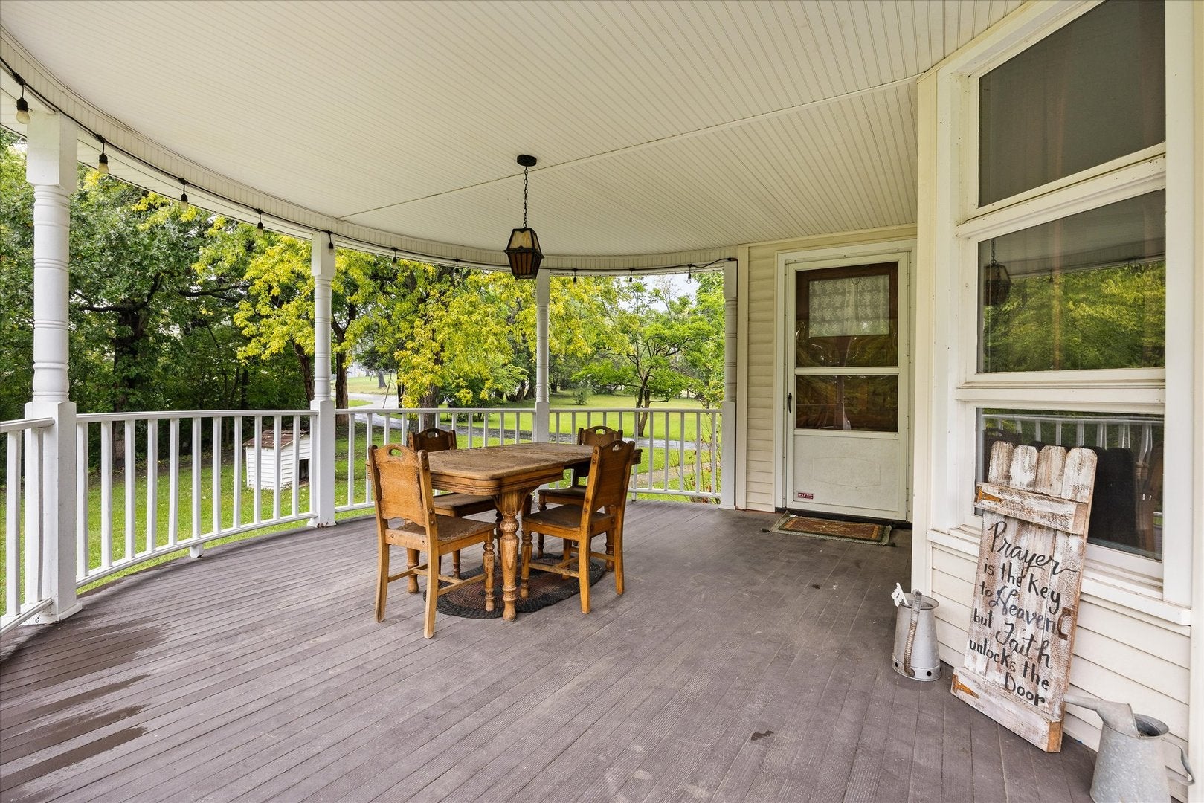
Enter an interest rate to see your estimated monthly payment.Welcome to this truly one-of-a-kind, fully renovated home offering nearly 4,000 square feet of living space on just under 2.5 acres! This stunning 4-bedroom, 2.5-bath home perfectly blends timeless character with modern updates, creating a home that is as beautiful as it is unique. From the moment you arrive, the incredible covered front porch welcomes you in and sets the tone for what awaits inside. Step into a home filled with beautiful original details, including gorgeous hardwood floors throughout, oversized pocket doors, antique radiators, and stunning antique light fixtures. The living room features a beautiful fireplace, while a second fireplace in the dining room creates an elegant and inviting space for entertaining. The incredible custom kitchen is truly the heart of the home, featuring thoughtful design and beautiful finishes. The luxurious primary suite offers a breathtaking master bathroom complete with a gorgeous clawfoot tub and an oversized walk-in shower, creating a relaxing retreat right at home. A spacious heated, 2-car garage provides plenty of room for vehicles, along with a generous amount of additional space for storage, hobbies, or creating your own workshop. The expansive 3rd level offers endless possibilities. Create a home office, studio, playroom, guest space, hobby area, or whatever best fits your needs. The property offers plenty of room to enjoy the outdoors while providing the privacy and space you've been looking for. With its incredible craftsmanship, historic character, thoughtful renovations, and unique features throughout, this is truly a home you won't find anywhere else. Come see all the beauty and possibilities this remarkable property has to offer!
| 2 weeks ago | Listing updated with changes from the MLS | |
| 3 weeks ago | Status changed to Active | |
| 4 weeks ago | Price changed to $565,000 | |
| a month ago | Listing first seen on site |

Based on information submitted to the MLS GRID as of 2026-11-16 10:04 PM UTC. All data is obtained from various sources and may not have been verified by broker or MLS GRID. Supplied Open House Information is subject to change without notice. All information should be independently reviewed and verified for accuracy. Properties may or may not be listed by the office/agent presenting the information.
Last checked: 2026-11-16 10:04 PM UTC
MRED DMCA Copyright Information Copyright © 2026 Midwest Real Estate Data LLC. All rights reserved.
Did you know? You can invite friends and family to your search. They can join your search, rate and discuss listings with you.