O'Neil Property Group
Save
Ask
Tour
Hide
Share
$180,000
9 Days On Site

5708 S Richmond Street
Chicago, IL 60629

For Sale|Single Family Residence|Active
3
Beds
2
Total Baths
1
Full Bath
1
Partial Bath
1,097
SqFt
$164
/SqFt
1926
Built
County:
Cook
Listing Courtesy of MRED as distributed by MLS Grid of RE/MAX 10
5708 S Richmond Street5708 S Richmond Street5708 S Richmond Street5708 S Richmond Street
Save
Ask
Tour
Hide
Share

Mortgage Calculator

Monthly Payment (Est.)

Enter an interest rate to see your estimated monthly payment.
Calculator powered by Showcase IDX, a Constellation1 Company. Copyright ©2026 Information is deemed reliable but not guaranteed.

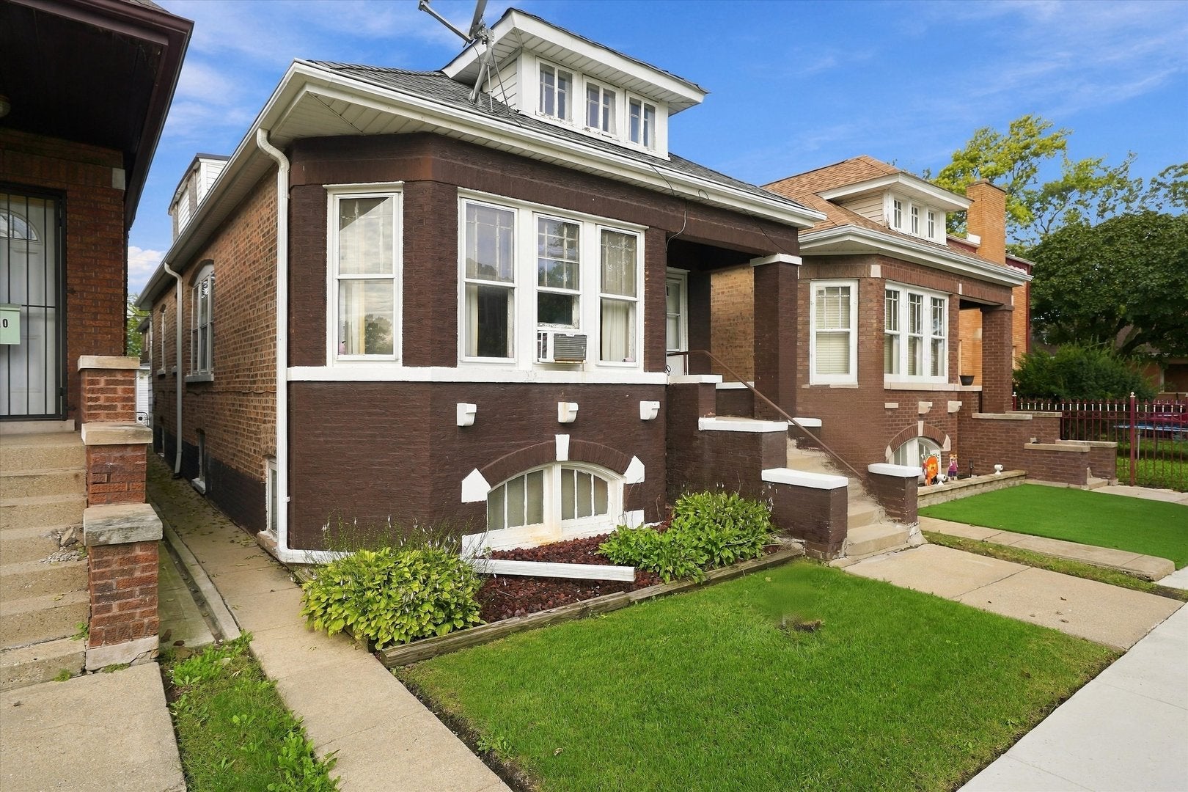
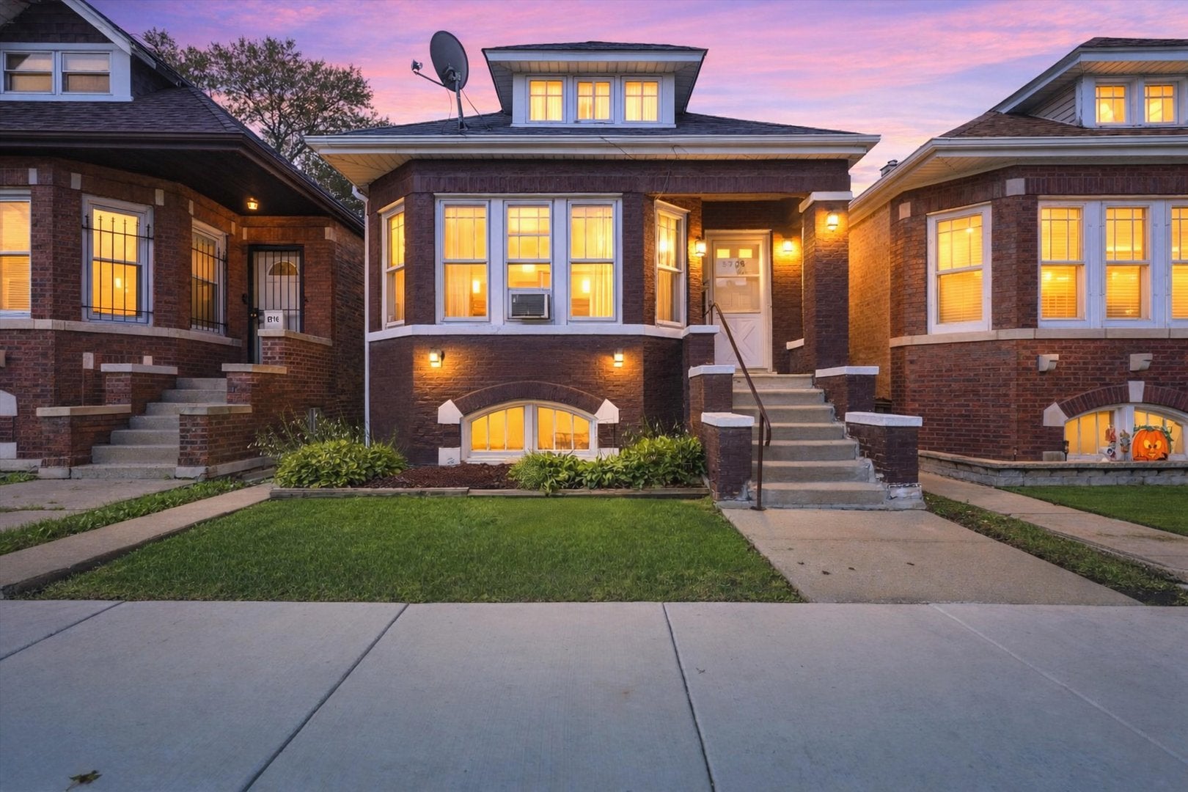
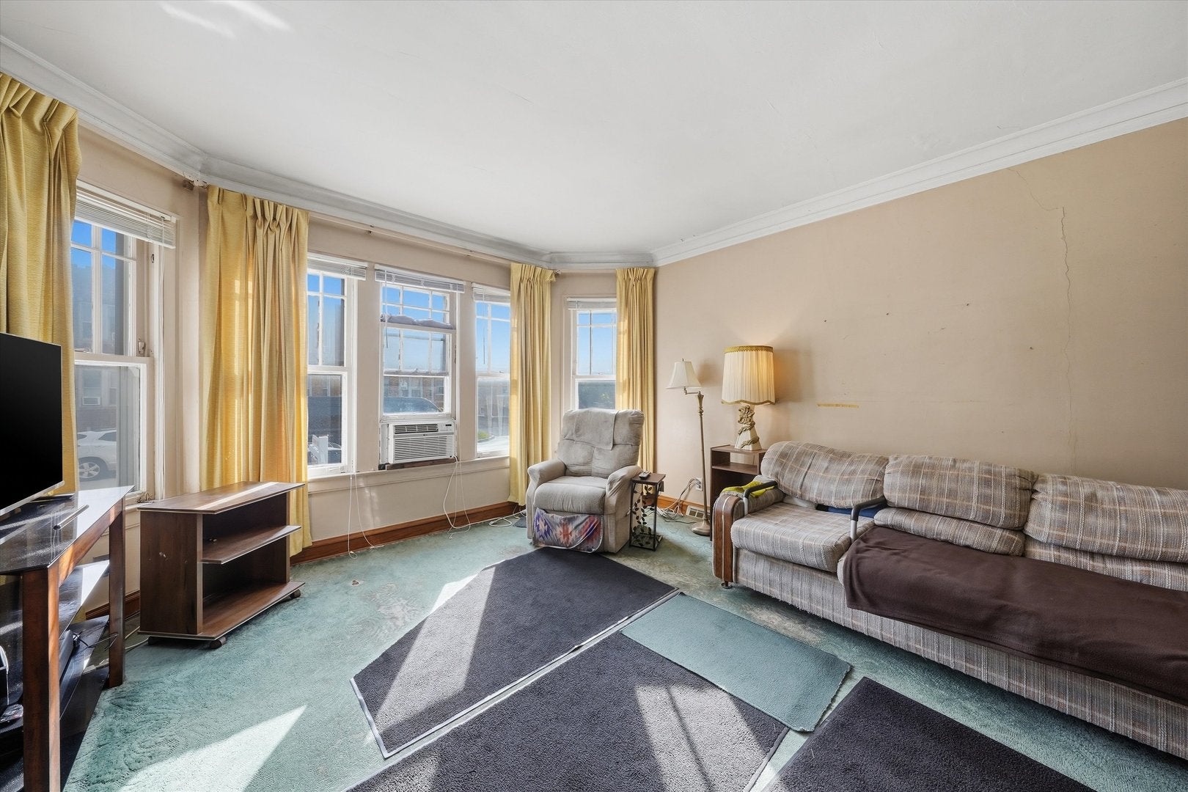
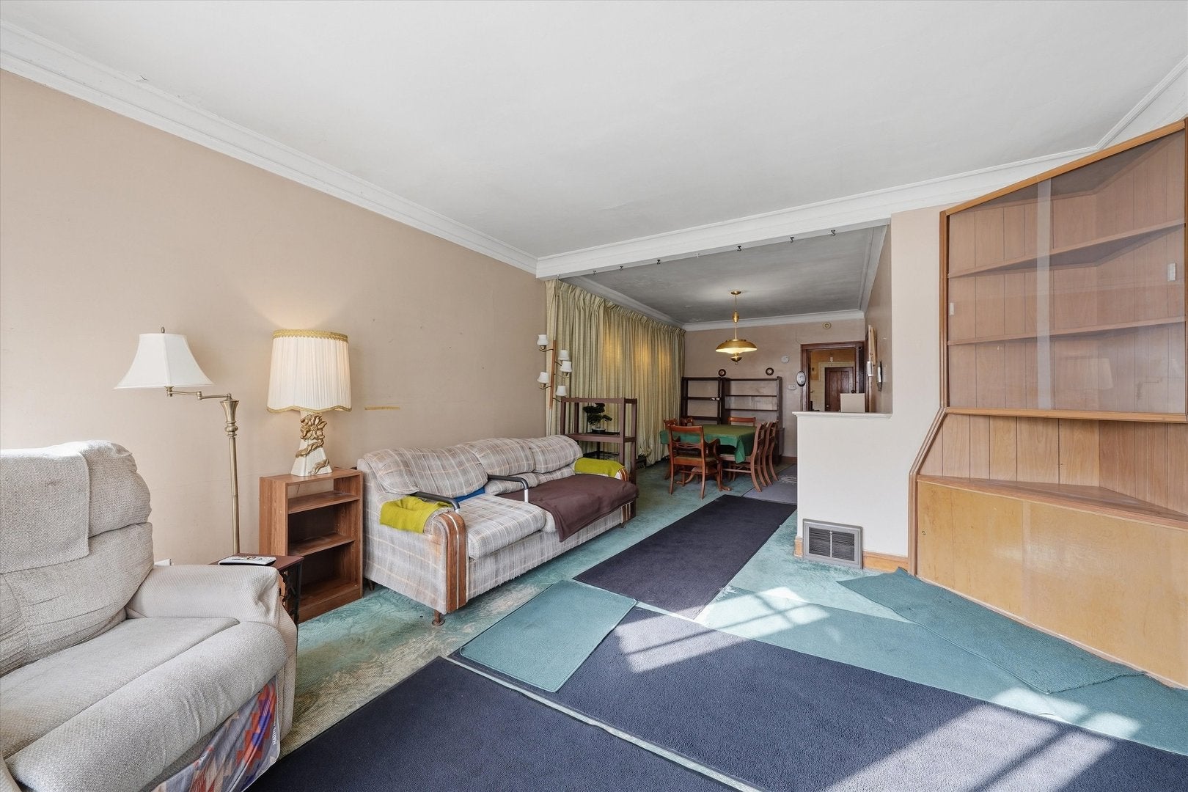
Family owned for decades, this solid brick Gage Park bungalow offers good bones, plenty of space, and a versatile opportunity for its next owner. Update it to your taste and make it your own, or take advantage of its potential as an investment renovation. The main level features hardwood floors throughout, 3 bedrooms, living room, formal dining room, full bath, and an eat-in kitchen with pantry. Offering possibilities on three levels, the main level provides approximately 1,097 square feet, while the spacious, partially finished attic and full basement offer substantial additional space ready for your ideas. The attic includes two additional rooms and a former kitchenette, while the basement offers plenty of space and a half bath. Detached 2-car garage with opener. Updates include house and garage roofs (2018), furnace (2019), water heater (2025), washer and dryer (2020), and gutters with leaf guards (2014). Bring your vision and unlock the potential of this classic Chicago bungalow! Strategically priced to encourage strong market activity. Seller will not review or respond to any offers until the property has received at least seven full days of market exposure. Sold AS-IS. Cash offers only.

Save
Ask
Tour
Hide
Share
Listing Snapshot
Price 
$180,000
Days On Site 
9 Days
Bedrooms 
3
Inside Area (SqFt) 
1,097 sqft
Total Baths 
2
Full Baths 
1
Partial Baths 
1
Lot Size 
N/A
Year Built 
1926
MLS® Number 
12773333
Status 
Active
Property Tax 
$2,290.18
HOA/Condo/Coop Fees 
N/A
Sq Ft Source 
Assessor
Friends & Family
Recent Activity
3 days agoListing updated with changes from the MLS®
3 days agoStatus changed to Active
a week agoListing first seen on site
General Features
Garage 
Yes
Garage Spaces 
2
Parking 
Garage Door OpenerDetachedGarage
Parking Spaces 
2
Property Sub Type 
Single Family Residence
Sewer 
Public Sewer
Style 
Bungalow
Water Source 
Public
Interior Features
Appliances 
RangeMicrowaveRefrigeratorWasherDryer
Basement 
UnfinishedExterior EntryStorage SpaceFull
Cooling 
Window Unit(s)
Electric 
Fuses
Flooring 
Hardwood
Heating 
Natural GasForced Air
Interior 
Pantry
Laundry Features 
Gas Dryer HookupLaundry ChuteSink
Attic 
Dimensions - 10X21
Bedroom 2 
Dimensions - 9X12Level - Main
Bedroom 3 
Dimensions - 9X11Level - Main
Bedroom 4 
Bonus Room 
Dimensions - 14X16
Dining Room 
Dimensions - 10X15Level - Main
Family Room 
Kitchen 
Dimensions - 10X11Level - MainDescription - Eating Area-Table Space
Kitchen- 2nd 
Dimensions - 10X10
Laundry 
Dimensions - 19X41Level - Basement
Living Room 
Dimensions - 13X14Level - Main
Master Bedroom 
Dimensions - 9X15Level - Main
Pantry 
Dimensions - 4X6Level - Main
Save
Ask
Tour
Hide
Share
Exterior Features
Construction Details 
Brick
Roof 
Asphalt
Community Features
Community Features 
SidewalksStreet Lights
MLS Area 
CHI - Gage Park
School District 
299
Township 
Lake
Schools
School District
299
Elementary School
Unknown
Middle School
Unknown
High School
Unknown
Listing Courtesy of MRED as distributed by MLS Grid of RE/MAX 10


Based on information submitted to the MLS GRID as of 2026-10-10 07:19 AM UTC. All data is obtained from various sources and may not have been verified by broker or MLS GRID. Supplied Open House Information is subject to change without notice. All information should be independently reviewed and verified for accuracy. Properties may or may not be listed by the office/agent presenting the information.
Last checked: 2026-10-10 07:19 AM UTC
MRED DMCA Copyright Information Copyright © 2026 Midwest Real Estate Data LLC. All rights reserved.

Neighborhood & Commute
Source: Walkscore
Disclosure: Community information and market data powered by Constellation Data Labs. Information is deemed reliable but not guaranteed.
Save
Ask
Tour
Hide
Share