O'Neil Property Group
Save
Ask
Tour
Hide
Share
$425,000
New Listing

15 Berkshire Court
South Elgin, IL 60177

For Sale|Single Family Residence|Active
3
Beds
3
Total Baths
2
Full Baths
1
Partial Bath
1,862
SqFt
$228
/SqFt
2000
Built
Subdivision:
River Ridge
County:
Kane
Listing Courtesy of MRED as distributed by MLS Grid of Legacy Properties, A Sarah Leonard Company, LLC
Upcoming Open Houses
Sat, Oct 3, 11:00 AM - 1:00 PM
15 Berkshire Court15 Berkshire Court15 Berkshire Court15 Berkshire Court
Save
Ask
Tour
Hide
Share

Mortgage Calculator

Monthly Payment (Est.)

Enter an interest rate to see your estimated monthly payment.
Calculator powered by Showcase IDX, a Constellation1 Company. Copyright ©2026 Information is deemed reliable but not guaranteed.

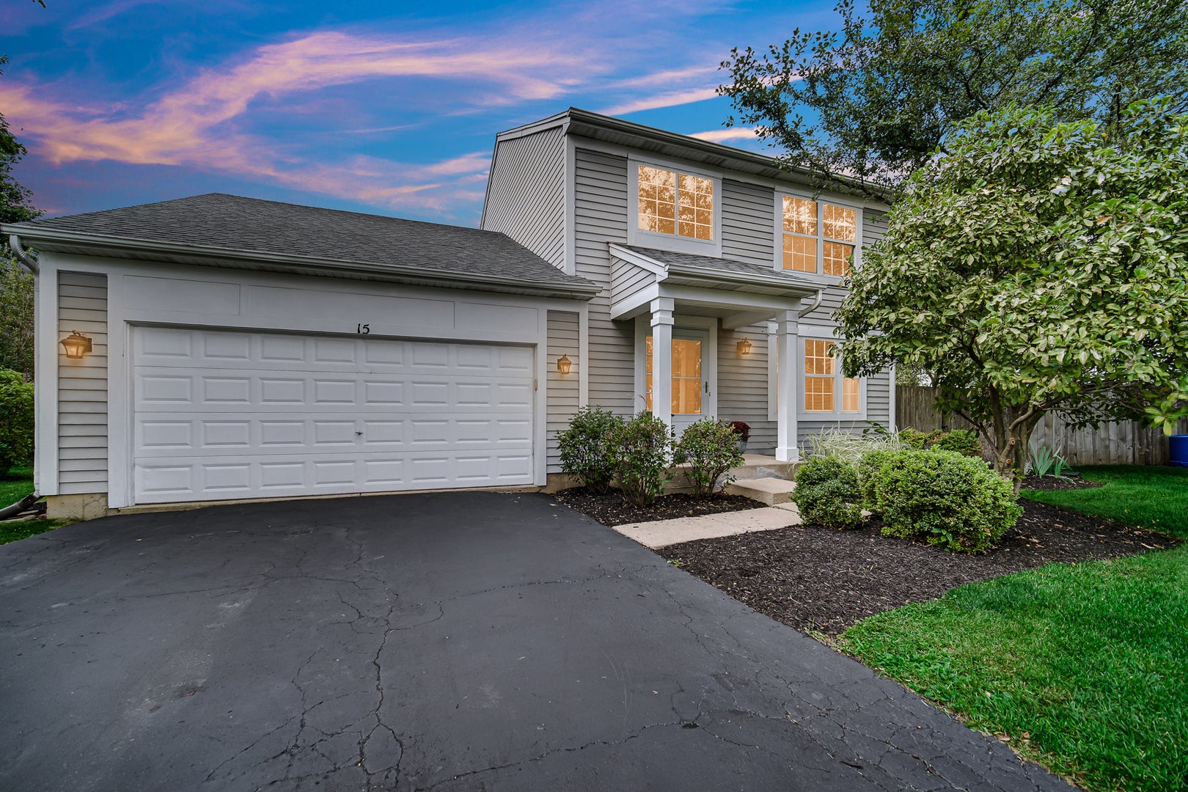
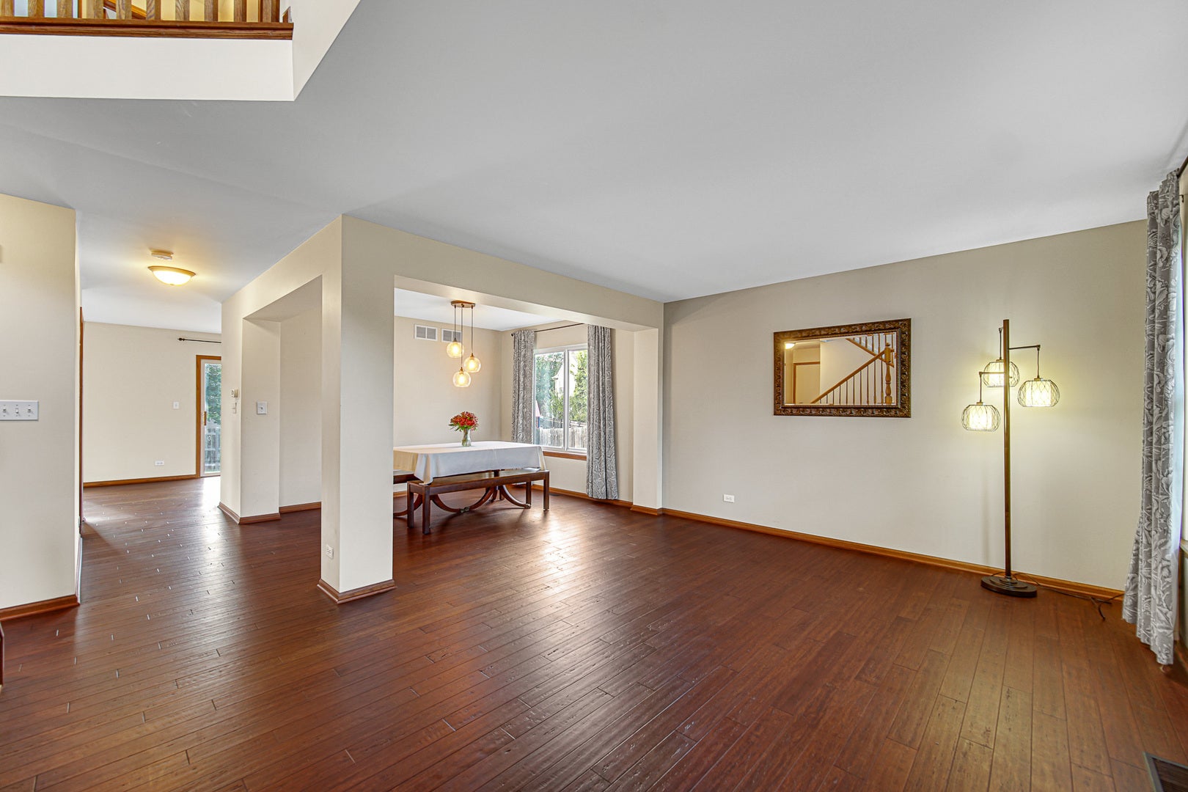
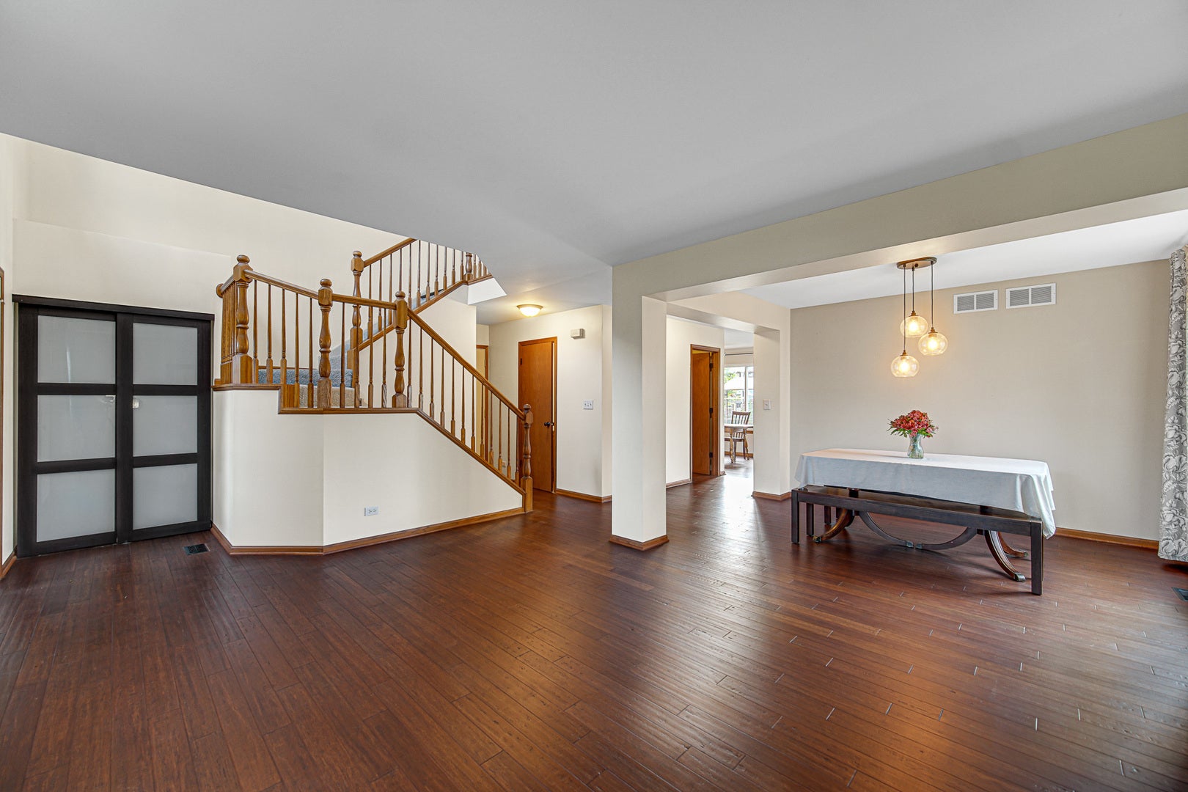
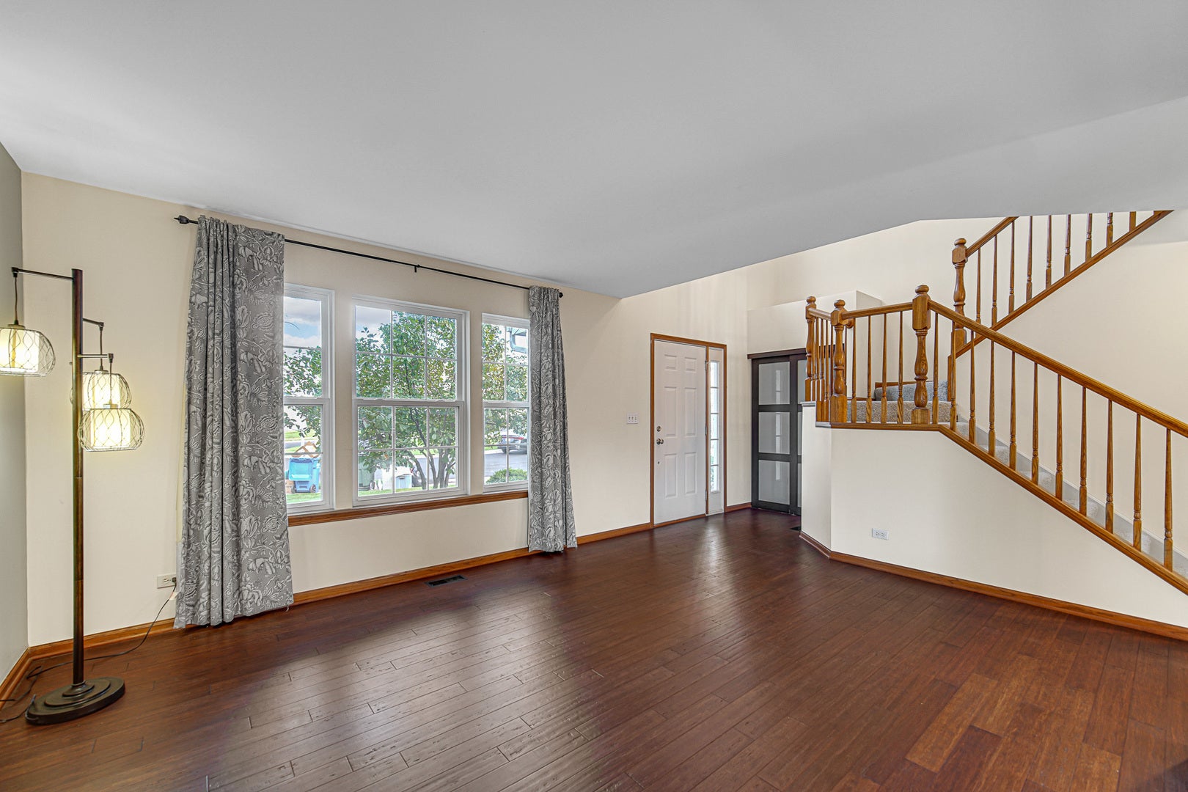
Spacious home in popular River Ridge, ideally situated on a quiet cul-de-sac with St. Charles District 303 schools! Step inside to a bright, open layout filled with natural light from the abundance of large windows throughout the home. Durable bamboo flooring flows through much of the main level, beginning with the spacious formal living room and separate dining room, providing plenty of room for entertaining. The eat-in kitchen features abundant cabinetry, newer appliances, a pantry, and a large sliding glass door leading directly to the backyard. The kitchen opens to the generously sized family room, where additional oversized windows bring in even more natural light and overlook the yard. Upstairs, the spacious primary suite features bamboo flooring, a large walk-in closet, and private en-suite bath. Two additional bedrooms and a full hall bath complete the second level. The large full basement offers tremendous additional space and has already been started with framing and plumbing for a potential future bathroom, providing an excellent opportunity to finish it to fit your needs. A convenient main-level laundry room and attached two-car garage add to the functionality of the home. Outside, enjoy the large fenced backyard with plenty of room for gardening, recreation, and entertaining, along with a patio and storage shed. River Ridge Park is close by for outdoor recreation, while the nearby Fox River Trolley Museum provides access to the Fox River Trail for miles of biking and walking along the river. Conveniently located near the Fox River, parks, shopping, dining, and everything the St. Charles area has to offer.

Save
Ask
Tour
Hide
Share
Listing Snapshot
Price 
$425,000
Days On Site 
0 Days
Bedrooms 
3
Inside Area (SqFt) 
1,862 sqft
Total Baths 
3
Full Baths 
2
Partial Baths 
1
Lot Size 
0.215 Acres
Year Built 
2000
MLS® Number 
12773334
Status 
Active
Property Tax 
$8,546
HOA/Condo/Coop Fees 
N/A
Sq Ft Source 
Assessor
Friends & Family
Recent Activity
14 hours agoListing updated with changes from the MLS®
15 hours agoListing first seen on site
General Features
Acres 
0.215
Attached Garage 
Yes
Garage 
Yes
Garage Spaces 
2
Parking 
AsphaltGarage Door OpenerAttachedGarage
Parking Spaces 
2
Property Sub Type 
Single Family Residence
Sewer 
Public Sewer
Water Source 
Public
Interior Features
Appliances 
RangeMicrowaveDishwasherRefrigeratorWasherDryerDisposalHumidifier
Basement 
UnfinishedBath/StubbedFull
Cooling 
Ceiling Fan(s)Central Air
Heating 
Natural GasForced Air
Interior 
Entrance FoyerBuilt-in FeaturesWalk-In Closet(s)
Laundry Features 
Main LevelIn Unit
Window Features 
Screens
Bedroom 2 
Dimensions - 12X10Level - Second
Bedroom 3 
Dimensions - 10X10Level - Second
Bedroom 4 
Dining Room 
Dimensions - 12X09Level - Main
Eating Area 
Dimensions - 09X07Level - Main
Family Room 
Dimensions - 19X15Level - Main
Foyer 
Dimensions - 06X06Level - Main
Kitchen 
Dimensions - 15X10Level - MainDescription - Eating Area-Table Space,Pantry-Closet
Laundry 
Dimensions - 08X06Level - Main
Living Room 
Dimensions - 16X12Level - Main
Master Bedroom 
Dimensions - 16X12Level - Second
Save
Ask
Tour
Hide
Share
Exterior Features
Construction Details 
Vinyl Siding
Fencing 
Fenced
Lot Features 
Cul-De-Sac
Other Structures 
Shed(s)
Patio And Porch 
Patio
Roof 
Asphalt
Windows/Doors 
Screens
Community Features
Community Features 
ParkCurbsSidewalksStreet Lights
MLS Area 
South Elgin
School District 
St Charles North High School
Township 
St. Charles
Schools
School District
St Charles North High School
Elementary School
Anderson Elementary School
Middle School
Wredling Middle School
High School
St Charles North High School
Listing Courtesy of MRED as distributed by MLS Grid of Legacy Properties, A Sarah Leonard Company, LLC


Based on information submitted to the MLS GRID as of 2026-10-02 08:35 AM UTC. All data is obtained from various sources and may not have been verified by broker or MLS GRID. Supplied Open House Information is subject to change without notice. All information should be independently reviewed and verified for accuracy. Properties may or may not be listed by the office/agent presenting the information.
Last checked: 2026-10-02 08:35 AM UTC
MRED DMCA Copyright Information Copyright © 2026 Midwest Real Estate Data LLC. All rights reserved.

Neighborhood & Commute
Source: Walkscore
Disclosure: Community information and market data powered by Constellation Data Labs. Information is deemed reliable but not guaranteed.
Save
Ask
Tour
Hide
Share