
Search Homes for Sale in Chicago’s Western Suburbs
60 E Monroe Street 2203Chicago, IL 60603
Mortgage Calculator
Monthly Payment (Est.)
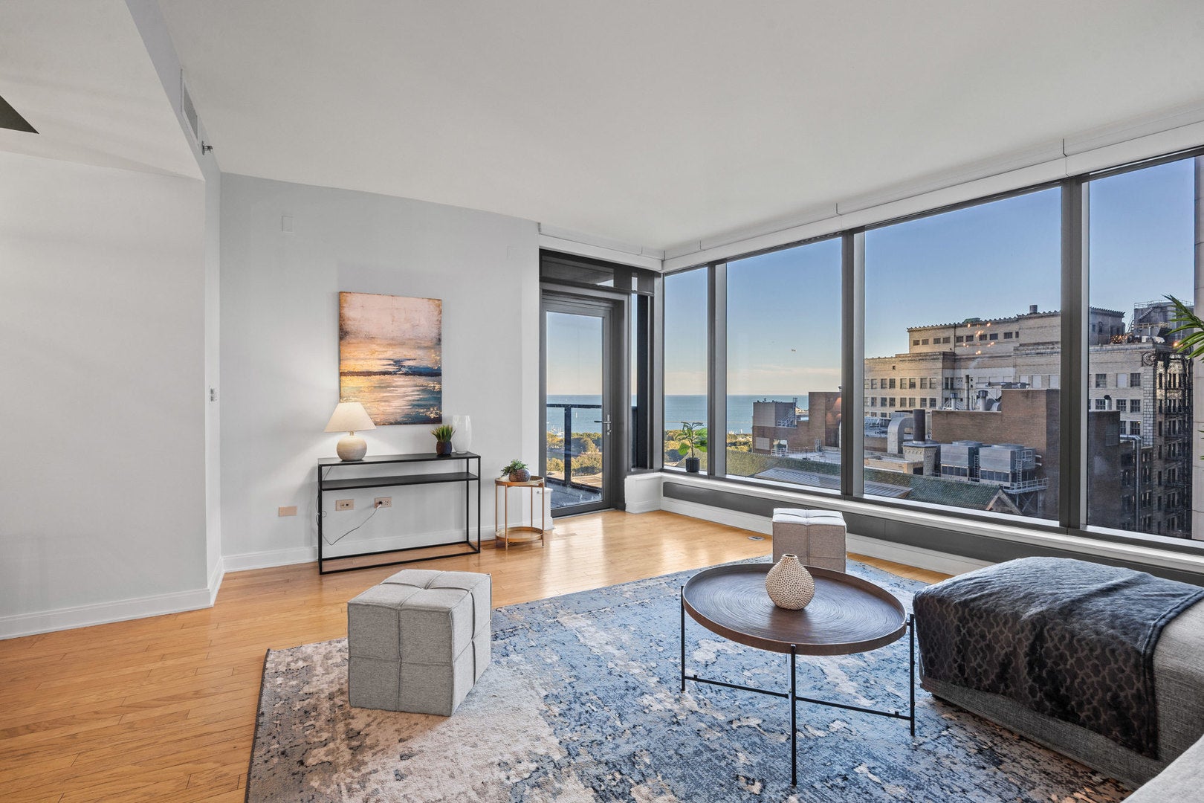
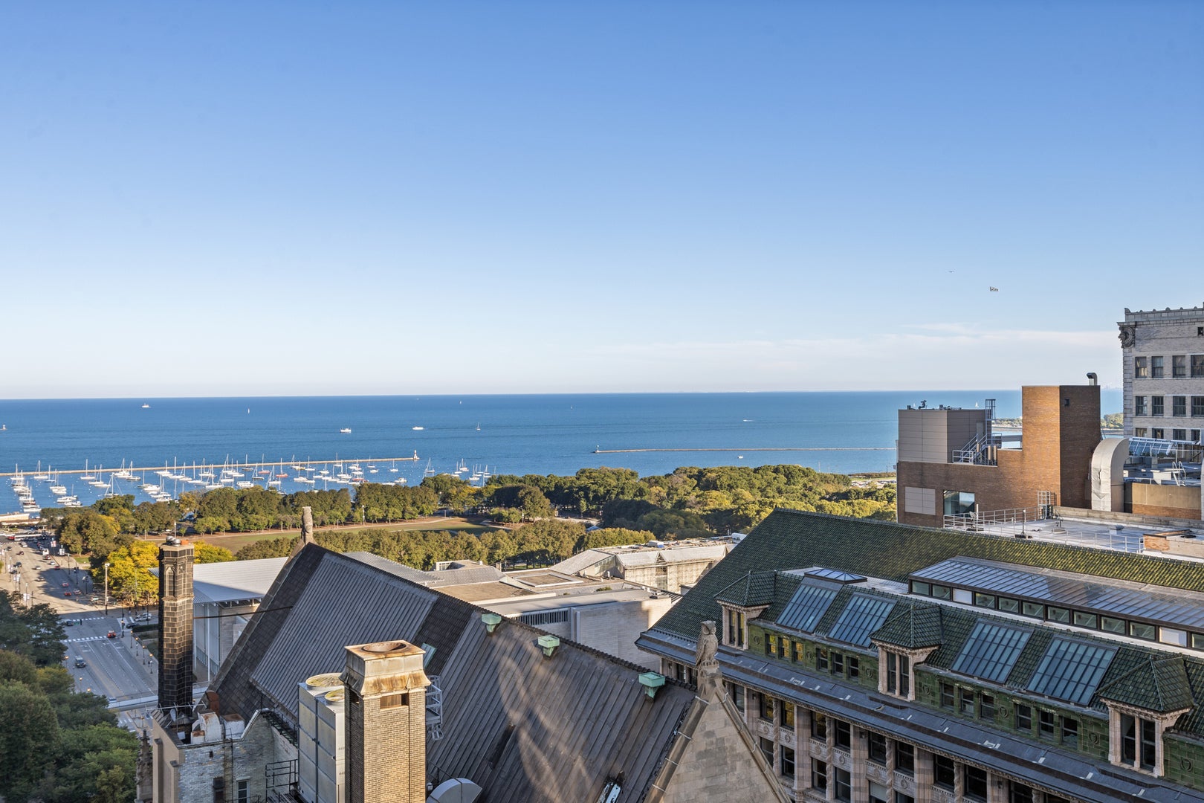
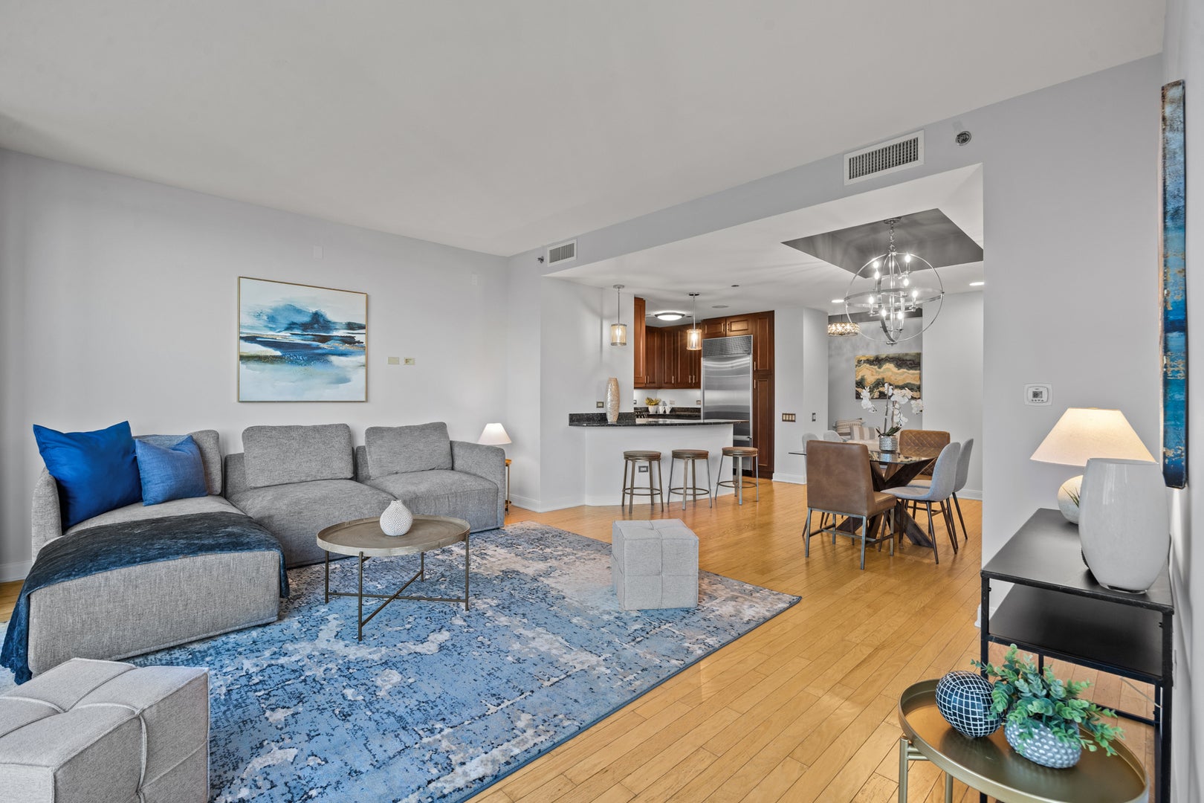
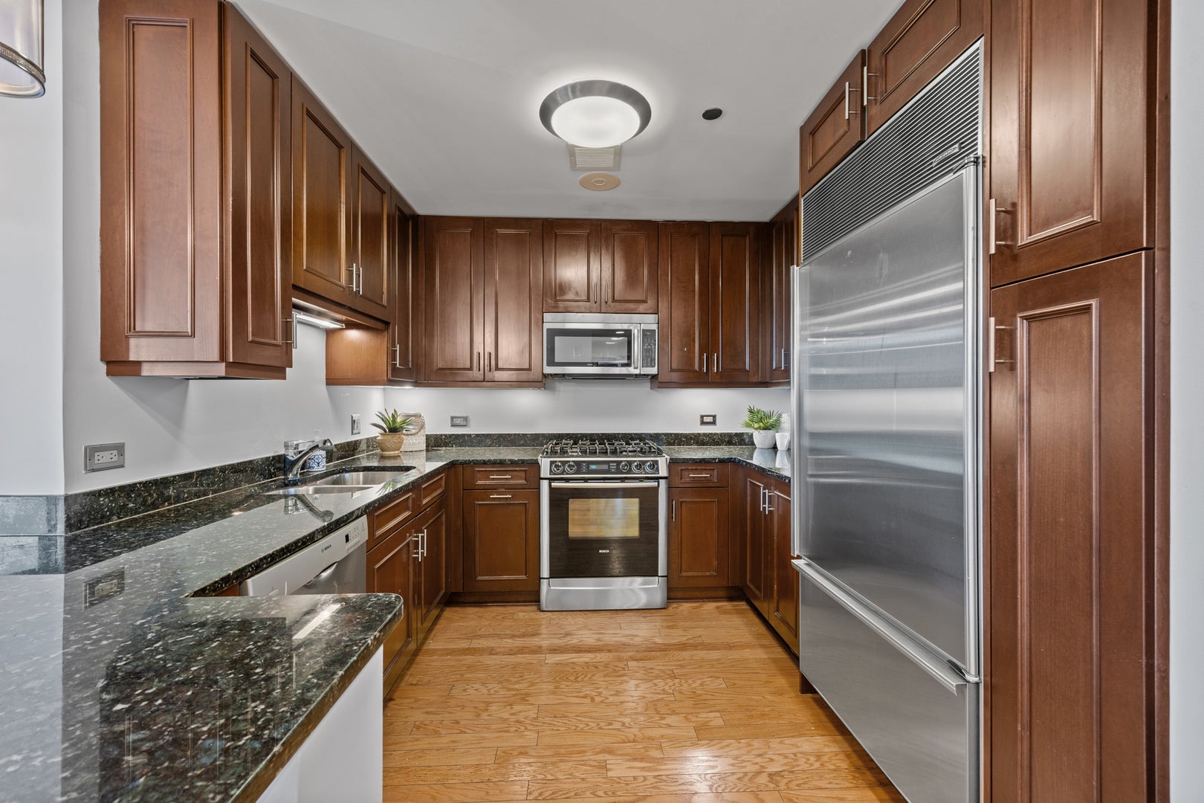
Enter an interest rate to see your estimated monthly payment.Perfect Millennium Park location at The Legacy. This extra large 2-bedroom, 2-bath home offers nearly 1,500 square feet of thourghtful living space with southeast views stretching across Millennium Park, Buckingham Fountain, Soldier Field, Museum Campus, Monroe Harbor, and Lake Michigan. Floor-to-ceiling windows bring abundant natural light and give the spacious living and dining area a front-row seat to some of the best views in Chicago. Hardwood floors and custom lighting keep things warm, stylish, and move-in ready. The kitchen is sleek and timeless with walnut cabinetry, granite countertops, and Sub-Zero and Bosch appliances. The spacious primary suite faces south with gorgeous views, a large walk-in closet, and a spa-like bath featuring dual vanities, walk-in shower, and separate soaking tub. The second bedroom is generously sized with an oversized closet and easy access to the second full bath. And then there's the balcony-your own private perch above the city with fantastic lake, park, and skyline views. The Legacy makes high-rise living easy with an indoor lap pool, fitness center, multiple outdoor terraces and hospitality rooms, dry cleaning services, and 24-hour door staff. The Art Institute, Millennium Park, Grant Park, the lakefront, theaters, restaurants, shopping, and public transportation are all just outside your door. Premium indoor parking available.
| 2 weeks ago | Listing updated with changes from the MLS | |
| 2 weeks ago | Status changed to Active | |
| 3 weeks ago | Price changed to $564,900 | |
| a month ago | Listing first seen on site |

Based on information submitted to the MLS GRID as of 2026-11-04 07:15 AM UTC. All data is obtained from various sources and may not have been verified by broker or MLS GRID. Supplied Open House Information is subject to change without notice. All information should be independently reviewed and verified for accuracy. Properties may or may not be listed by the office/agent presenting the information.
Last checked: 2026-11-04 07:15 AM UTC
MRED DMCA Copyright Information Copyright © 2026 Midwest Real Estate Data LLC. All rights reserved.
Did you know? You can invite friends and family to your search. They can join your search, rate and discuss listings with you.