O'Neil Property Group
Save
Ask
Tour
Hide
Share
$925,000
7 Days On Site

1112 Colgate Court
Naperville, IL 60565

For Sale|Single Family Residence|Active
4
Beds
3
Total Baths
2
Full Baths
1
Partial Bath
2,925
SqFt
$316
/SqFt
1986
Built
Subdivision:
Walnut Ridge
County:
Will
Listing Courtesy of MRED as distributed by MLS Grid of Baird & Warner
Upcoming Open Houses
Sat, Oct 10, 2:00 PM - 4:00 PM
1112 Colgate Court1112 Colgate Court1112 Colgate Court1112 Colgate Court
Save
Ask
Tour
Hide
Share

Mortgage Calculator

Monthly Payment (Est.)

Enter an interest rate to see your estimated monthly payment.
Calculator powered by Showcase IDX, a Constellation1 Company. Copyright ©2026 Information is deemed reliable but not guaranteed.

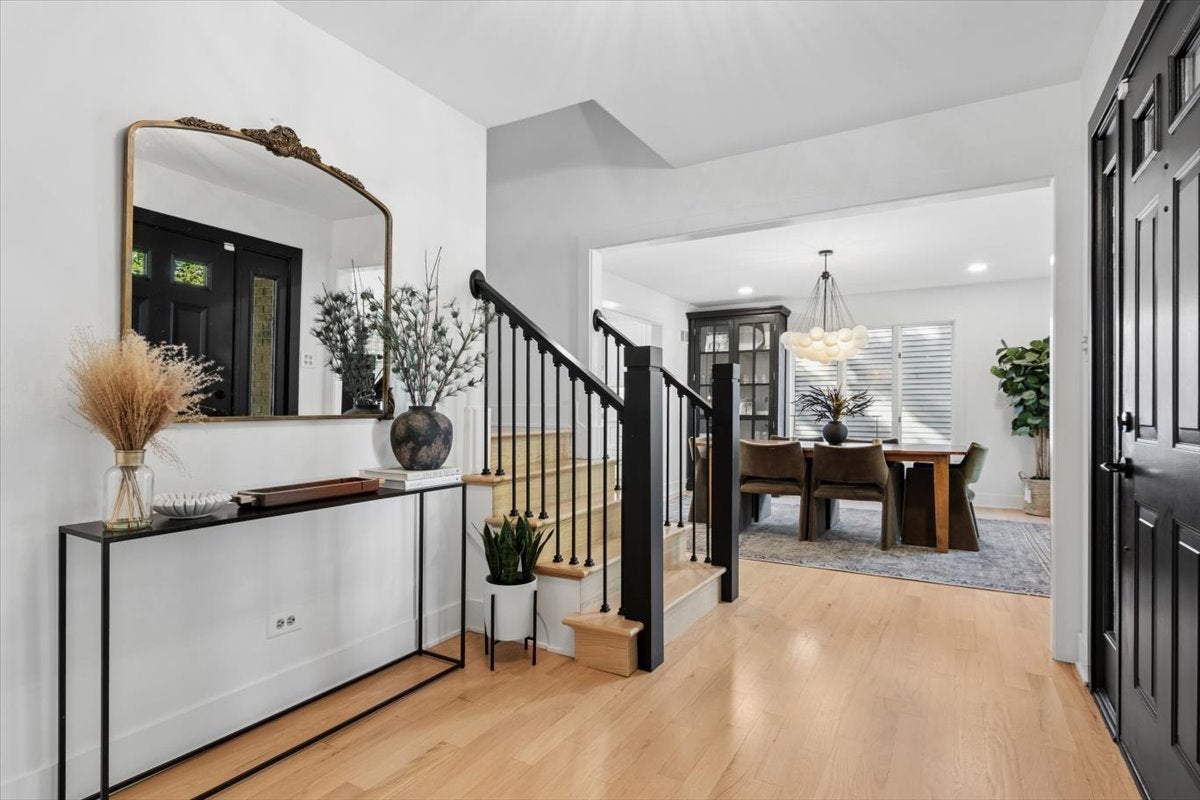
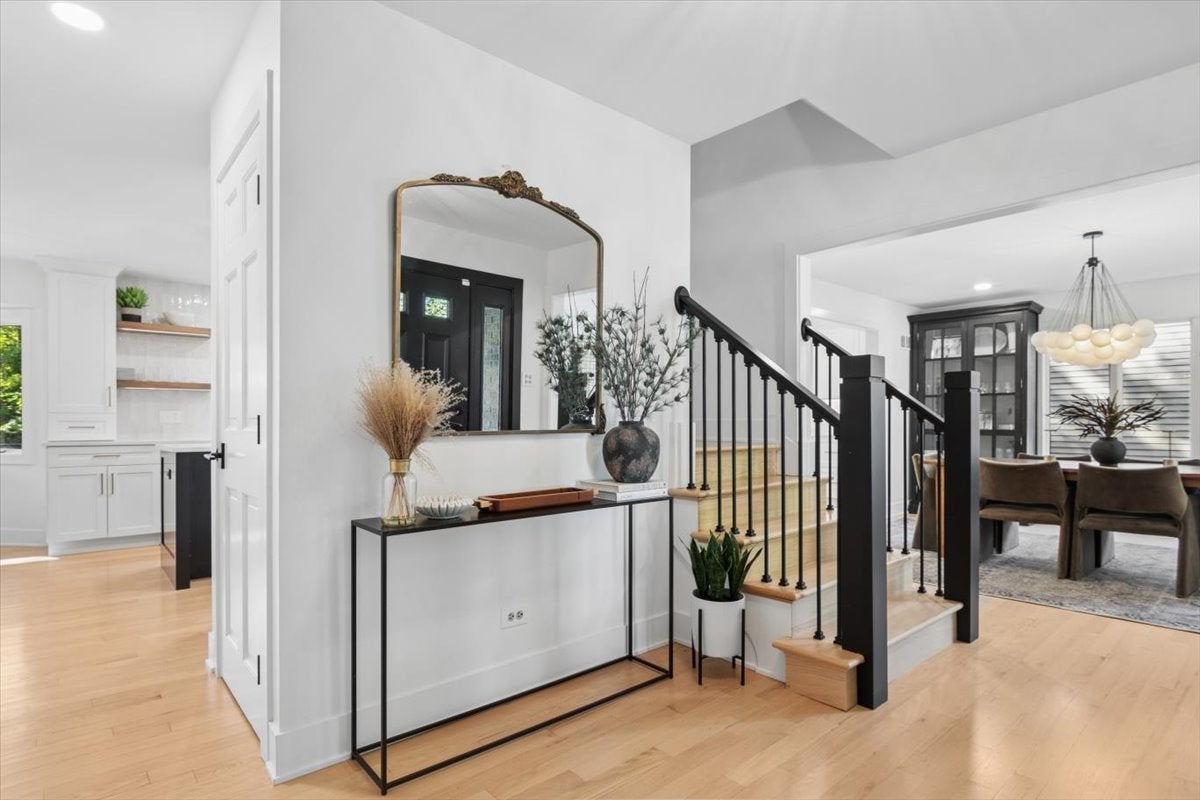
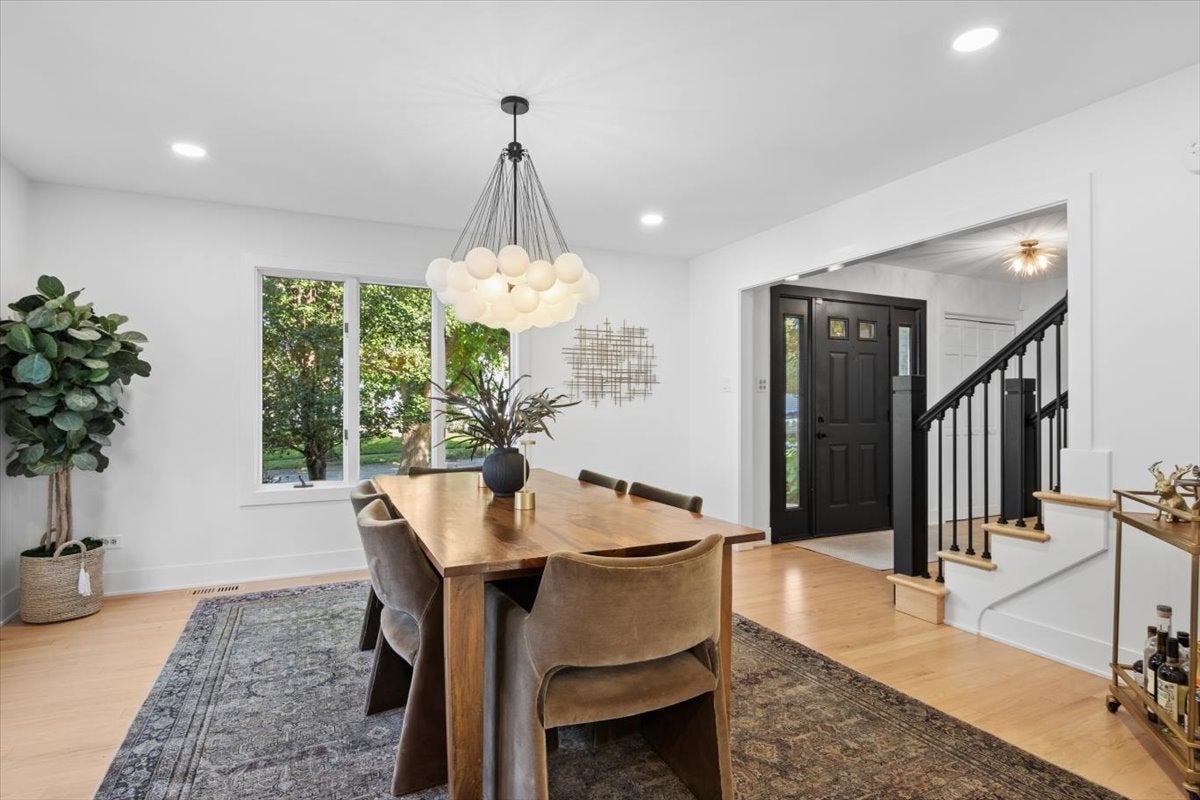
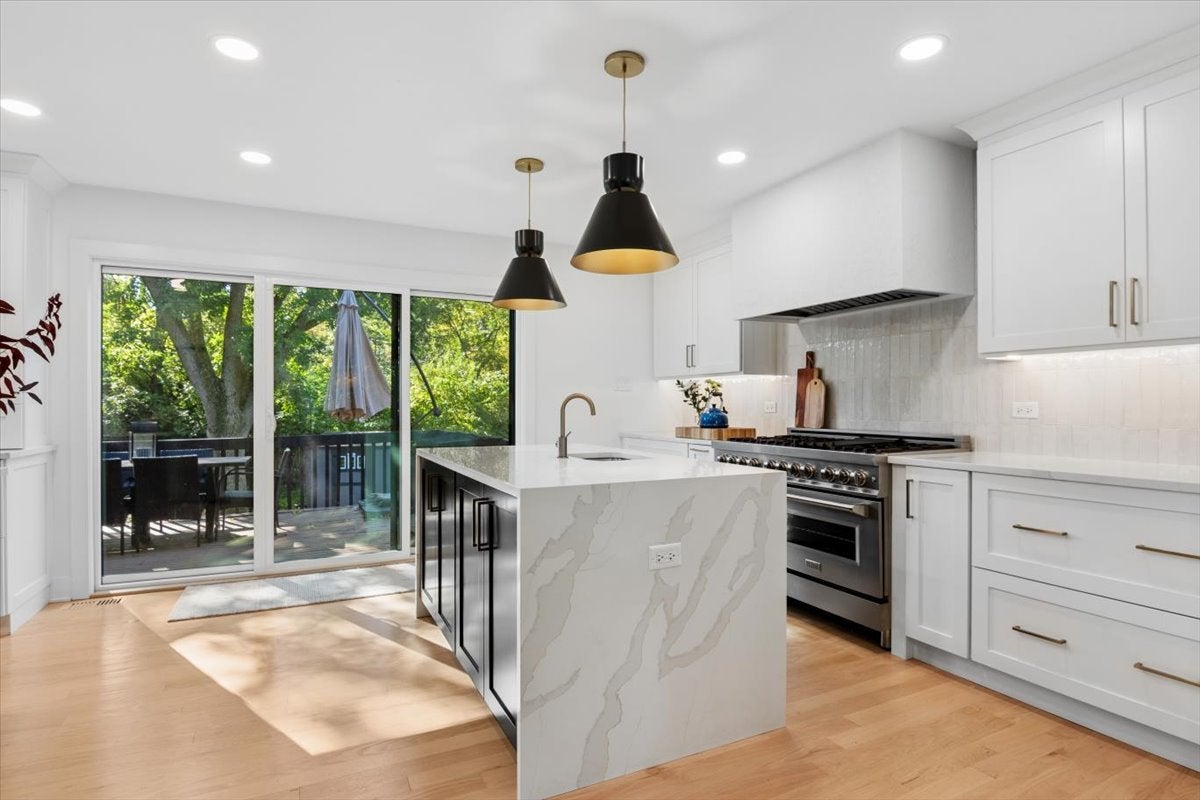
Welcome to 1112 Colgate Ct., a beautifully updated, move-in ready home tucked away on a peaceful cul-de-sac backing to Walnut Ridge Park in Naperville's sought-after Walnut Ridge neighborhood. With exceptional curb appeal and a stunning first-floor renovation in 2023, this home blends timeless style with thoughtful design and everyday functionality. Hardwood floors flow throughout the remodeled first floor, where thoughtfully opened-up living spaces create an inviting, connected feel. The welcoming foyer is flanked by a spacious first-floor office and an elegant dining room, perfect for working from home and hosting gatherings. At the heart of the home is the completely renovated, professionally designed chef's kitchen, featuring a striking double-island layout, custom white cabinetry with soft-close drawers, quartz countertops, gold hardware, and high-end stainless steel appliances. Thoughtful details include a dedicated coffee bar, floating shelves, ample island seating, an eat-in dining area, and abundant storage. A sleek microwave seamlessly integrated into the lower cabinetry adds a modern touch, while a new sliding door opens to peaceful views of the lush, private wooded backyard. The kitchen flows seamlessly into the inviting family room, where soaring ceilings, a fireplace, and a bay window create a warm and welcoming gathering space. A convenient first-floor mudroom with a custom locker system connects to the garage, complete with epoxy flooring. Upstairs, four generously sized bedrooms and a versatile loft offer incredible flexibility for a home office, playroom, or additional living space. The finished basement provides even more room to relax, play, or entertain. Ideally located near River Woods Elementary and within Naperville Community Unit School District 203, this home offers convenient access to downtown Naperville's restaurants, shopping, parks, and everyday amenities. Tucked away on a quiet cul-de-sac, 1112 Colgate Ct. combines thoughtful renovations, flexible living spaces, and a desirable setting in one of Naperville's most sought-after neighborhoods.

Save
Ask
Tour
Hide
Share
Listing Snapshot
Price 
$925,000
Days On Site 
7 Days
Bedrooms 
4
Inside Area (SqFt) 
2,925 sqft
Total Baths 
3
Full Baths 
2
Partial Baths 
1
Lot Size 
0.22 Acres
Year Built 
1986
MLS® Number 
12773396
Status 
Active
Property Tax 
$14,419.26
HOA/Condo/Coop Fees 
$10.83 monthly
Sq Ft Source 
Assessor
Friends & Family
Recent Activity
yesterdayListing updated with changes from the MLS®
yesterdayStatus changed to Active
a week agoListing first seen on site
General Features
Acres 
0.22
Attached Garage 
Yes
Direction Faces 
North
Foundation 
Concrete Perimeter
Garage 
Yes
Garage Spaces 
2
Parking 
ConcreteGarage Door OpenerAttachedGarageDriveway
Parking Spaces 
2
Property Sub Type 
Single Family Residence
Sewer 
Public Sewer
Utilities 
Cable Available
Water Source 
Public
Interior Features
Appliances 
MicrowaveDishwasherRefrigeratorWasherCooktopOven
Basement 
FinishedCrawl SpacePartial
Cooling 
Ceiling Fan(s)Central Air
Electric 
200+ Amp Service
Fireplace 
Yes
Fireplace Features 
Family RoomGas StarterHeatilator
Fireplaces 
1
Flooring 
Hardwood
Heating 
Natural GasForced Air
Interior 
Entrance FoyerCathedral Ceiling(s)Walk-In Closet(s)Open Floorplan
Laundry Features 
Main LevelSink
Window Features 
Screens
Bedroom 2 
Dimensions - 13X10Level - Second
Bedroom 3 
Dimensions - 11X12Level - Second
Bedroom 4 
Dimensions - 14X11Level - Second
Dining Room 
Dimensions - 14X14Level - Main
Family Room 
Dimensions - 20X23Level - Main
Foyer 
Dimensions - 13X12Level - Main
Kitchen 
Dimensions - 38X13Level - MainDescription - Eating Area-Table Space,Pantry-Closet
Laundry 
Dimensions - 14X9Level - Main
Living Room 
Loft 
Dimensions - 19X16Level - Second
Master Bedroom 
Dimensions - 14X18Level - Second
Office 
Dimensions - 10X10Level - Main
Save
Ask
Tour
Hide
Share
Exterior Features
Construction Details 
Brick
Lot Features 
Cul-De-SacLandscaped
Patio And Porch 
Deck
Roof 
Asphalt
Windows/Doors 
Screens
Community Features
Accessibility Features 
Therapeutic Whirlpool
Association Fee 
$130.0
Association Fee Frequency 
Annually
Community Features 
ParkCurbsSidewalksStreet Lights
MLS Area 
Naperville
School District 
Naperville Central High School
Township 
DuPage
Schools
School District
Naperville Central High School
Elementary School
River Woods Elementary School
Middle School
Madison Junior High School
High School
Naperville Central High School
Listing Courtesy of MRED as distributed by MLS Grid of Baird & Warner


Based on information submitted to the MLS GRID as of 2026-10-09 02:14 AM UTC. All data is obtained from various sources and may not have been verified by broker or MLS GRID. Supplied Open House Information is subject to change without notice. All information should be independently reviewed and verified for accuracy. Properties may or may not be listed by the office/agent presenting the information.
Last checked: 2026-10-09 02:14 AM UTC
MRED DMCA Copyright Information Copyright © 2026 Midwest Real Estate Data LLC. All rights reserved.

Neighborhood & Commute
Source: Walkscore
Disclosure: Community information and market data powered by Constellation Data Labs. Information is deemed reliable but not guaranteed.
Save
Ask
Tour
Hide
Share