
Search Homes for Sale in Chicago’s Western Suburbs
732 Hanbury Drive 31Des Plaines, IL 60016

Mortgage Calculator
Monthly Payment (Est.)
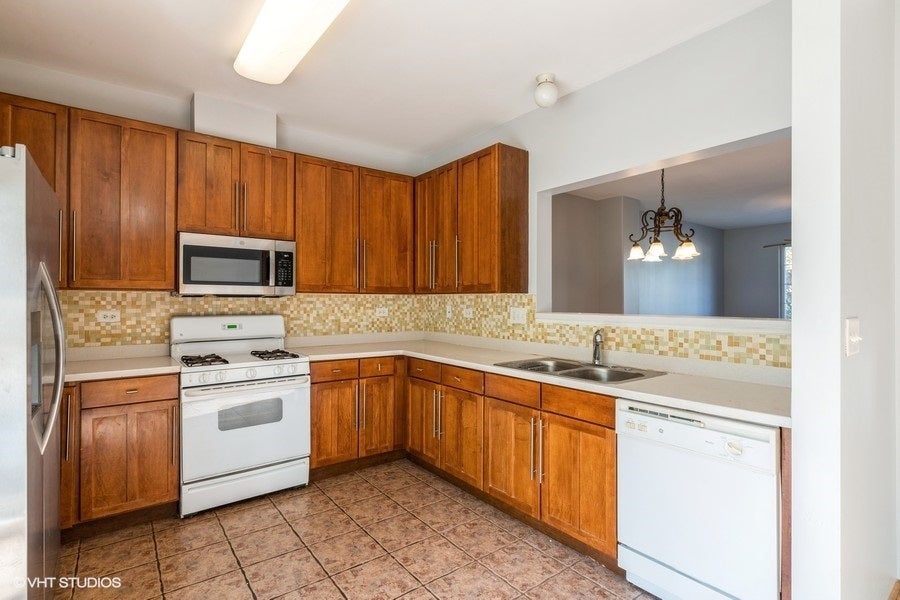
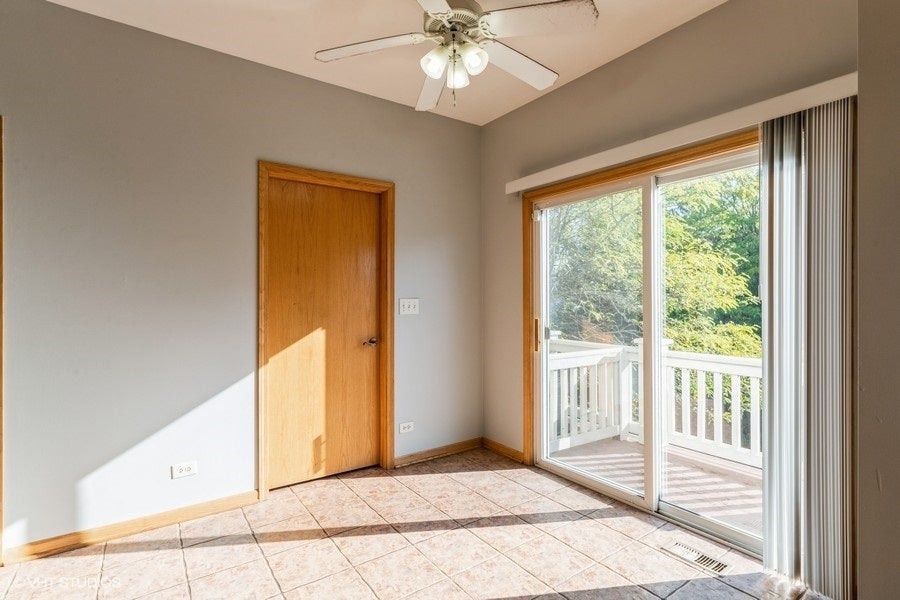
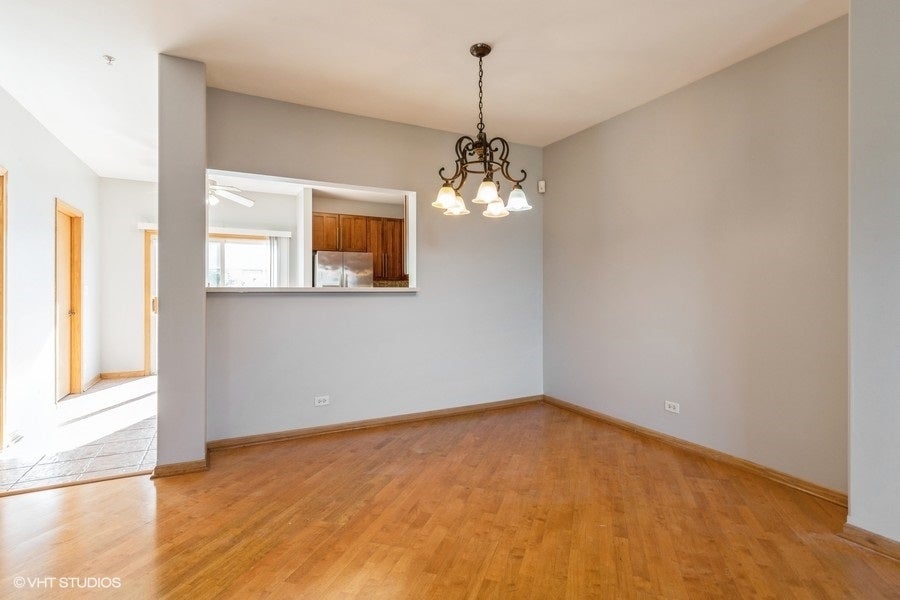
Enter an interest rate to see your estimated monthly payment.ONE MONTH FREE RENT WITH AN 18-MONTH LEASE! Spacious, freshly painted 3-story townhome in a convenient location near downtown Des Plaines. Offering approximately 1,650 square feet, soaring 9-foot ceilings, and an attached 2-car garage, this home provides plenty of space for comfortable everyday living. The bright eat-in kitchen features 42-inch maple cabinetry, a brand-new stainless steel refrigerator and microwave, new stainless steel double sink, and new garbage disposal. Patio doors open directly to a private balcony-perfect for grilling, morning coffee, or relaxing outdoors. Upstairs, the spacious primary suite includes a private en-suite bath, while the generously sized second bedroom features its own full bath. The lower-level third bedroom, located adjacent to another full bath, offers wonderful flexibility as a guest room, home office, or additional living space. A separate laundry room conveniently located off the kitchen includes a brand-new washer and dryer, and a new hot water heater adds additional peace of mind. The attached 2-car garage includes extra storage shelving, and the home is equipped with an upgraded ADT security system. Tenant pays: electric, gas, water, scavenger, and optional ADT security contract. Non-smoking property. No pets. Minimum 650 credit score required.
| 5 days ago | Listing updated with changes from the MLS® | |
| a week ago | Status changed to Active | |
| 2 weeks ago | Listing first seen on site |

Based on information submitted to the MLS GRID as of 2026-10-14 12:37 PM UTC. All data is obtained from various sources and may not have been verified by broker or MLS GRID. Supplied Open House Information is subject to change without notice. All information should be independently reviewed and verified for accuracy. Properties may or may not be listed by the office/agent presenting the information.
Last checked: 2026-10-14 12:37 PM UTC
MRED DMCA Copyright Information Copyright © 2026 Midwest Real Estate Data LLC. All rights reserved.