O'Neil Property Group

Search Homes for Sale in Chicago’s Western Suburbs

Save
Ask
Tour
Hide
Share
$373,900
38 Days On Site

505 Pheasant Trail
St. Charles, IL 60174

Townhouse|Pending
3
Beds
3
Total Baths
2
Full Baths
1
Partial Bath
1,885
SqFt
$198
/SqFt
1998
Built
Subdivision:
Pheasant Run Trails
County:
DuPage
Listing Courtesy of MRED as distributed by MLS Grid of @properties Christie๏ฟฝs Internal Real Estate
505 Pheasant Trail505 Pheasant Trail505 Pheasant Trail505 Pheasant Trail
Save
Ask
Tour
Hide
Share

Mortgage Calculator

Monthly Payment (Est.)

Enter an interest rate to see your estimated monthly payment.
Calculator powered by Showcase IDX, a Constellation1 Company. Copyright ยฉ2026 Information is deemed reliable but not guaranteed.

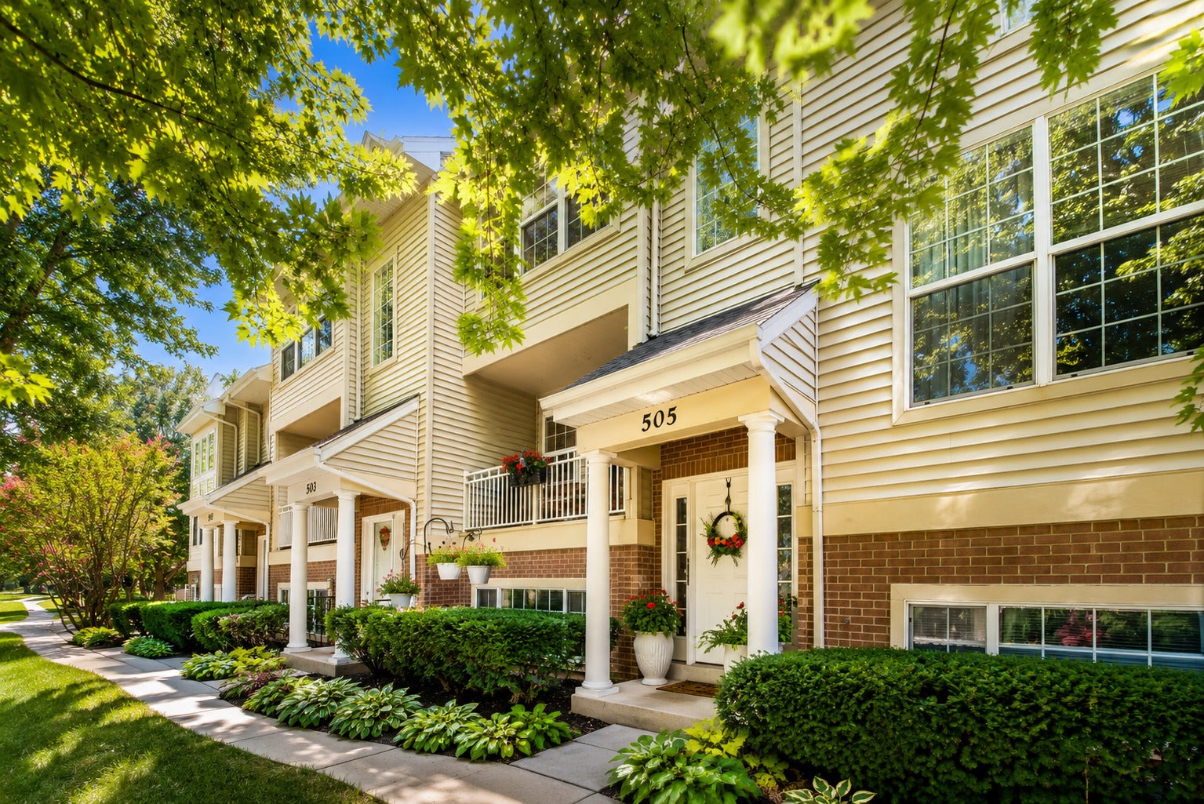
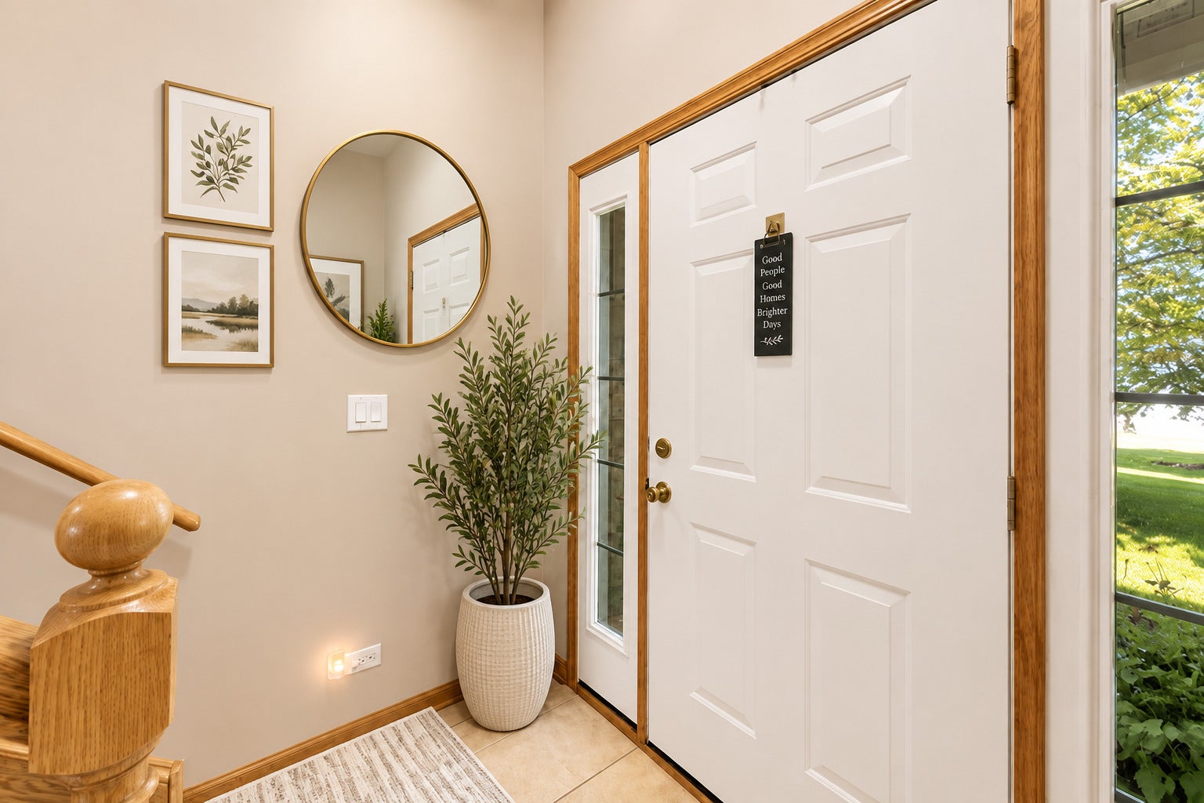
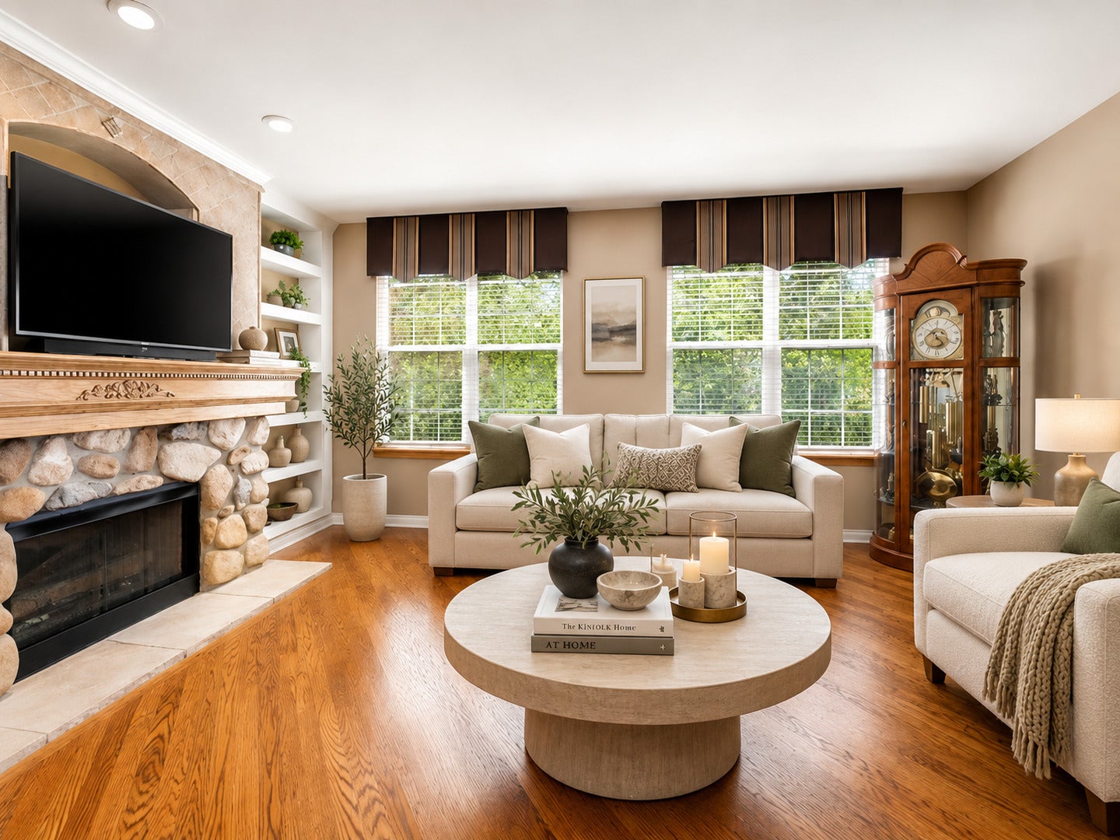
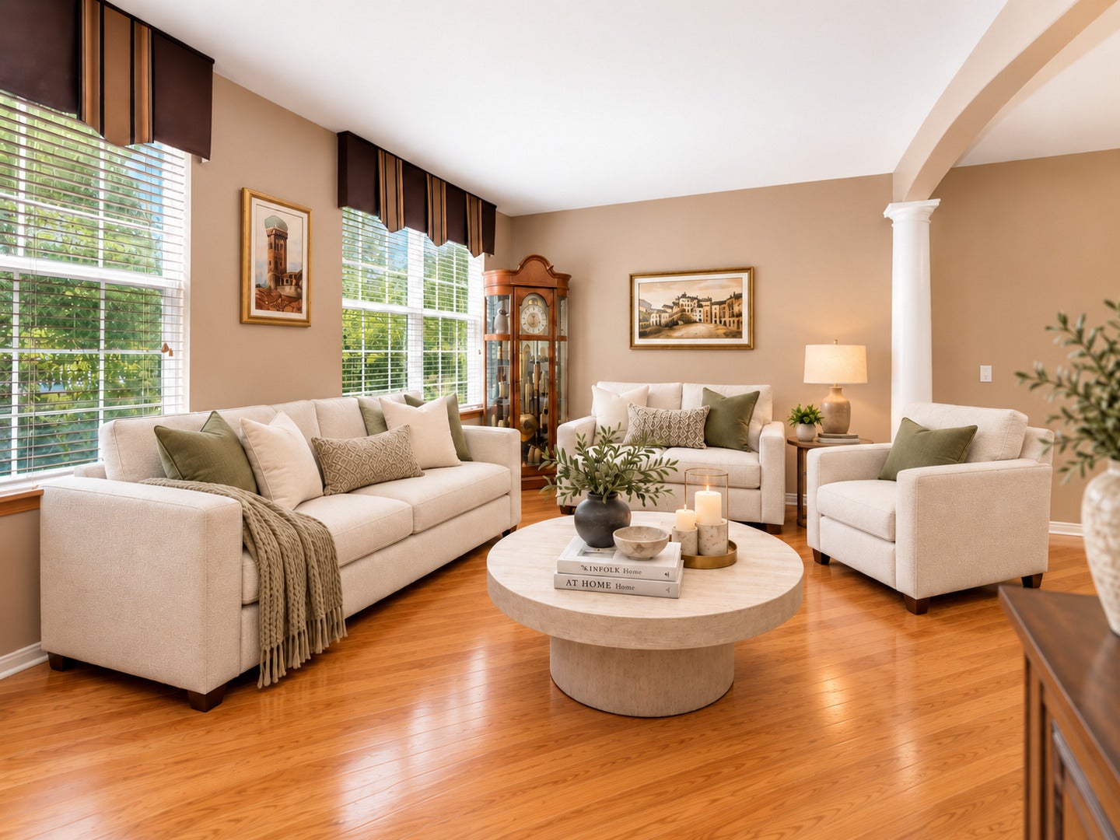
Welcome to 505 Pheasant Trl in St. Charles-a beautifully maintained, move-in-ready 3-bedroom, 2.5-bath townhome offering approximately 1,885 sq ft of finished living space and a level of upgrades that sets it apart from the rest! Lovingly cared for by the original owners, this residence was originally showcased as the model unit and features numerous builder upgrades not commonly found in neighboring homes. Step inside to discover a completely carpet-free interior with finished-on-site hardwood flooring throughout, creating a warm, cohesive and timeless look from room to room. The upgraded kitchen features maple raised-panel cabinetry, granite countertops, generous storage and an inviting layout perfect for everyday living and entertaining. All baths have been thoughtfully upgraded, while custom window treatments throughout add another layer of quality and polish. The spacious primary suite offers a relaxing retreat, complemented by two additional bedrooms that provide flexibility for guests, family, office space or hobbies. Recent mechanical improvements include a newer HVAC system and hot water heater for added peace of mind. Multiple living and entertaining spaces, abundant natural light and an easy-flowing floor plan make this home as functional as it is welcoming. Enjoy outdoor living from the private balcony overlooking the beautifully landscaped, tree-filled surroundings, plus the convenience of an attached garage. And the location is hard to beat-experience everything St. Charles has to offer, from its vibrant downtown and Fox River setting to outstanding dining, shopping, nightlife, entertainment, parks, recreation, community events and convenient access throughout the Fox Valley. With its charming neighborhoods, strong sense of community and access to area schools and amenities, St. Charles continues to be one of the western suburbs' most desirable places to call home. Original-owner pride, model-home upgrades, hardwood throughout and truly move-in-ready condition-this one is special!

Save
Ask
Tour
Hide
Share
Listing Snapshot
Priceย 
$373,900
Days On Siteย 
38 Days
Bedroomsย 
3
Inside Area (SqFt)ย 
1,885 sqft
Total Bathsย 
3
Full Bathsย 
2
Partial Bathsย 
1
Lot Sizeย 
N/A
Year Builtย 
1998
MLS Numberย 
12773413
Statusย 
Pending
Property Taxย 
$6,056.94
HOA/Condo/Coop Feesย 
$277 monthly
Sq Ft Sourceย 
Plans
Friends & Family
Recent Activity
a week agoListing updated with changes from the MLS
2 weeks agoStatus changed to Pending
a month agoListing first seen on site
General Features
Attached Garageย 
Yes
Direction Facesย 
North
Foundationย 
Concrete Perimeter
Garageย 
Yes
Garage Spacesย 
2.5
Number Of Storiesย 
2
Parkingย 
ConcreteGarage Door OpenerGarageAttached
Parking Spacesย 
2.5
Petsย 
Cats OKDogs OK
Property Sub Typeย 
Townhouse
Sewerย 
Public Sewer
SqFt Belowย 
405
SqFt Totalย 
1480
Water Sourceย 
Public
Interior Features
Appliancesย 
RangeMicrowaveDishwasherRefrigeratorWasherDryerStainless Steel Appliance(s)Range HoodENERGY STAR Qualified AppliancesGas CooktopGas OvenElectric OvenHumidifier
Basementย 
FinishedStorage SpaceDaylightFull
Coolingย 
Ceiling Fan(s)Central AirElectric
Electricย 
Circuit Breakers
Fireplaceย 
Yes
Fireplace Featuresย 
Living RoomGas Log
Fireplacesย 
1
Flooringย 
Hardwood
Heatingย 
Forced Air
Interiorย 
Walk-In Closet(s)Entrance FoyerVaulted Ceiling(s)Cathedral Ceiling(s)StorageBuilt-in FeaturesHigh CeilingsOpen FloorplanGranite Counters
Laundry Featuresย 
Washer HookupGas Dryer HookupElectric Dryer HookupIn UnitLaundry ClosetSink
Window Featuresย 
Screens
Bedroom 2ย 
Dimensions - 13X11
Bedroom 3ย 
Dimensions - 13X12Level - Lower
Bedroom 4ย 
Dining Roomย 
Dimensions - 12X10Level - Main
Eating Areaย 
Dimensions - 12X7Level - Main
Enclosed Balconyย 
Dimensions - 12X5Level - Main
Family Roomย 
Foyerย 
Dimensions - 7X4Level - Main
Kitchenย 
Dimensions - 10X9Level - MainDescription - Eating Area-Table Space,Custom Cabinetry,Granite Counters
Laundryย 
Dimensions - 12X4Level - Lower
Living Roomย 
Dimensions - 19X12Level - Main
Master Bedroomย 
Dimensions - 16X14
Walk In Closetย 
Dimensions - 12X5Level - Main
Save
Ask
Tour
Hide
Share
Exterior Features
Construction Detailsย 
Vinyl SidingBrick
Exteriorย 
Balcony
Lot Featuresย 
LandscapedWooded
Other Structuresย 
None
Roofย 
Asphalt
Windows/Doorsย 
Screens
Community Features
Accessibility Featuresย 
Therapeutic Whirlpool
Association Amenitiesย 
Trail(s)
Association Feeย 
$277.0
Association Fee Frequencyย 
Monthly
Community Featuresย 
SidewalksStreet Lights
MLS Areaย 
Campton Hills / St. Charles
School Districtย 
St. Charles East High School
Townshipย 
Wayne
Schools
School District
St. Charles East High School
Elementary School
Norton Creek Elementary School
Middle School
Wredling Middle School
High School
St. Charles East High School
Listing Courtesy of MRED as distributed by MLS Grid of @properties Christie๏ฟฝs Internal Real Estate


Based on information submitted to the MLS GRID as of 2026-11-08 08:15 AM UTC. All data is obtained from various sources and may not have been verified by broker or MLS GRID. Supplied Open House Information is subject to change without notice. All information should be independently reviewed and verified for accuracy. Properties may or may not be listed by the office/agent presenting the information.
Last checked: 2026-11-08 08:15 AM UTC
MRED DMCA Copyright Information Copyright ยฉ 2026 Midwest Real Estate Data LLC. All rights reserved.

Neighborhood & Commute
Source: Walkscore
Disclosure: Community information and market data powered by Constellation Data Labs. Information is deemed reliable but not guaranteed.
Save
Ask
Tour
Hide
Share