
Search Homes for Sale in Chicago’s Western Suburbs
1111 W Cornelia Avenue 102Chicago, IL 60657
Mortgage Calculator
Monthly Payment (Est.)
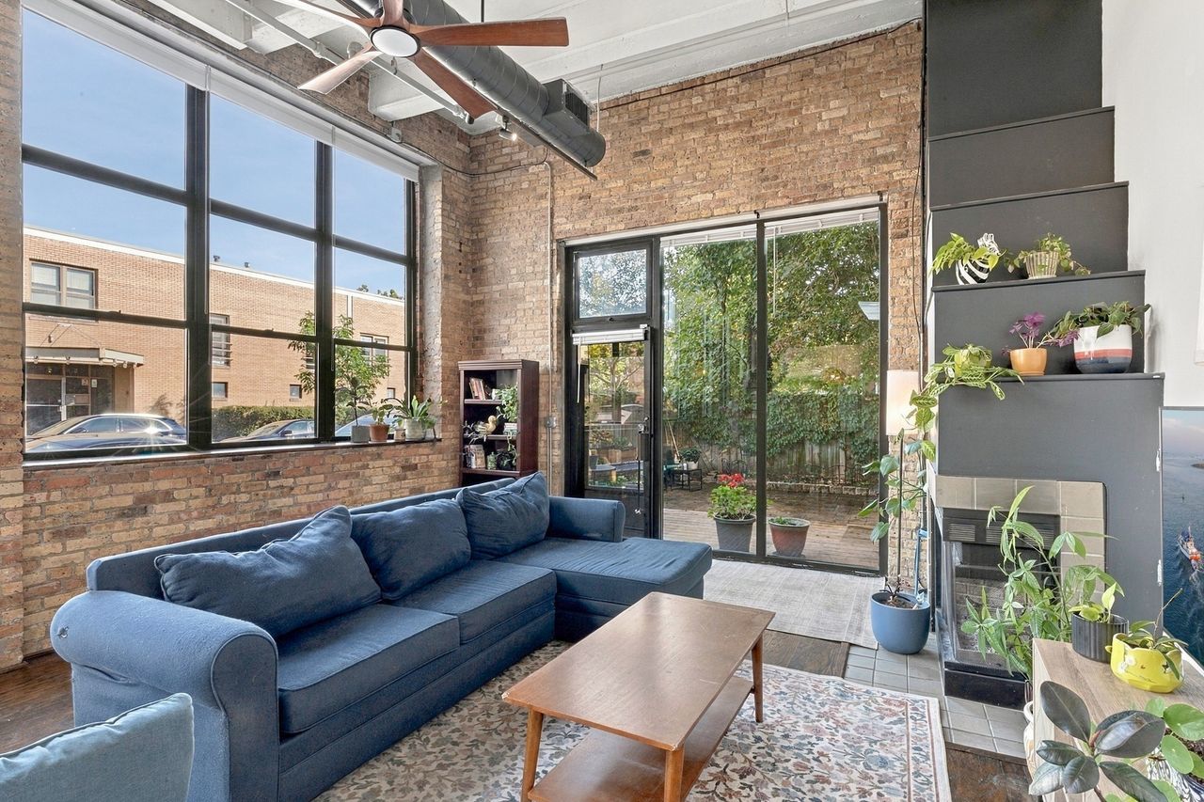
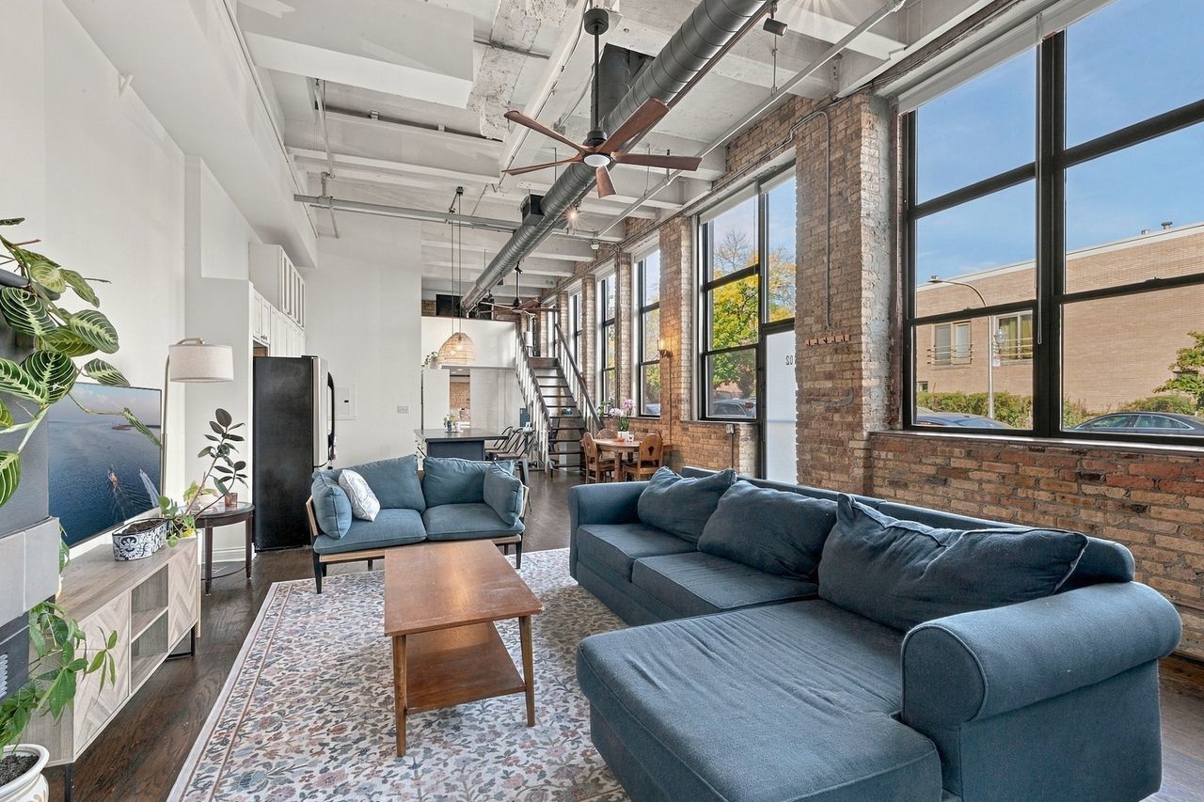
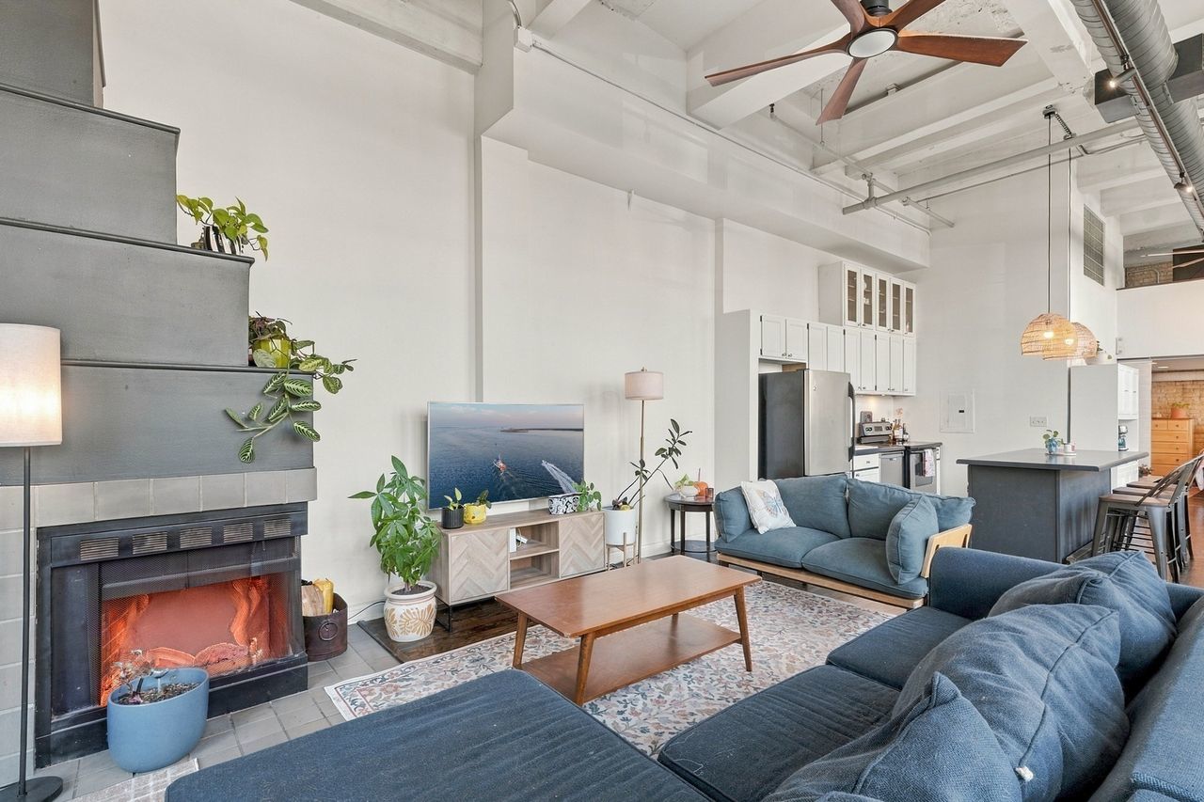
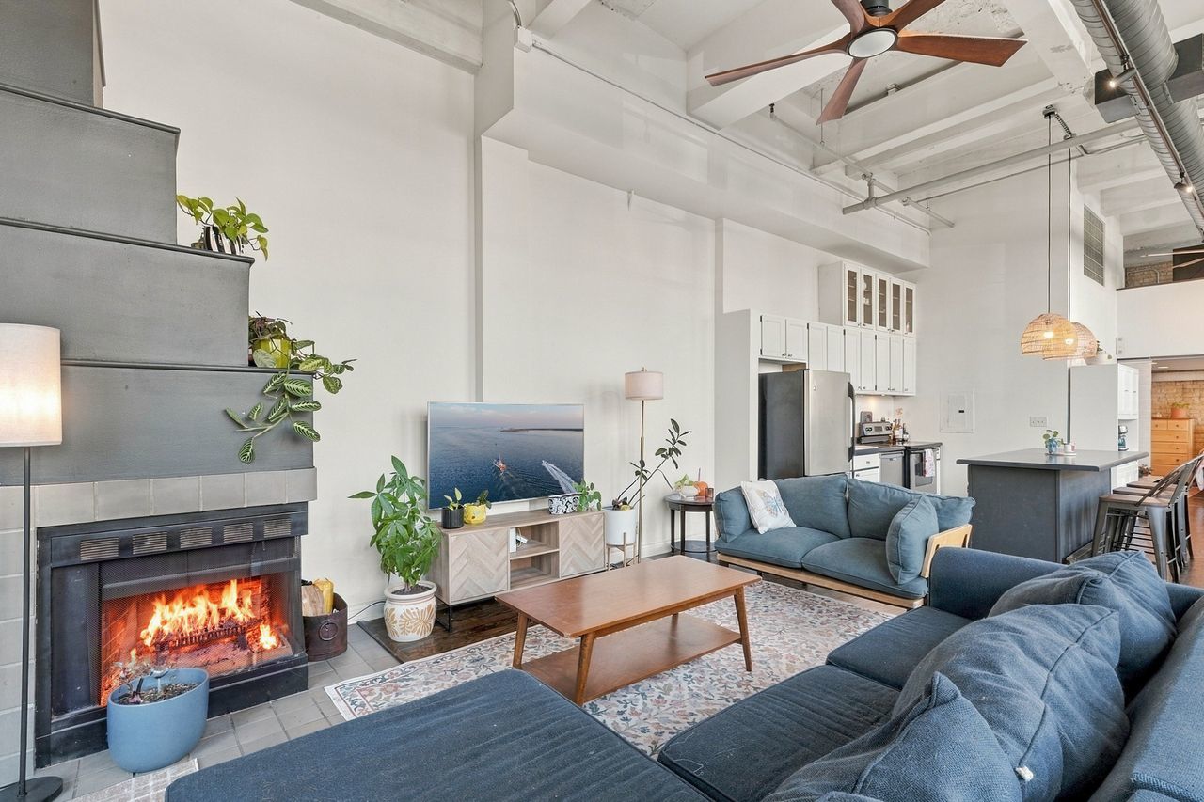
Enter an interest rate to see your estimated monthly payment.Live in the heart of Wrigleyville at The Cornelia Lofts! This dramatic brick loft offers the perfect blend of classic Chicago character, modern conveniences and incredible private outdoor space. Soaring concrete ceilings, exposed brick and ductwork, hardwood floors, and a wood burning fireplace give this home authentic loft style, while a huge wall of windows fills the open space with natural light and overlooks your own large, private, landscaped fenced in yard complete with a Japanese Maple tree. The open kitchen features white cabinetry, stainless steel appliances and a large breakfast island perfect for morning coffee, casual meals or entertaining. The main level bedroom offers a comfortable retreat, while the lofted second bedroom overlooks the kitchen and living areas and is ideal for a home office, guest space or flexible second bedroom. Complete with a half bath in the lofted area. Step outside to your private fenced yard and new deck, a rare find in the city and an incredible extension of your living space. Great for relaxing, grilling, gardening and entertaining. Additional conveniences include in unit laundry, extra storage and heated garage parking. The location is hard to beat. just two blocks from Wrigley Field and the Addison CTA Red Line stattion, you'll have easy access to Cubs games, concerts, nightlife and a short train ride to downtown. Walk a short few blocks west to Southport Corridor for some of the neighborhoods best restaurants, coffee shops, boutiques, Music Box theater and local favorites. The lakefront, parks, shopping and everything Lakeview has to offer are all close by. Enjoy the energy of one of Chicago's most exciting neighborhoods, then come home to your own private outdoor retreat. With authentic loft character, heated garage parking and exceptional outdoor space, this Wrigleyville gem offers a combination that's hard to find. Building allows 4 of the 20 units to be rented and they have currently met that max. 80% owner occupied, pets welcome no restrictions. Taxes do not reflect HOE for 2025. Condo association is self managed. Recent association improvements include building hot water heater, roof repairs including new silver coating, new flashing and sealant, tuck pointing where necessary. Garage parking spot# P17 and storage unit included.
| yesterday | Listing updated with changes from the MLS | |
| 3 days ago | Status changed to Active Under Contract | |
| 2 weeks ago | Price changed to $459,000 | |
| 3 weeks ago | Listing first seen on site |

Based on information submitted to the MLS GRID as of 2026-10-22 12:56 PM UTC. All data is obtained from various sources and may not have been verified by broker or MLS GRID. Supplied Open House Information is subject to change without notice. All information should be independently reviewed and verified for accuracy. Properties may or may not be listed by the office/agent presenting the information.
Last checked: 2026-10-22 12:56 PM UTC
MRED DMCA Copyright Information Copyright © 2026 Midwest Real Estate Data LLC. All rights reserved.