
Search Homes for Sale in Chicago’s Western Suburbs
2318 W ROSEMONT Avenue 2Chicago, IL 60659
Mortgage Calculator
Monthly Payment (Est.)
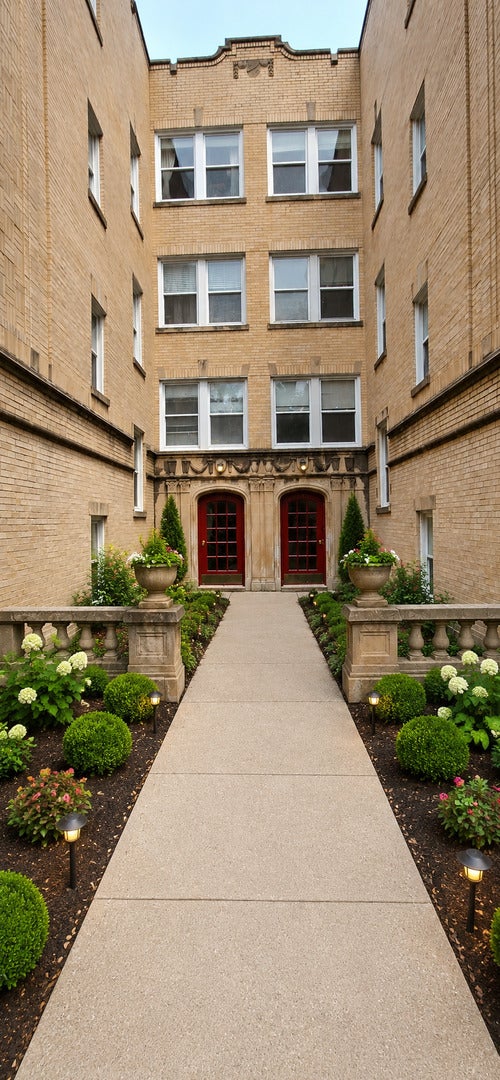
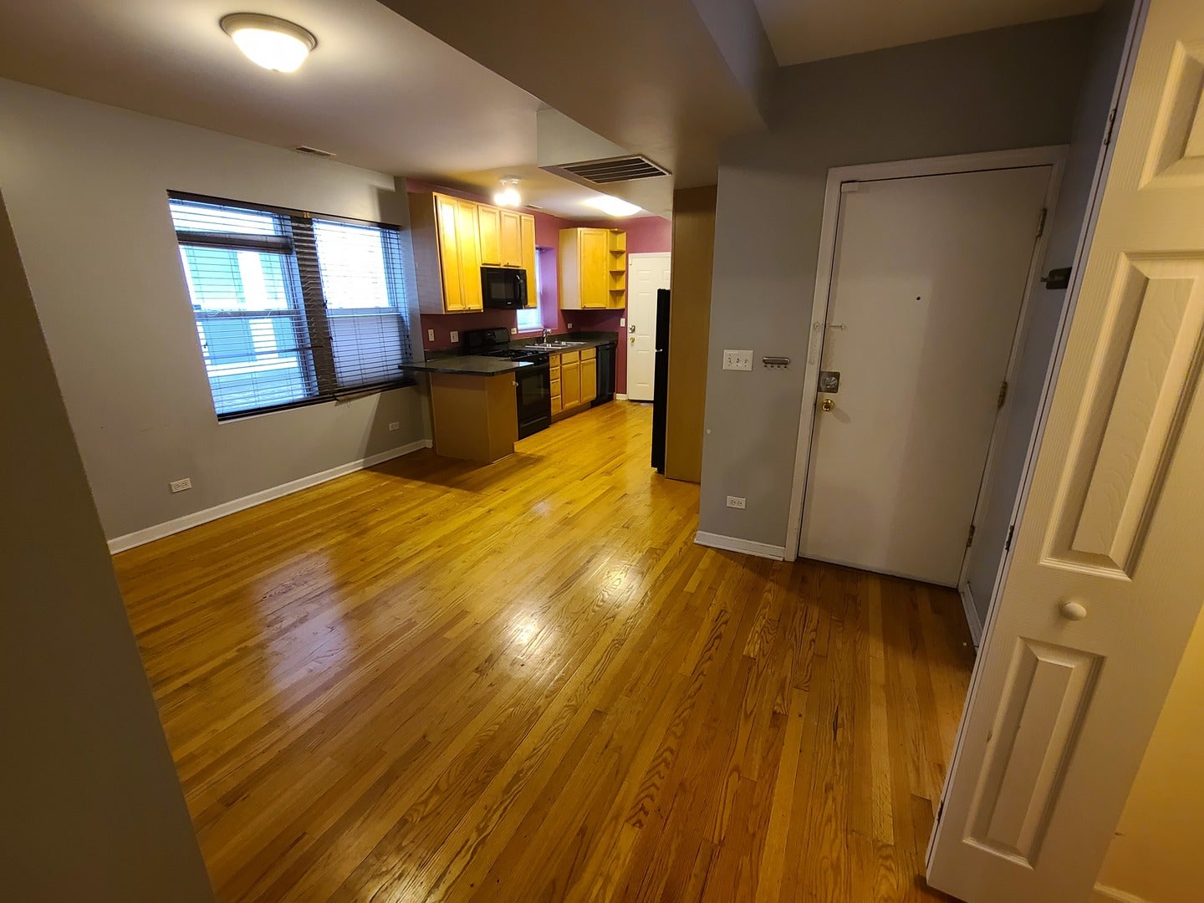
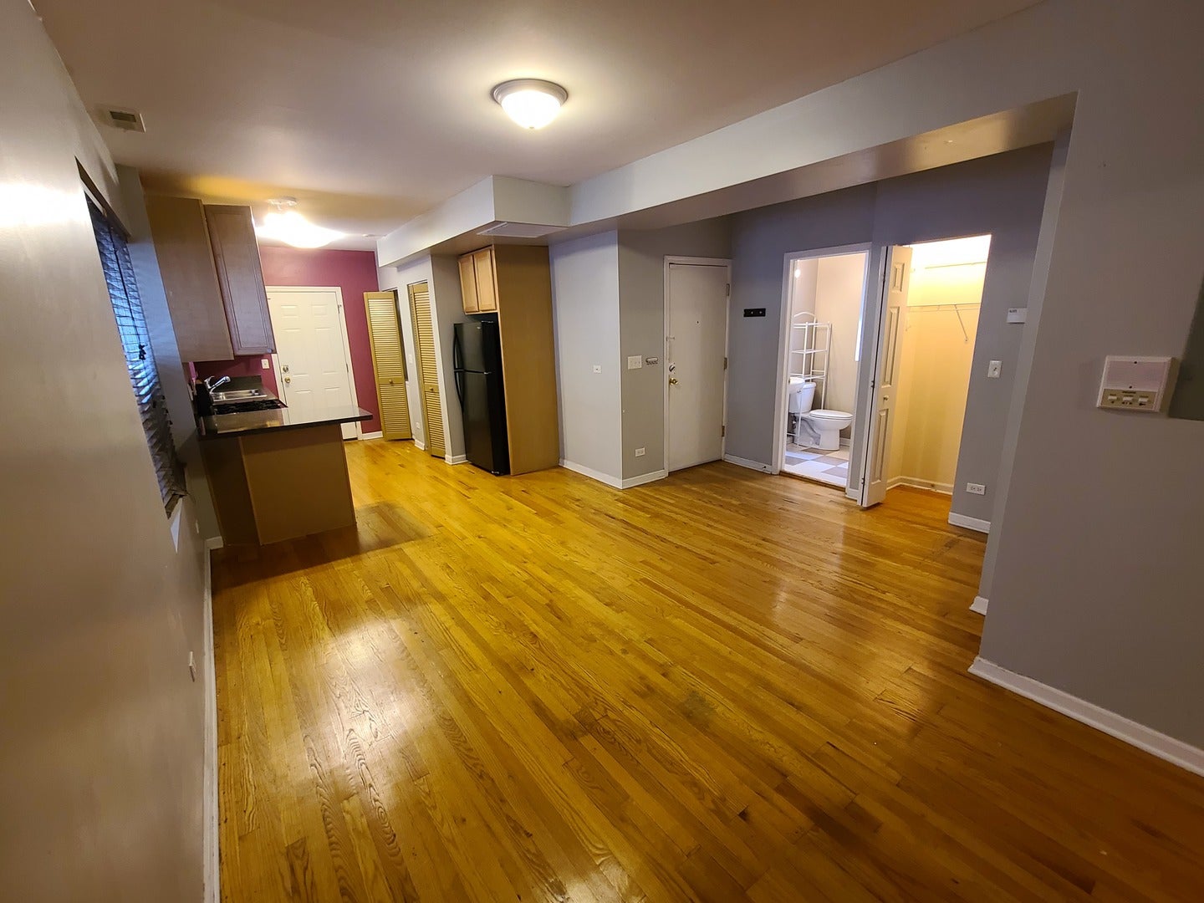
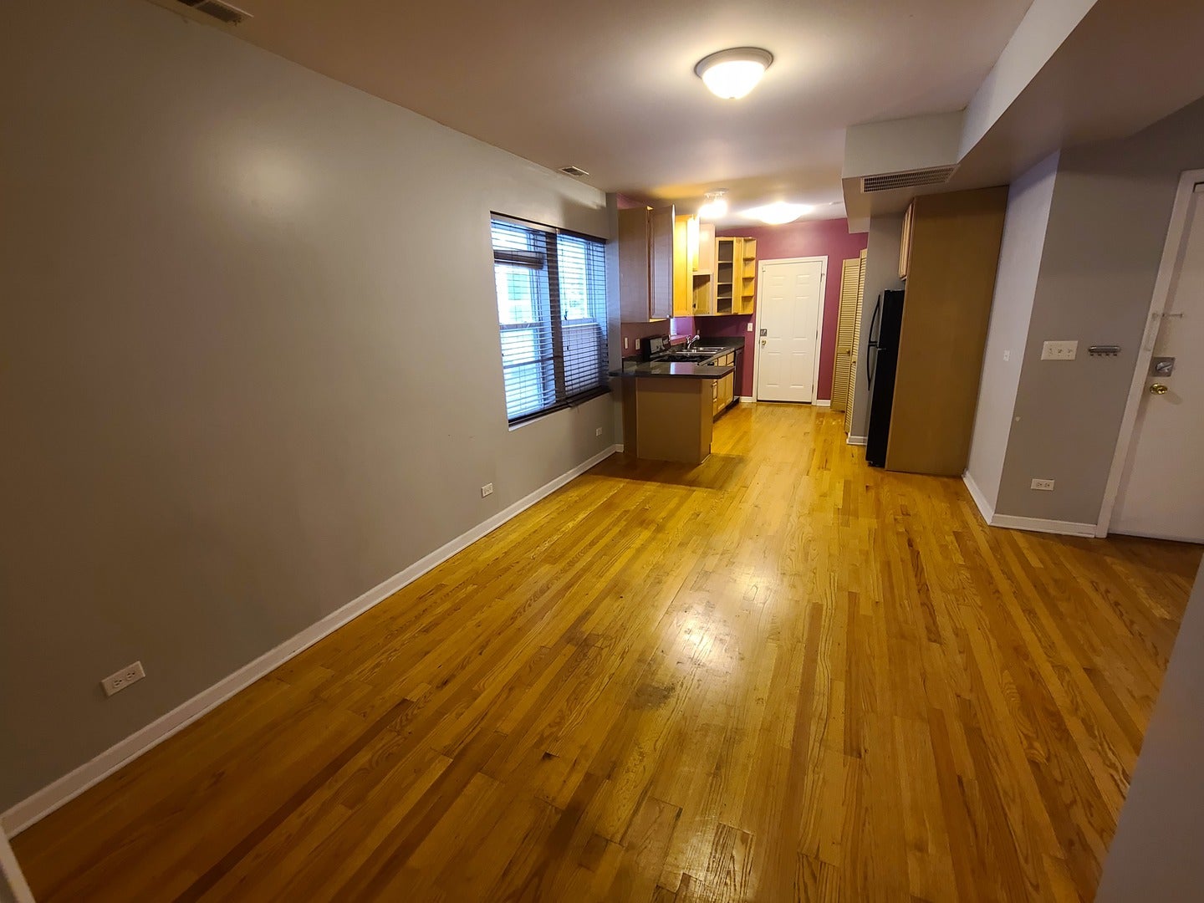
Enter an interest rate to see your estimated monthly payment.Priced Below Market Value With Comparables in the $220s! Charming 2-Bedroom, 2-Bath Condo In West Rogers Park Priced Below Market! Welcome Home To This Nicely Maintained Second-Floor Condo Offering The Perfect Combination Of Comfort, Style, And Convenience. The Elevated Second-Floor Location Provides Added Privacy And Security. Inside, You'll Find Hardwood Floors Throughout, Exposed Brick That Adds Warmth And Character, And A Bright, Open Living Space Perfect For Relaxing Or Entertaining. The Kitchen Features Granite Countertops, Black Appliances, And Ample Cabinet Space, With All Appliances Included. Enjoy Year-Round Comfort With Central Air Conditioning And Gas Heat, Along With The Convenience Of An In-Unit Washer And Dryer. The Spacious Primary Suite Includes A Private En-Suite Bath, While Both Bathrooms Feature Beautifully Tiled Showers. Generous Closet Space Throughout Offers Plenty Of Storage. Step Outside To Your Private Rear Deck, Perfect For Morning Coffee Or Evening Relaxation. Water Is Also Included! Ideally Located Near Public Transportation, Restaurants, Shopping, Parks, And Neighborhood Amenities. Garage Parking Is Available Just One Block Away At Western And Rosemont. Don't Miss This Fantastic Opportunity To Call This West Rogers Park Condo Home!
| 2 weeks ago | Listing updated with changes from the MLS | |
| 2 weeks ago | Status changed to Active Under Contract | |
| 4 weeks ago | Price changed to $169,900 | |
| 2 months ago | Listing first seen on site |

Based on information submitted to the MLS GRID as of 2026-11-18 08:46 AM UTC. All data is obtained from various sources and may not have been verified by broker or MLS GRID. Supplied Open House Information is subject to change without notice. All information should be independently reviewed and verified for accuracy. Properties may or may not be listed by the office/agent presenting the information.
Last checked: 2026-11-18 08:46 AM UTC
MRED DMCA Copyright Information Copyright © 2026 Midwest Real Estate Data LLC. All rights reserved.
Did you know? You can invite friends and family to your search. They can join your search, rate and discuss listings with you.