O'Neil Property Group

Search Homes for Sale in Chicago’s Western Suburbs

Save
Ask
Tour
Hide
Share
$869,000
14 Days On Site

163 Stonegate Court
Glen Ellyn, IL 60137

For Sale|Single Family Residence|Active
4
Beds
4
Total Baths
3
Full Baths
1
Partial Bath
2,720
SqFt
$319
/SqFt
1982
Built
County:
DuPage
Listing Courtesy of MRED as distributed by MLS Grid of RE/MAX Suburban
163 Stonegate Court163 Stonegate Court163 Stonegate Court163 Stonegate Court
Save
Ask
Tour
Hide
Share

Mortgage Calculator

Monthly Payment (Est.)

Enter an interest rate to see your estimated monthly payment.
Calculator powered by Showcase IDX, a Constellation1 Company. Copyright ©2026 Information is deemed reliable but not guaranteed.

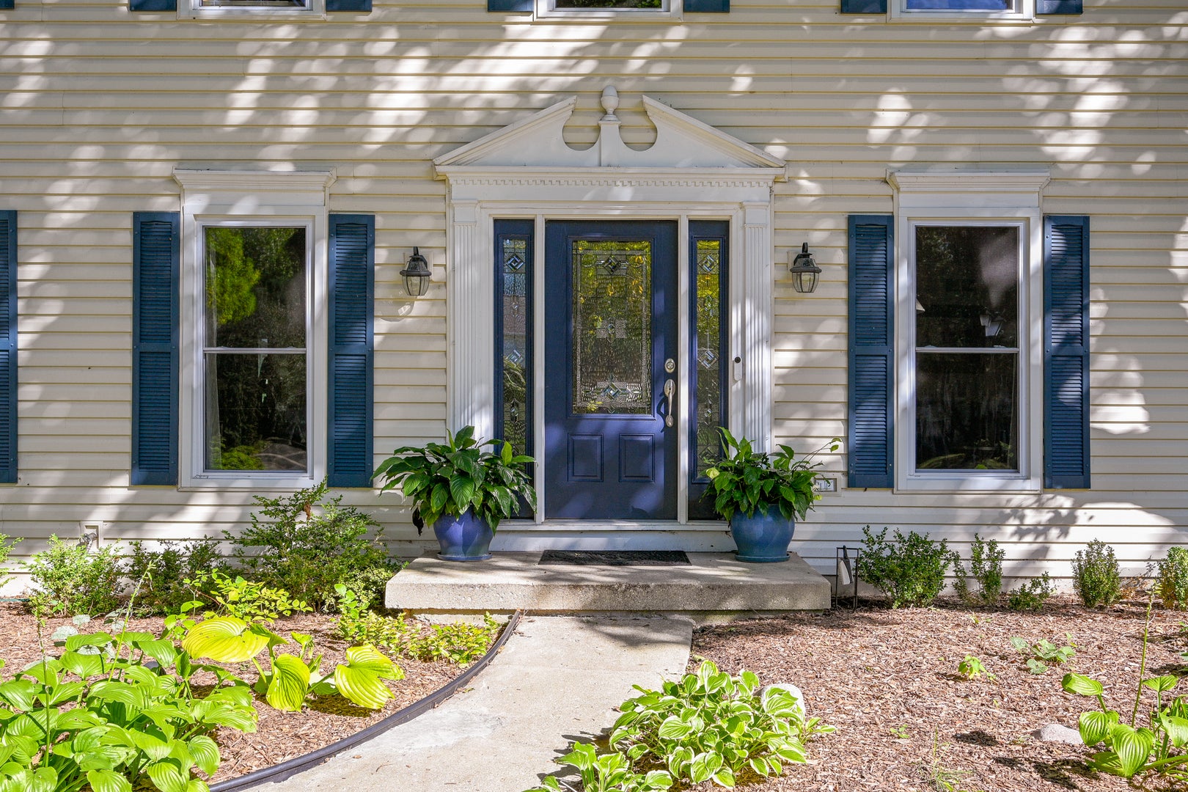
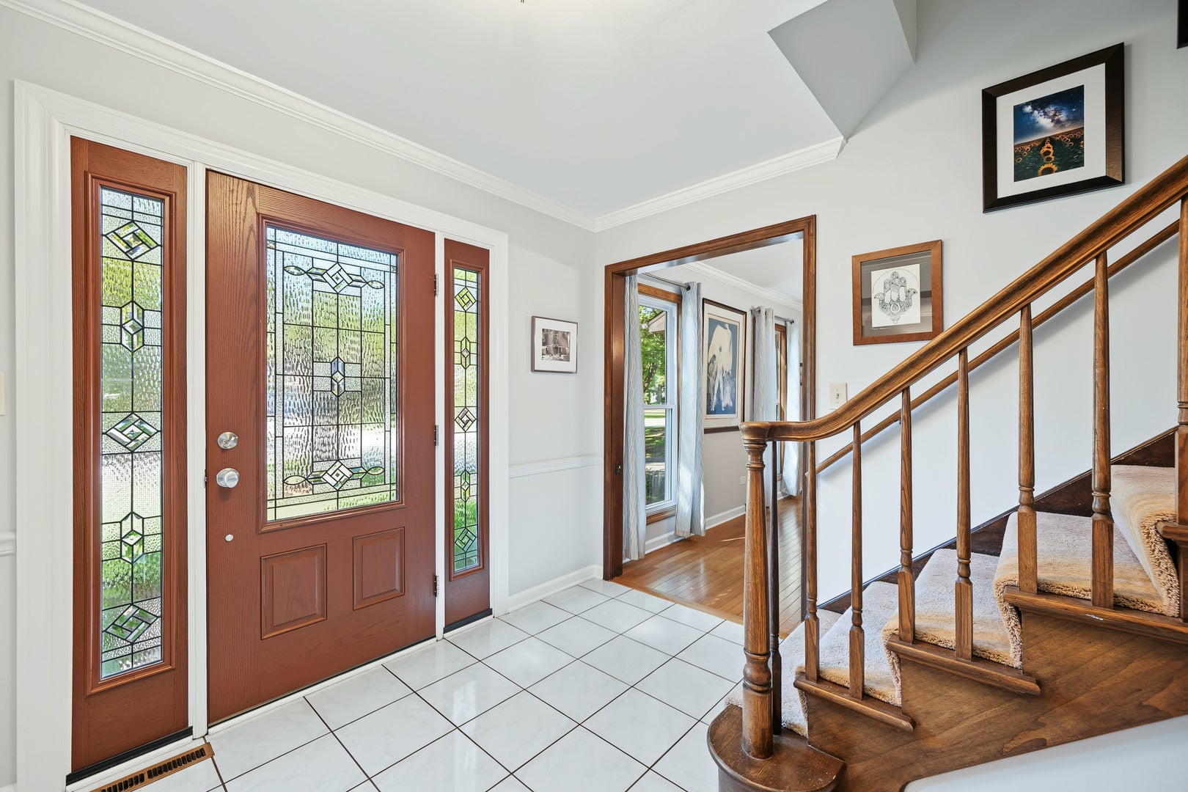
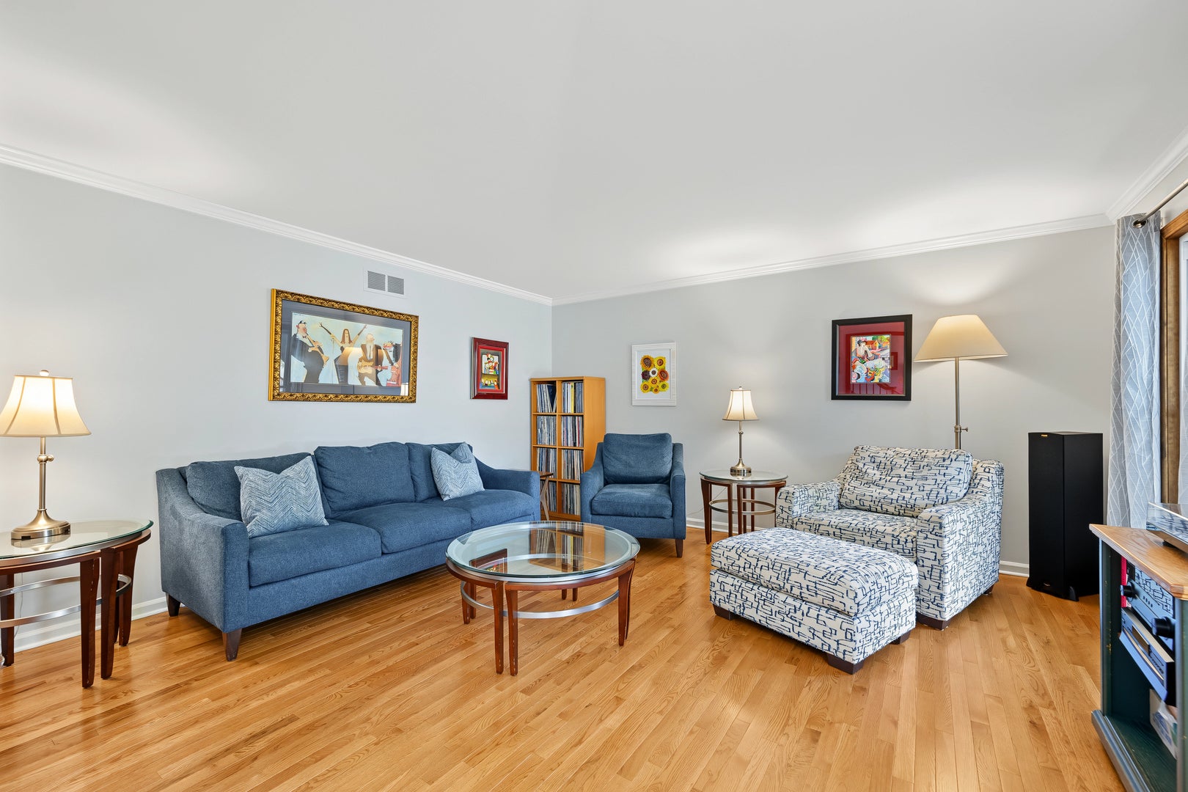
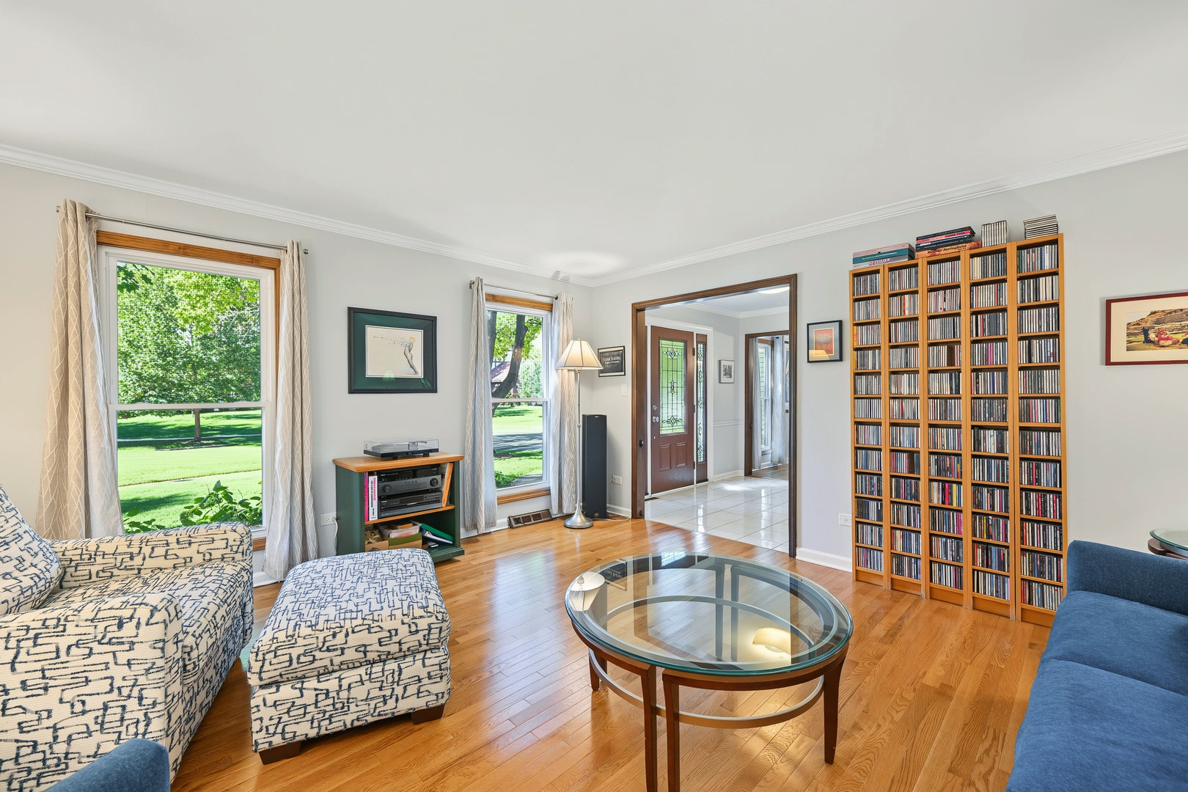
Tucked away on a quiet cul-de-sac, 163 Stonegate offers a wonderful combination of comfortable living spaces, thoughtful updates and a beautiful mature setting. The open kitchen, partially updated in 2020 with a new granite, backsplash and updated appliances, features a center island and flows seamlessly into the family room with vaulted ceilings and a gas fireplace-the perfect gathering space. Just beyond, the sunroom takes full advantage of views of the mature wooded lot and opens to an two-level deck, rebuilt just a few years ago. The fenced backyard offers privacy, plenty of room to play and space for the garden you've always wanted. Inside, hardwood floors added in 2019 enhance the living and dining rooms, while crown molding in the foyer, living and dining rooms adds a polished finishing touch. A first-floor den/office provides the flexibility today's lifestyle demands. Upstairs, the spacious primary suite features a walk-in closet and large private bath with separate tub and shower. The hall bath was completely redone in the past year., new flooring, tile surround, vanity and all fixtures. Even more living space awaits in the finished basement with lots of daylight, complete with a wet bar and refrigerator-ideal for entertaining, game nights or casual gatherings. There is an additional office or bedroom and a full bath for guests. Additional improvements include windows replaced in 2012, a new leaded-glass front door with sidelights in 2018, and roof (complete tearoff) and siding replaced in 2008. A welcoming home with great spaces inside and out, all set on a picturesque cul-de-sac lot. Great schools - D89 Elementary and Glenbard South - 1 block to JH and 3 blks to elementary school.

Save
Ask
Tour
Hide
Share
Listing Snapshot
Price 
$869,000
Days On Site 
14 Days
Bedrooms 
4
Inside Area (SqFt) 
2,720 sqft
Total Baths 
4
Full Baths 
3
Partial Baths 
1
Lot Size 
0.24 Acres
Year Built 
1982
MLS® Number 
12773451
Status 
Active
Property Tax 
$15,046
HOA/Condo/Coop Fees 
N/A
Sq Ft Source 
Assessor
Friends & Family
Recent Activity
11 hours agoListing updated with changes from the MLS®
12 hours agoStatus changed to Active
2 weeks agoListing first seen on site
General Features
Acres 
0.24
Attached Garage 
Yes
Direction Faces 
West
Foundation 
Concrete Perimeter
Garage 
Yes
Garage Spaces 
2
Parking 
AsphaltGarage Door OpenerAttachedOff SiteOtherGarage
Parking Spaces 
4
Property Sub Type 
Single Family Residence
Sewer 
Public Sewer
Interior Features
Appliances 
Double OvenDishwasherRefrigeratorWasherDryerDisposalStainless Steel Appliance(s)CooktopOvenHumidifier
Basement 
Sump PumpPartially FinishedDaylightFull
Cooling 
Ceiling Fan(s)Central Air
Fireplace 
Yes
Fireplace Features 
Family RoomGas Log
Fireplaces 
1
Flooring 
HardwoodCarpetWood
Heating 
Natural GasForced Air
Interior 
Vaulted Ceiling(s)Wet BarWalk-In Closet(s)
Laundry Features 
Main LevelSink
Window Features 
Skylight(s)
Bedroom 2 
Dimensions - 17X10Level - Second
Bedroom 3 
Dimensions - 14X13Level - Second
Bedroom 4 
Dimensions - 13X13Level - Second
Bedroom 5 
Dimensions - 14X10Level - Basement
Den 
Dimensions - 14X10Level - Main
Dining Room 
Dimensions - 14X13Level - Main
Family Room 
Dimensions - 19X13Level - Main
Kitchen 
Dimensions - 16X11Level - MainDescription - Eating Area-Table Space,Island,Breakfast Room,Granite Counters,Updated Kitchen
Laundry 
Dimensions - 10X6Level - Main
Living Room 
Dimensions - 15X15Level - Main
Master Bedroom 
Dimensions - 21X14Level - Second
Recreation Room 
Dimensions - 28X21Level - Basement
Sun Room 
Dimensions - 15X12Level - Main
Save
Ask
Tour
Hide
Share
Exterior Features
Construction Details 
Vinyl Siding
Lot Features 
Cul-De-Sac
Patio And Porch 
Deck
Roof 
Asphalt
Windows/Doors 
Skylight(s)
Community Features
MLS Area 
Glen Ellyn
School District 
Glenbard South High School
Township 
Milton
Schools
School District
Glenbard South High School
Elementary School
Park View Elementary School
Middle School
Glen Crest Middle School
High School
Glenbard South High School
Listing Courtesy of MRED as distributed by MLS Grid of RE/MAX Suburban


Based on information submitted to the MLS GRID as of 2026-10-15 04:34 PM UTC. All data is obtained from various sources and may not have been verified by broker or MLS GRID. Supplied Open House Information is subject to change without notice. All information should be independently reviewed and verified for accuracy. Properties may or may not be listed by the office/agent presenting the information.
Last checked: 2026-10-15 04:34 PM UTC
MRED DMCA Copyright Information Copyright © 2026 Midwest Real Estate Data LLC. All rights reserved.

Neighborhood & Commute
Source: Walkscore
Disclosure: Community information and market data powered by Constellation Data Labs. Information is deemed reliable but not guaranteed.
Save
Ask
Tour
Hide
Share