O'Neil Property Group
Save
Ask
Tour
Hide
Share
$405,000
7 Days On Site

2053 Isabella Lane
Minooka, IL 60447

For Sale|Townhouse|Active
2
Beds
2
Total Baths
2
Full Baths
1,410
SqFt
$287
/SqFt
2026
Built
Subdivision:
The Preserve of Minooka
County:
Grundy
Listing Courtesy of MRED as distributed by MLS Grid of Latitude Realty
2053 Isabella Lane2053 Isabella Lane2053 Isabella Lane2053 Isabella Lane
Save
Ask
Tour
Hide
Share

Mortgage Calculator

Monthly Payment (Est.)

Enter an interest rate to see your estimated monthly payment.
Calculator powered by Showcase IDX, a Constellation1 Company. Copyright ©2026 Information is deemed reliable but not guaranteed.

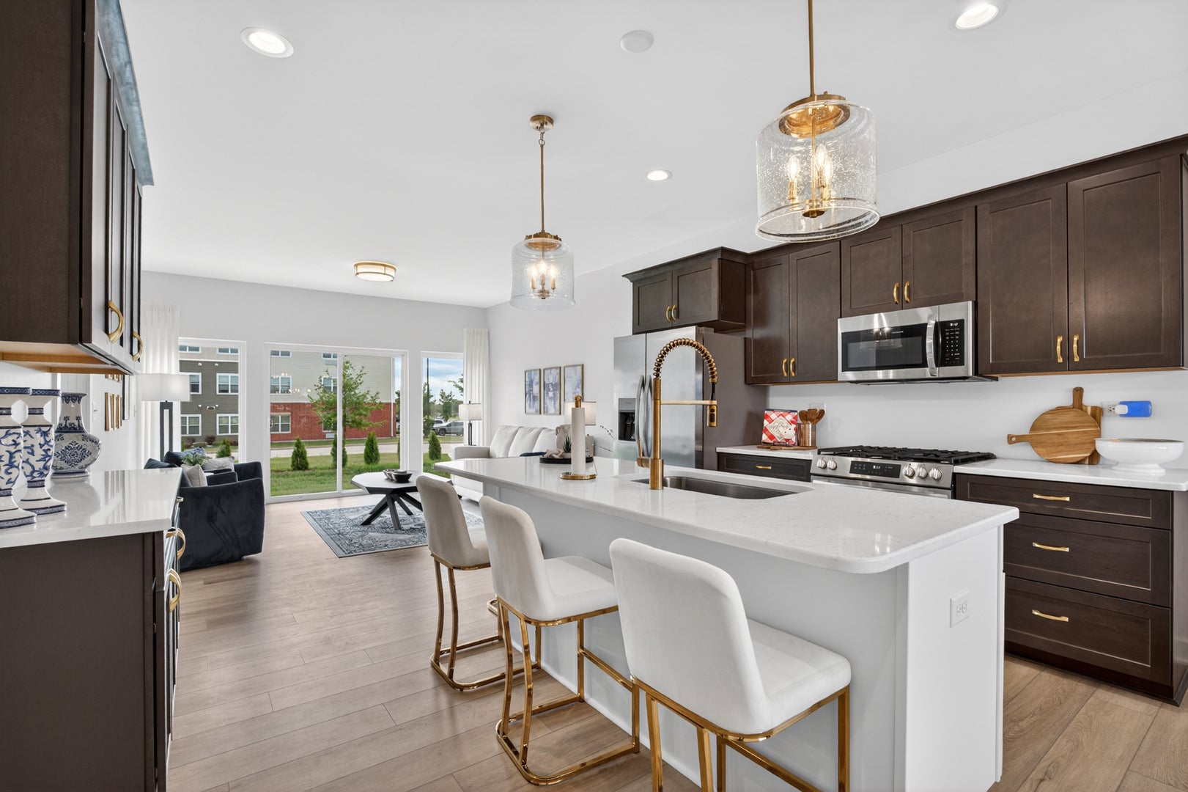
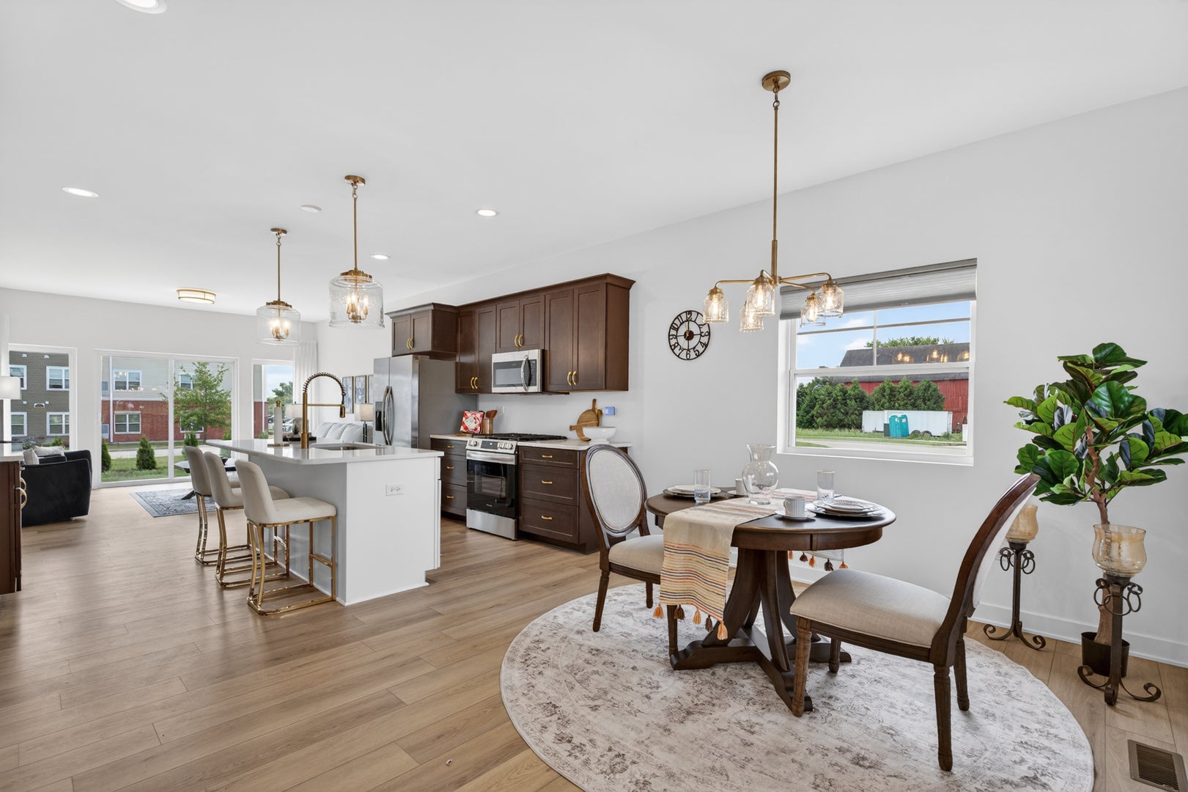
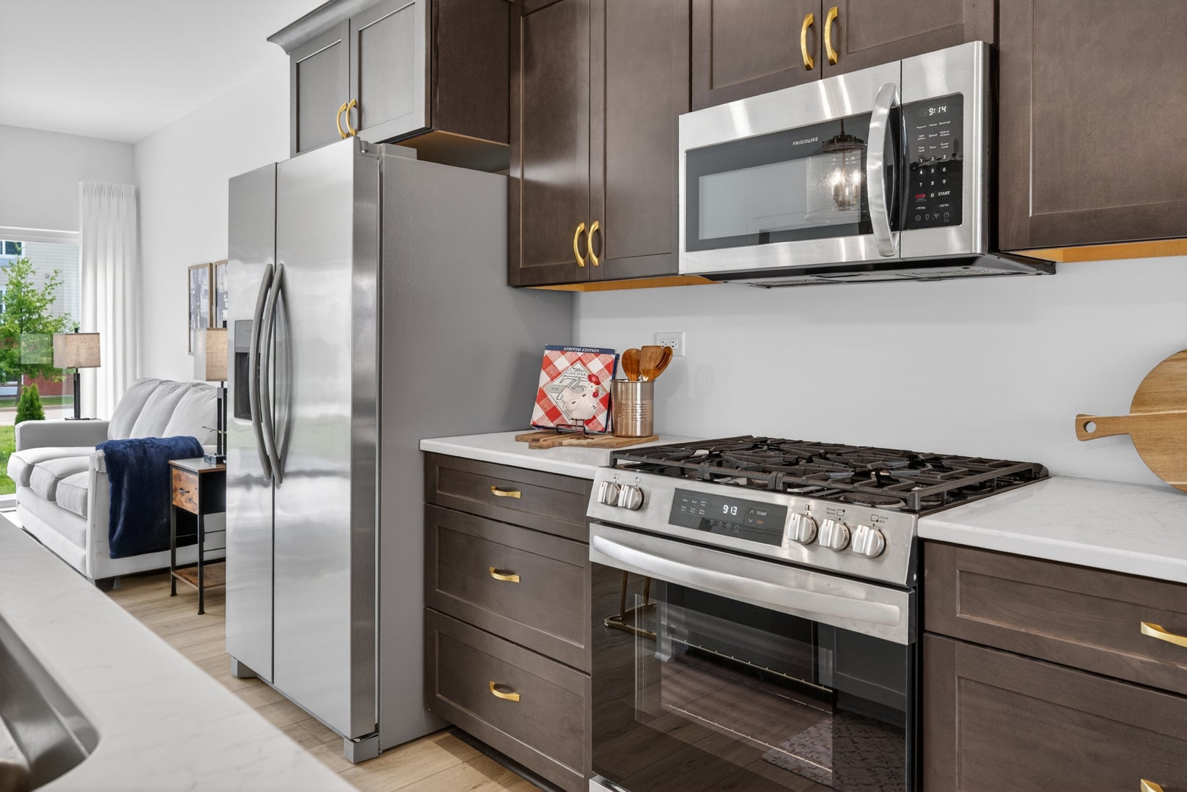
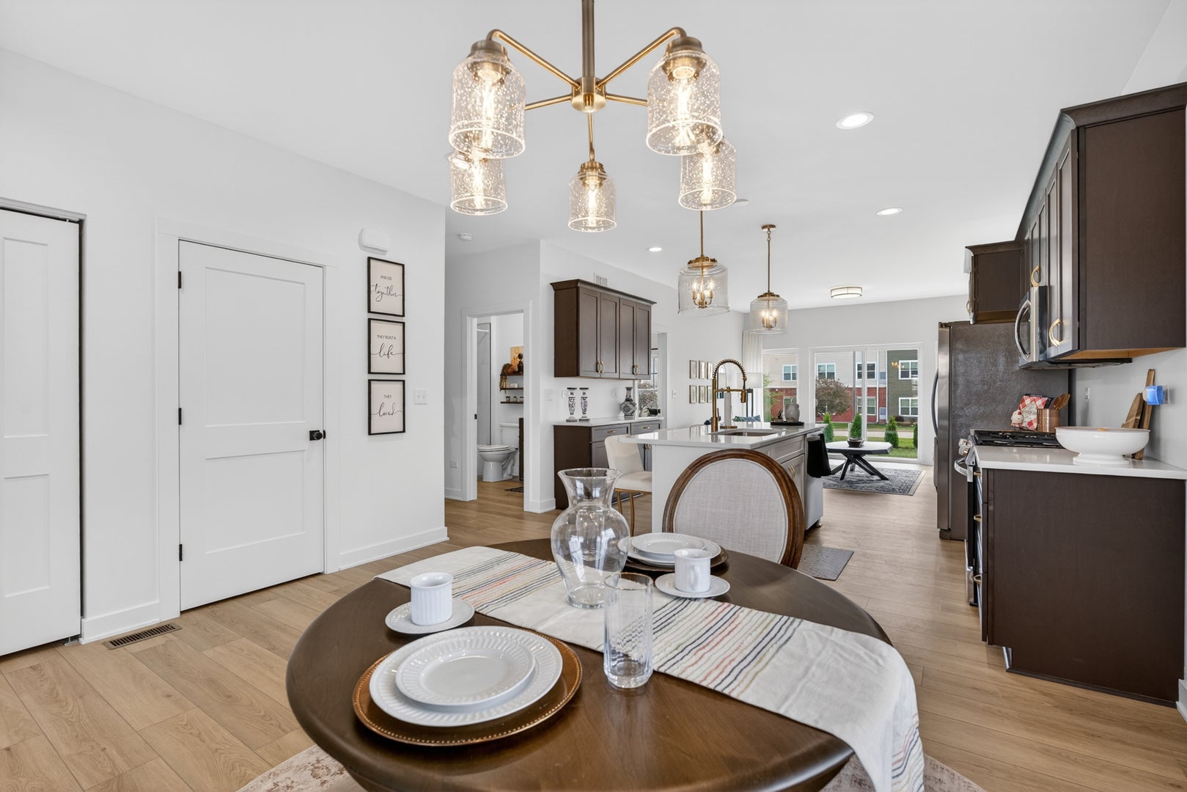
FINAL 2 PREMIUM LOTS FOR 2026! This is your opportunity to call The Preserve of Minooka home-and this Lakewood model backs directly to the pond with a premium view you won't want to miss. Located in the Phase 1 closeout, this beautifully designed ranch villa offers approximately 1,410 square feet of stylish, single-level living with an open-concept layout, 9-foot ceilings, quartz countertops, custom cabinetry, stainless steel appliances, a center island, private patio, spacious primary suite, second bedroom, and an oversized 2-car garage. With maintenance-free living, lawn care, landscaping, snow removal, and more included through the low $180/month association fee, you can spend less time maintaining your home and more time enjoying it. Only TWO premium homesites remain for 2026. Come see the pond view, walk the neighborhood, and experience why The Preserve of Minooka is one of the area's most desirable 55+ communities. Don't just read about it-come see it for yourself. Open Monday-Friday 9-4:30 and Sundays 12-3, or schedule your private tour. The Preserve of Minooka - Preserve the Good Life.

Save
Ask
Tour
Hide
Share
Listing Snapshot
Price 
$405,000
Days On Site 
7 Days
Bedrooms 
2
Inside Area (SqFt) 
1,410 sqft
Total Baths 
2
Full Baths 
2
Partial Baths 
N/A
Lot Size 
N/A
Year Built 
2026
MLS® Number 
12773453
Status 
Active
Property Tax 
$8,681
HOA/Condo/Coop Fees 
$180 monthly
Sq Ft Source 
Builder
Friends & Family
Recent Activity
yesterdayListing updated with changes from the MLS®
yesterdayStatus changed to Active
a week agoListing first seen on site
General Features
Attached Garage 
Yes
Garage 
Yes
Garage Spaces 
2
Number Of Stories 
1
Parking 
AsphaltAttachedGarage
Parking Spaces 
2
Pets 
Cats OKDogs OK
Property Condition 
New Construction
Property Sub Type 
Townhouse
Sewer 
Public Sewer
Water Source 
Public
Interior Features
Basement 
UnfinishedFull
Cooling 
Central Air
Heating 
Natural Gas
Bedroom 2 
Dimensions - 10X12Level - Main
Bedroom 3 
Bedroom 4 
Dining Room 
Family Room 
Kitchen 
Dimensions - 14X12Level - MainDescription - Eating Area-Breakfast Bar,Eating Area-Table Space,Island,Pantry-Closet,Custom Cabinetry,Updated Kitchen
Laundry 
Dimensions - 8X10Level - Main
Living Room 
Dimensions - 14X10Level - Main
Master Bedroom 
Dimensions - 14X16Level - Main
Save
Ask
Tour
Hide
Share
Exterior Features
Construction Details 
Vinyl SidingBrick
View 
Water
Waterfront 
Yes
Waterfront Features 
POND
Waterview 
Water
Community Features
Association Fee 
$180.0
Association Fee Frequency 
Monthly
MLS Area 
Minooka
School District 
Minooka Community High School
Township 
Aux Sable
Schools
School District
Minooka Community High School
Elementary School
Unknown
Middle School
Unknown
High School
Minooka Community High School
Listing Courtesy of MRED as distributed by MLS Grid of Latitude Realty


Based on information submitted to the MLS GRID as of 2026-10-08 12:38 AM UTC. All data is obtained from various sources and may not have been verified by broker or MLS GRID. Supplied Open House Information is subject to change without notice. All information should be independently reviewed and verified for accuracy. Properties may or may not be listed by the office/agent presenting the information.
Last checked: 2026-10-08 12:38 AM UTC
MRED DMCA Copyright Information Copyright © 2026 Midwest Real Estate Data LLC. All rights reserved.

Neighborhood & Commute
Source: Walkscore
Disclosure: Community information and market data powered by Constellation Data Labs. Information is deemed reliable but not guaranteed.
Save
Ask
Tour
Hide
Share