
Search Homes for Sale in Chicago’s Western Suburbs
3945 Birchwood AvenueSkokie, IL 60076
Mortgage Calculator
Monthly Payment (Est.)
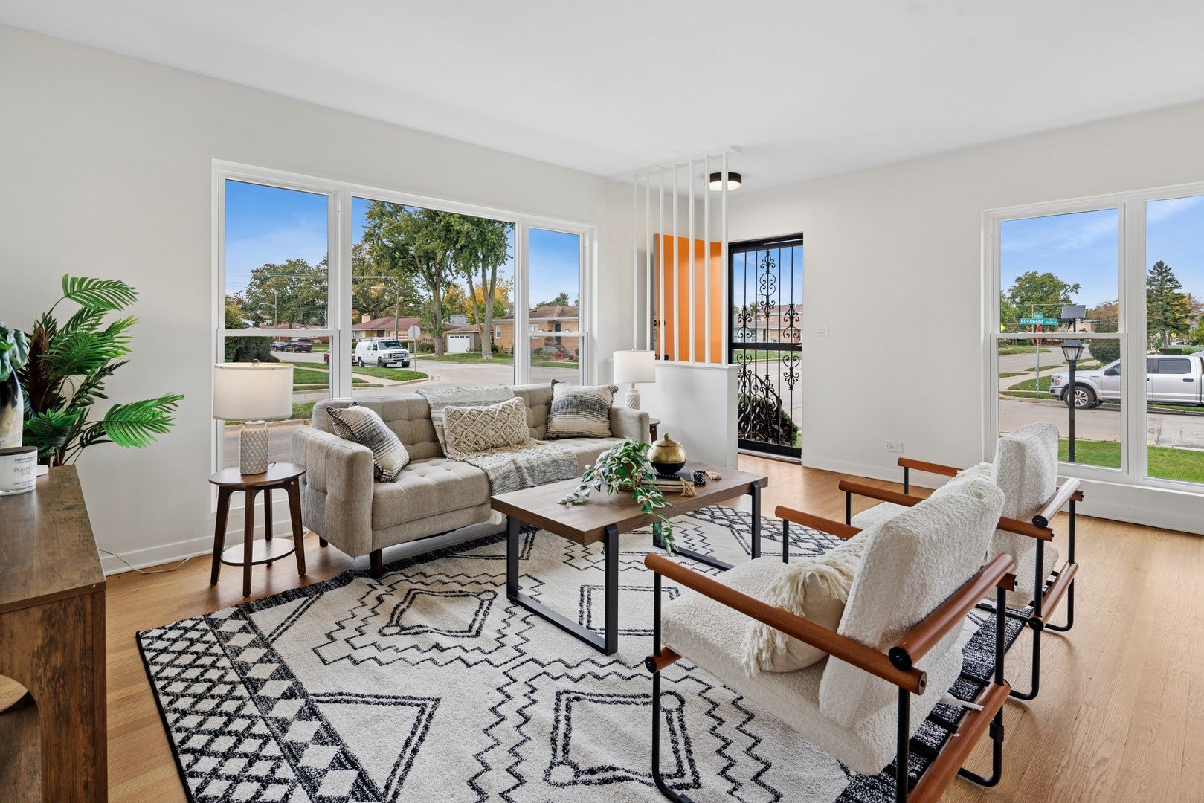
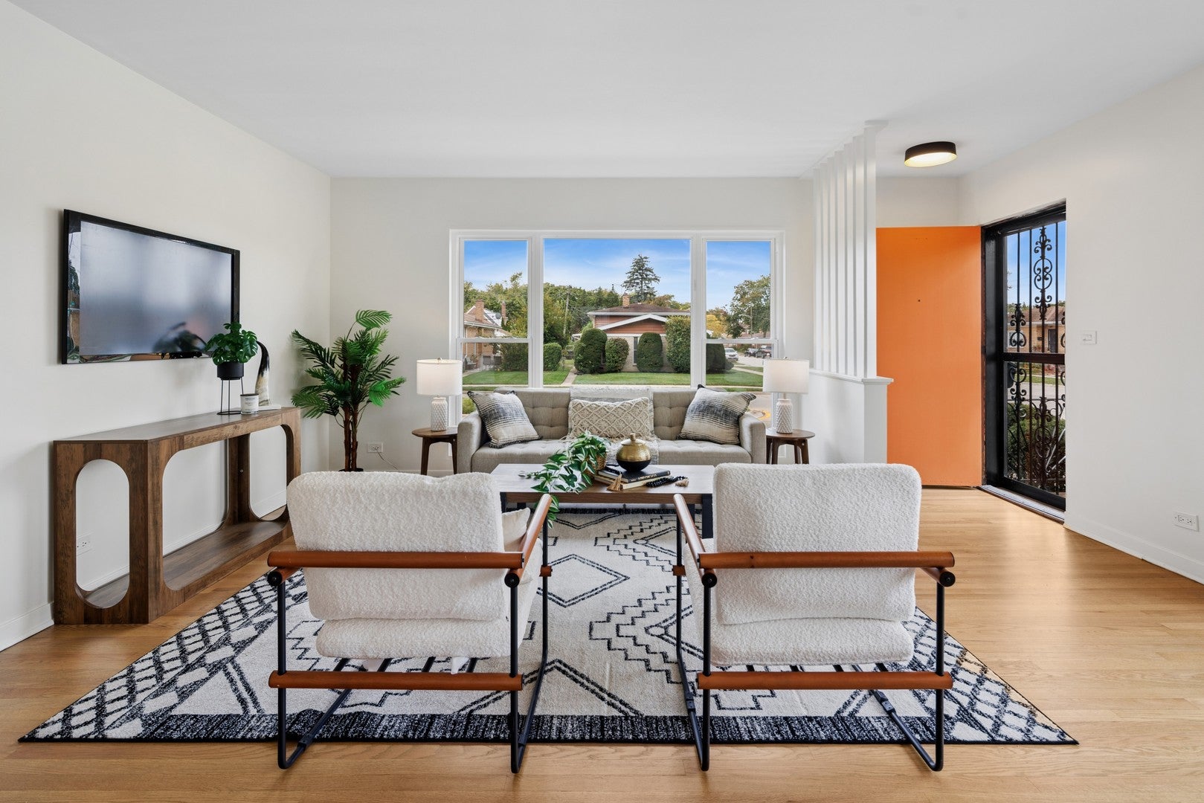
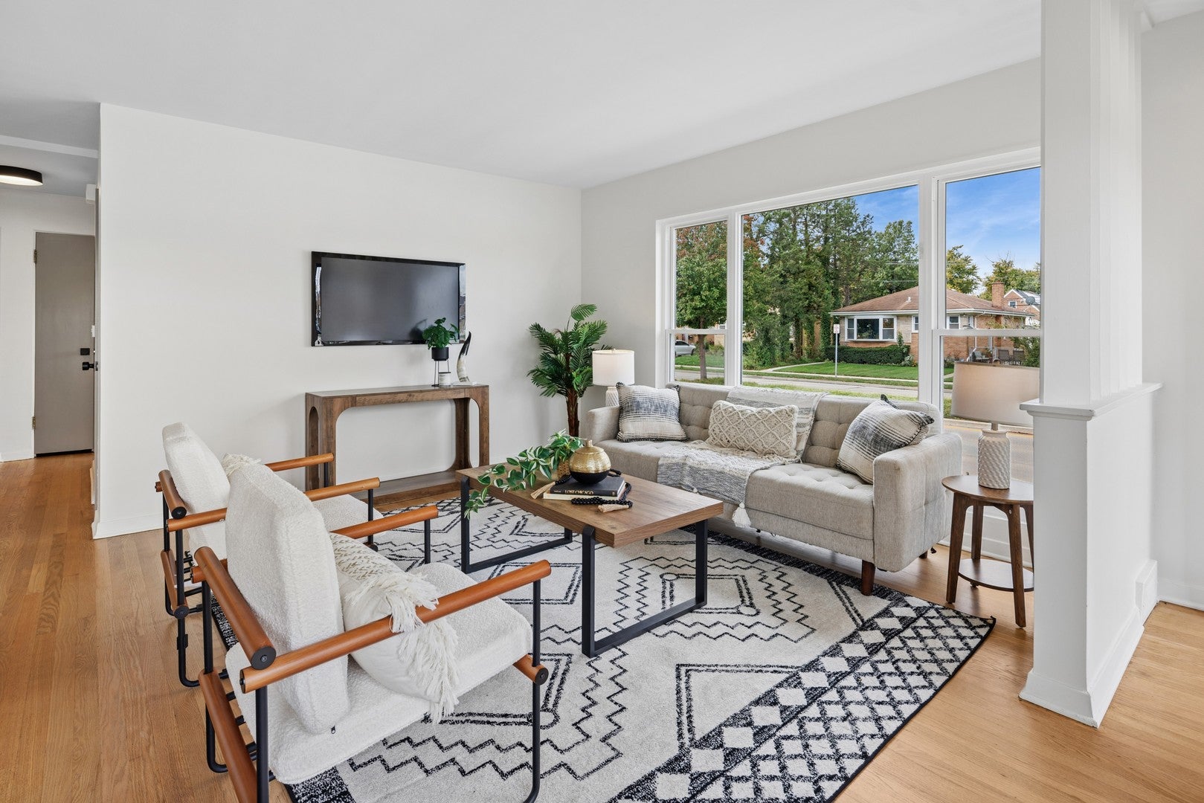
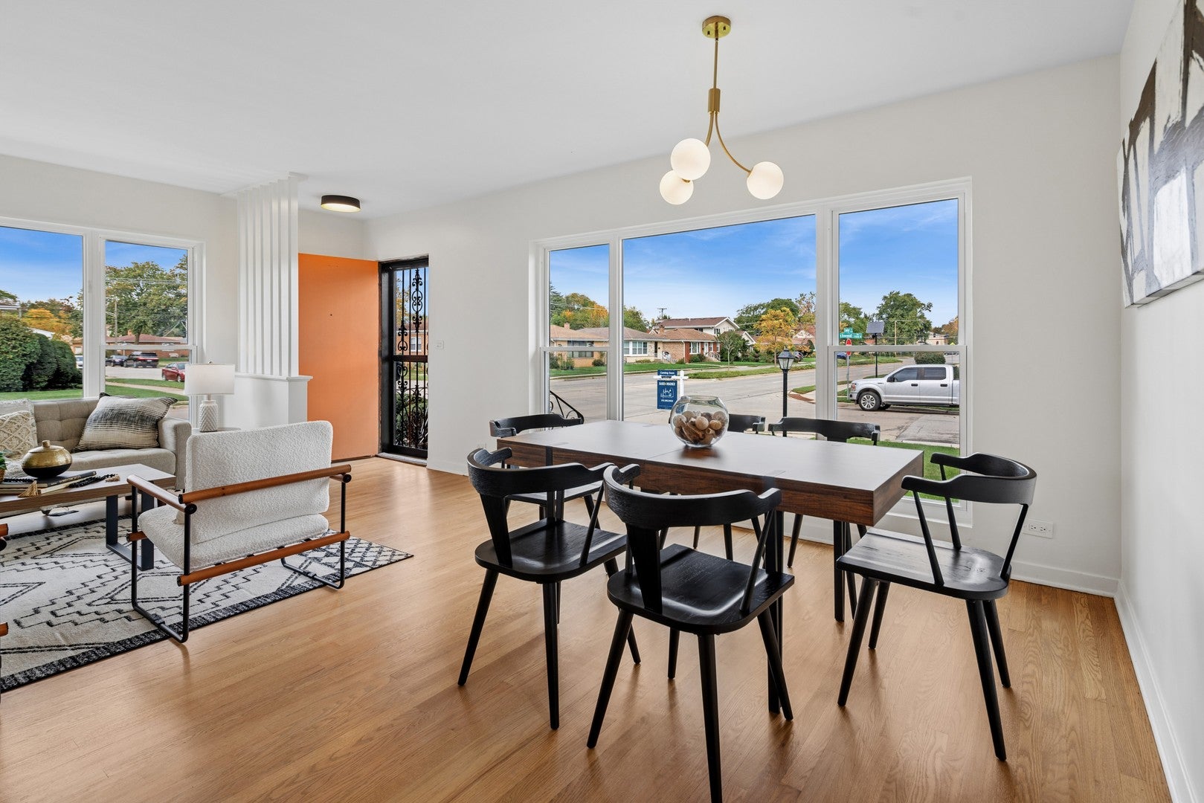
Enter an interest rate to see your estimated monthly payment.On a sunny and large corner lot, this house has hints of mid-century charm throughout and so much more space than the exterior lets on! This uber charming Skokie single family offers 3 well-sized main-level bedrooms, beautiful natural light, and two generously large living spaces to accommodate everyday living along with designer finishes. Perfectly buffed and stained hardwood floors in a modern tone complement a kitchen featuring light wood cabinetry with a relaxed but modern feel, beige-and-white quartz countertops, under cabinet lighting, modern hardware accents and brand-new stainless steel appliances (under warranty). The main-level full bath features a European-style shower and tub, and a dramatic vaulted ceiling with window. An expansive three-season sunroom is a wonderful bonus on the rear of the home -perfect for a plant lover, parties, or a quiet morning coffee. Explore adding a mini-split system for year-round enjoyment. Outside, the sunny corner lot offers a lovely setting for the colorful perennial and veggie garden, while a one-car garage and private driveway provide parking for two. The gigantic basement features luxury vinyl plank flooring, tons of recessed lighting in a modern painted ceiling (with great height!) and exceptional flexibility for recreation, entertaining, a bar area, study space, or a cozy den. An additional half bath can be found down there (and you can also chose to restore an older shower to make it a full bath). Major updates include brand-new ClimateGuard windows throughout, a new roof installed in late summer 2026 with warranty, and a furnace, central air conditioning, and hot water tank replaced within the past 3-5years. Located in the East Prairie and Niles North High School attendance area, this spacious home blends character, thoughtful updates, and room to make it your own!
| 4 days ago | Listing updated with changes from the MLS | |
| 4 days ago | Status changed to Active | |
| a week ago | Price changed to $519,900 | |
| 3 weeks ago | Listing first seen on site |

Based on information submitted to the MLS GRID as of 2026-11-08 02:43 AM UTC. All data is obtained from various sources and may not have been verified by broker or MLS GRID. Supplied Open House Information is subject to change without notice. All information should be independently reviewed and verified for accuracy. Properties may or may not be listed by the office/agent presenting the information.
Last checked: 2026-11-08 02:43 AM UTC
MRED DMCA Copyright Information Copyright © 2026 Midwest Real Estate Data LLC. All rights reserved.
Did you know? You can invite friends and family to your search. They can join your search, rate and discuss listings with you.