
Search Homes for Sale in Chicago’s Western Suburbs
2477 Frost Drive 2477Aurora, IL 60503
Mortgage Calculator
Monthly Payment (Est.)
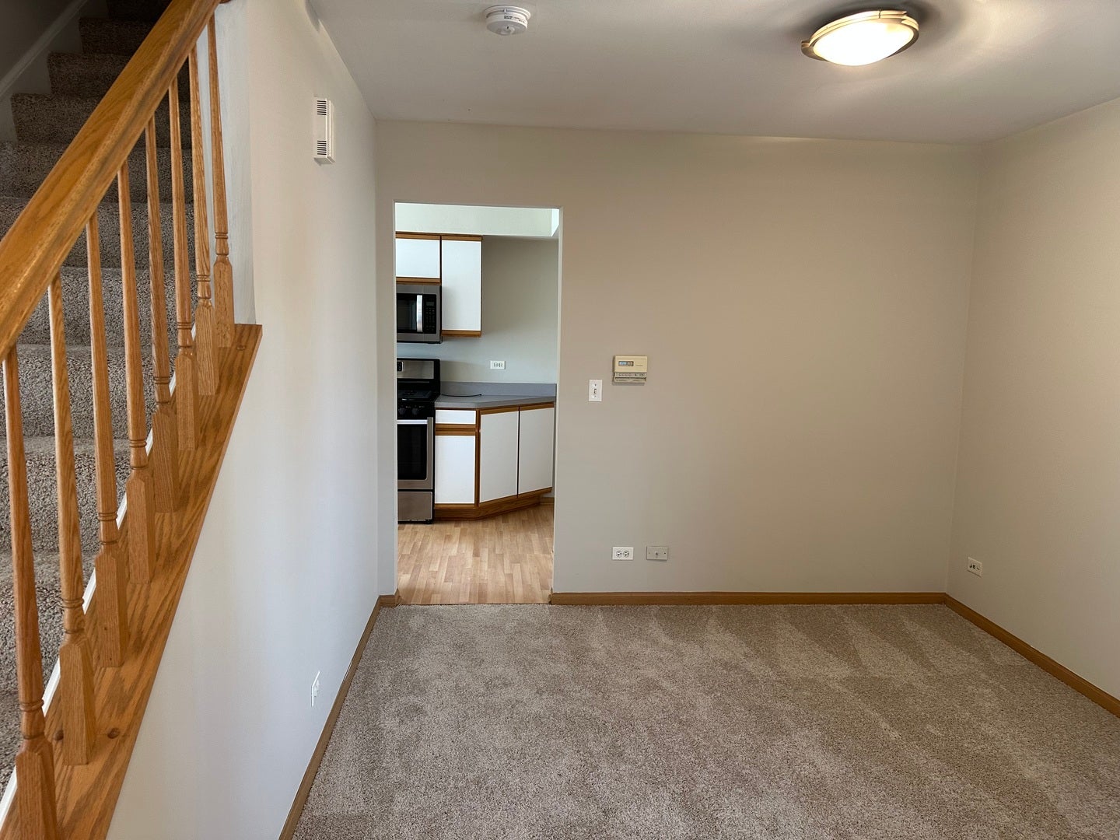
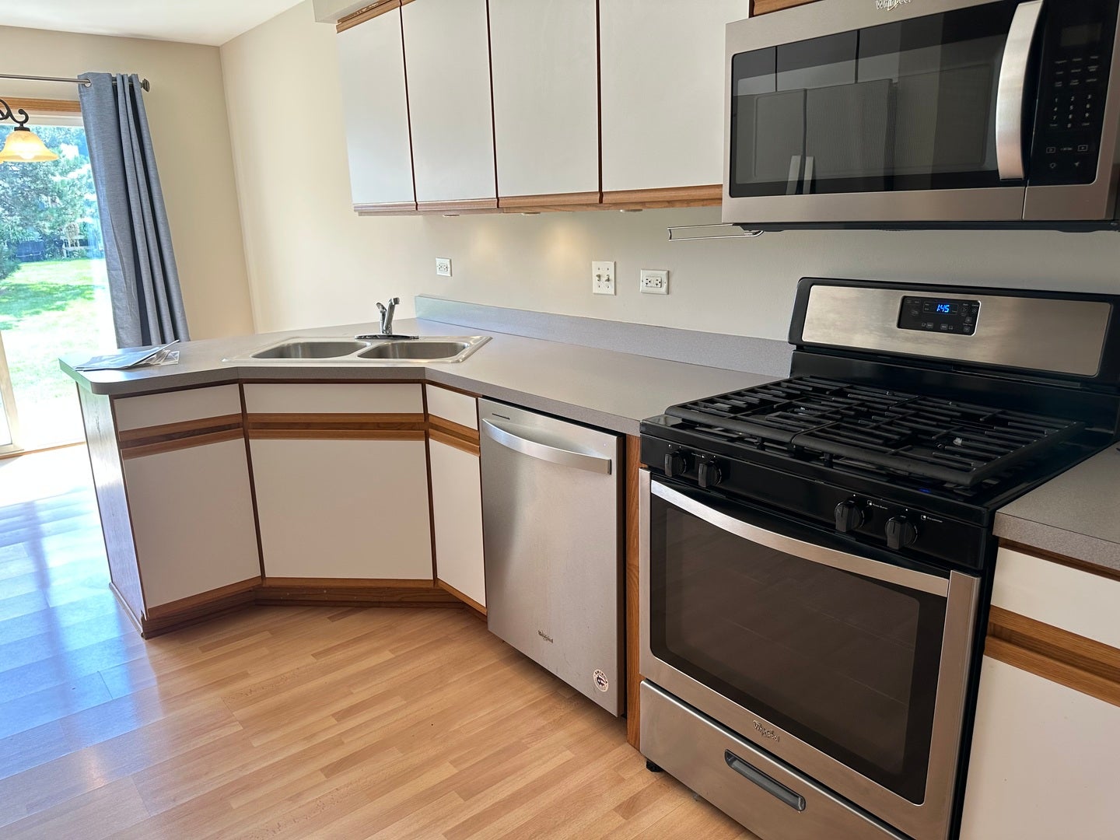
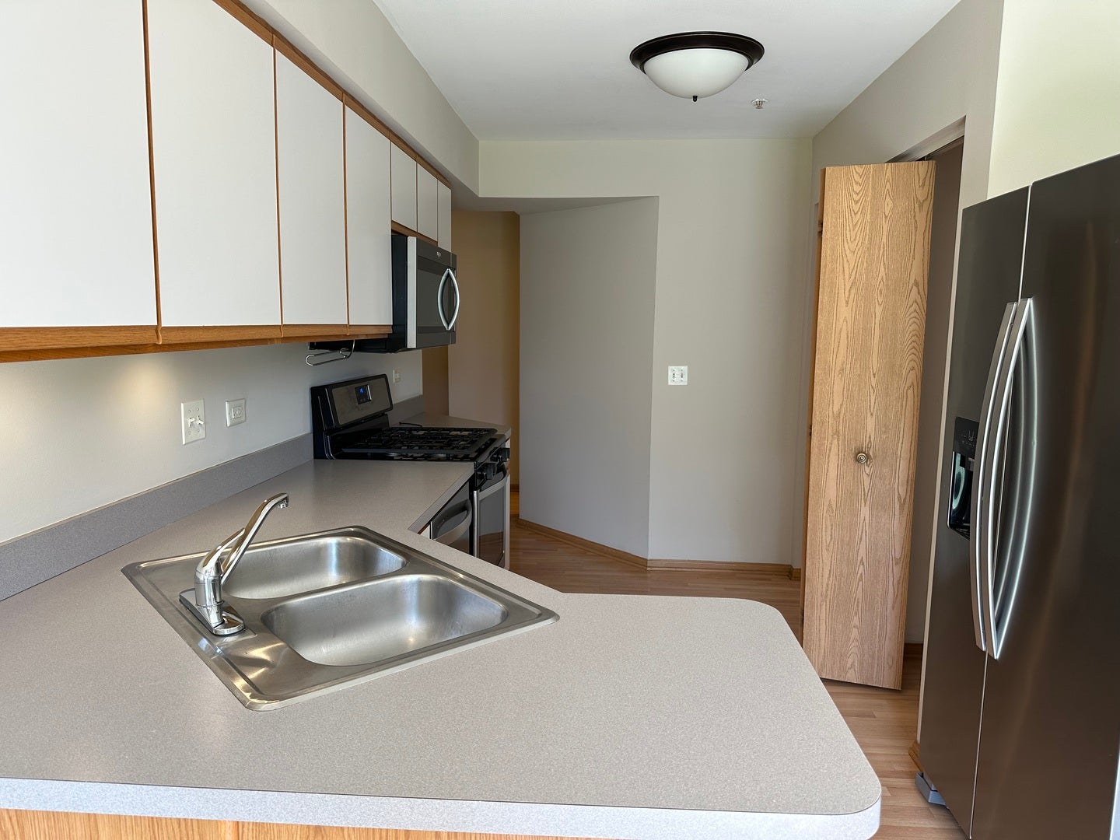
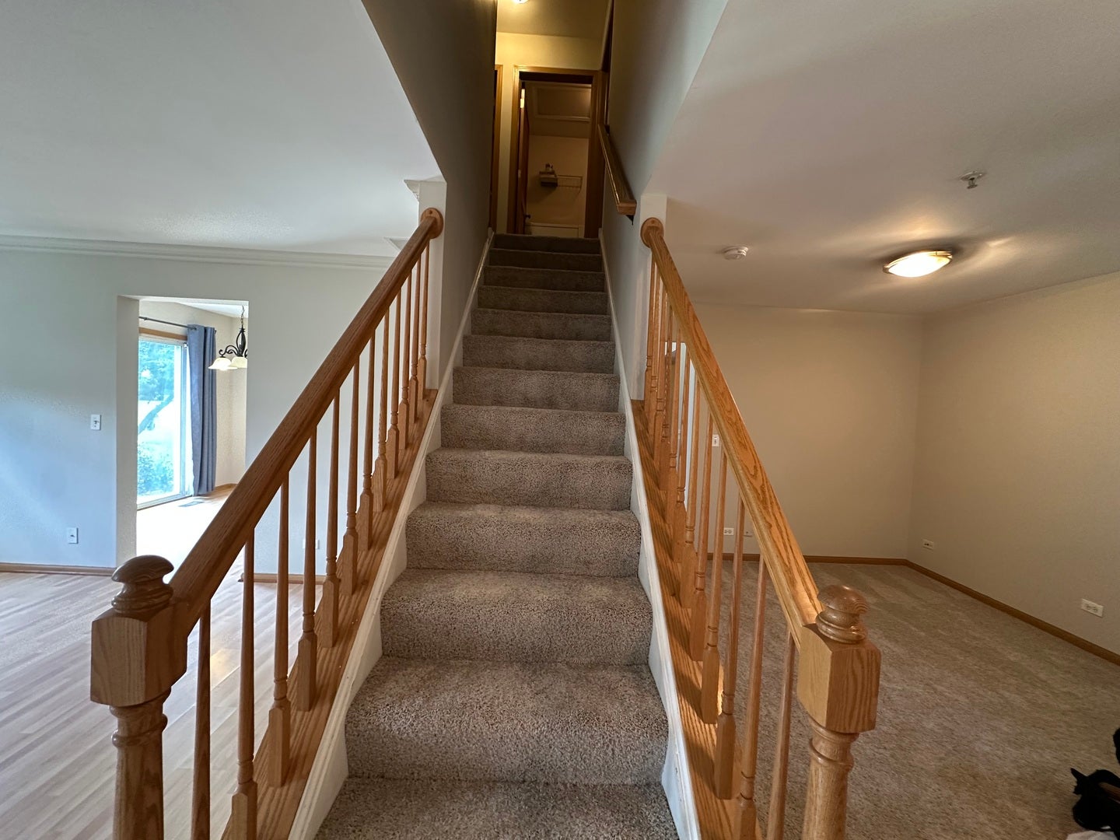
Enter an interest rate to see your estimated monthly payment.Nestled in the desirable Lakewood Valley community of Aurora, this appealing 2-bedroom, 2.5-bathroom townhome could be your dream come true. Offering over 1,300 sqft of living space, a private patio, and the convenience of an attached one-car garage with an additional outdoor parking space, this residence provides the perfect blend of comfort and practicality. Recently updated with new carpeting, the home feels fresh and inviting. The main floor has a spacious living room featuring laminate flooring, while the kitchen, equipped with stainless steel appliances and ample cabinetry, also includes a charming dining nook. Enjoy easy indoor-outdoor living with sliding glass doors that lead out to your patio, perfect for soaking up the sun or hosting a small gathering. On the second floor, you'll find a generously sized primary bedroom complete with a walk-in closet and an en-suite bathroom, while a second full bathroom conveniently serves the additional bedroom. As a bonus, the laundry area is thoughtfully situated on this floor to make your life easier. Take advantage of the amenities offered by the community clubhouse and swimming pool. Both Route 59 and I-88 provide excellent connectivity throughout the western suburbs and beyond, making commuting a breeze. Experience the comfort and elegance of this well-appointed home. Available in October. Important Details: Tenants are responsible for electric, gas, and water utilities. A credit score of 680 or higher is required. This is a non-smoking and pet-free home. A deposit of $2,300 is needed, with an income requirement of 3x the rent. Renters Insurance is required.
| 3 days ago | Listing updated with changes from the MLS | |
| 3 days ago | Status changed to Active | |
| a week ago | Price changed to $2,250 | |
| 4 weeks ago | Listing first seen on site |

Based on information submitted to the MLS GRID as of 2026-11-03 10:00 PM UTC. All data is obtained from various sources and may not have been verified by broker or MLS GRID. Supplied Open House Information is subject to change without notice. All information should be independently reviewed and verified for accuracy. Properties may or may not be listed by the office/agent presenting the information.
Last checked: 2026-11-03 10:00 PM UTC
MRED DMCA Copyright Information Copyright © 2026 Midwest Real Estate Data LLC. All rights reserved.