O'Neil Property Group
Save
Ask
Tour
Hide
Share
$215,000
8 Days On Site

2915 ENOCH Avenue
Zion, IL 60099

For Sale|Single Family Residence|Active
3
Beds
2
Total Baths
2
Full Baths
1,363
SqFt
$158
/SqFt
1906
Built
County:
Lake
Listing Courtesy of MRED as distributed by MLS Grid of Compass
2915 ENOCH Avenue2915 ENOCH Avenue2915 ENOCH Avenue2915 ENOCH Avenue
Save
Ask
Tour
Hide
Share

Mortgage Calculator

Monthly Payment (Est.)

Enter an interest rate to see your estimated monthly payment.
Calculator powered by Showcase IDX, a Constellation1 Company. Copyright ©2026 Information is deemed reliable but not guaranteed.

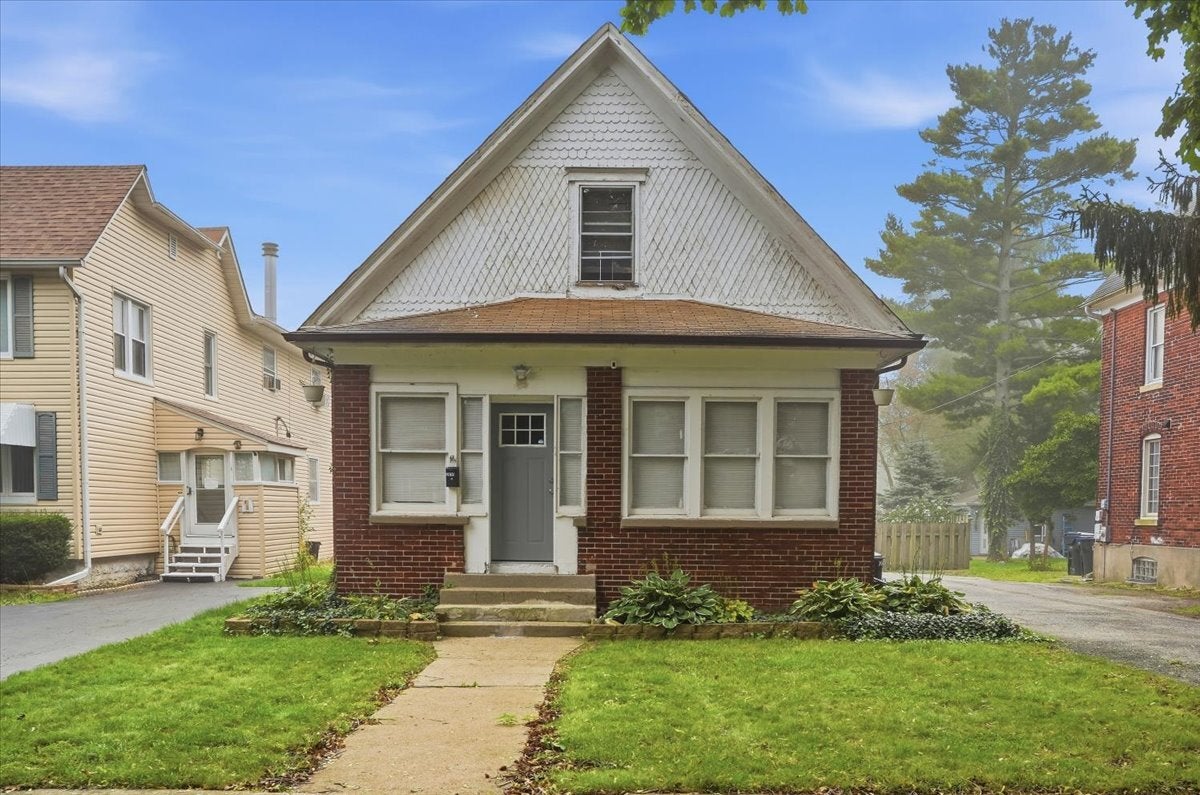
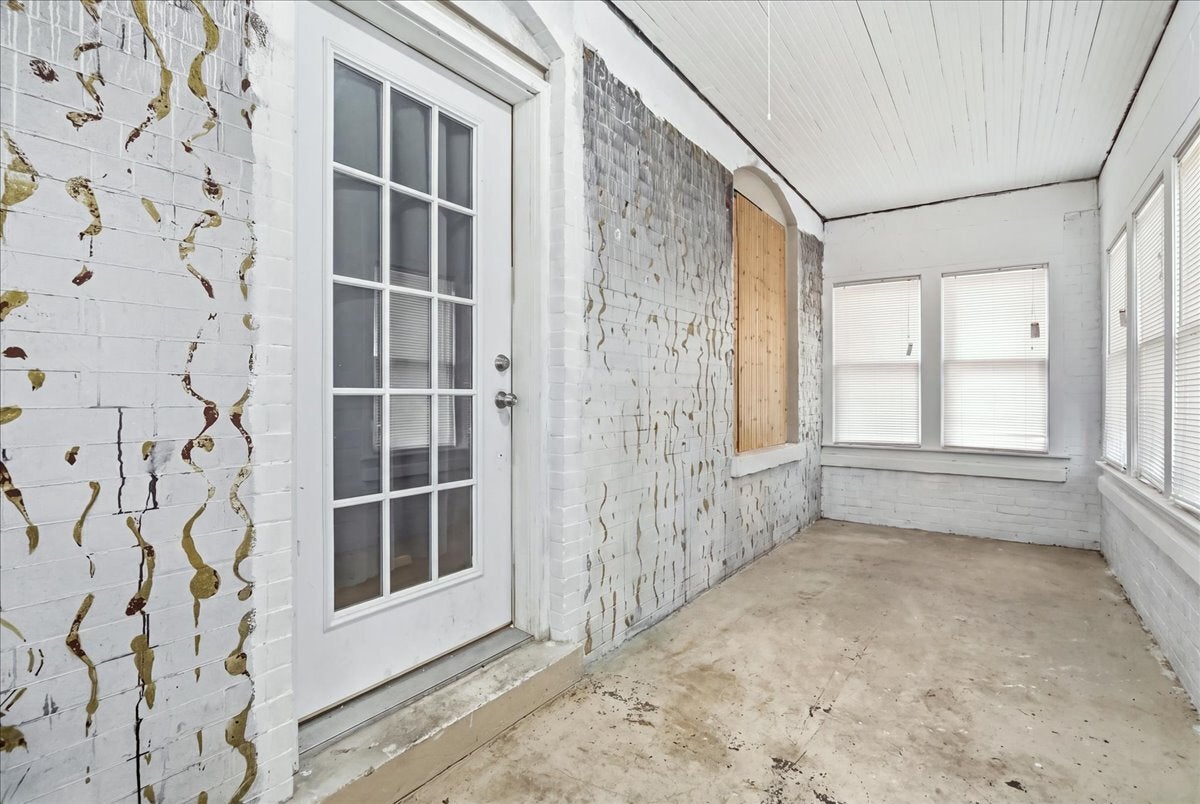
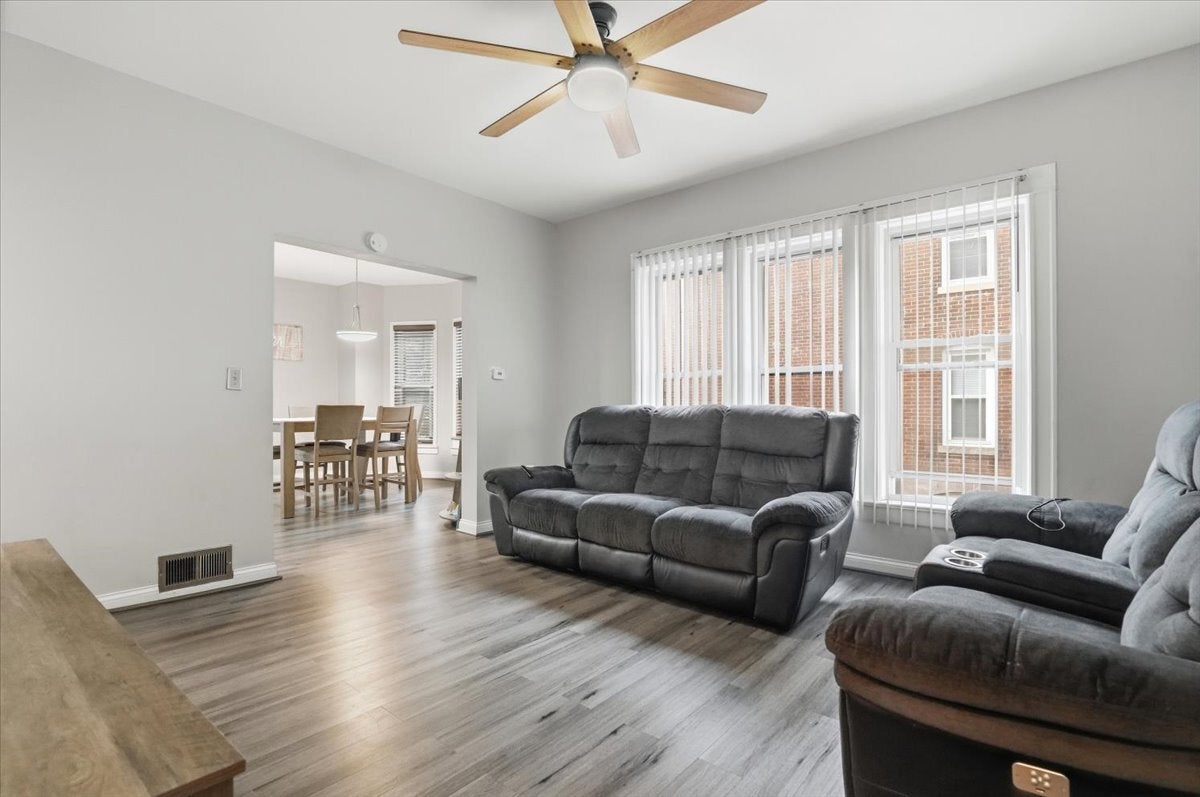
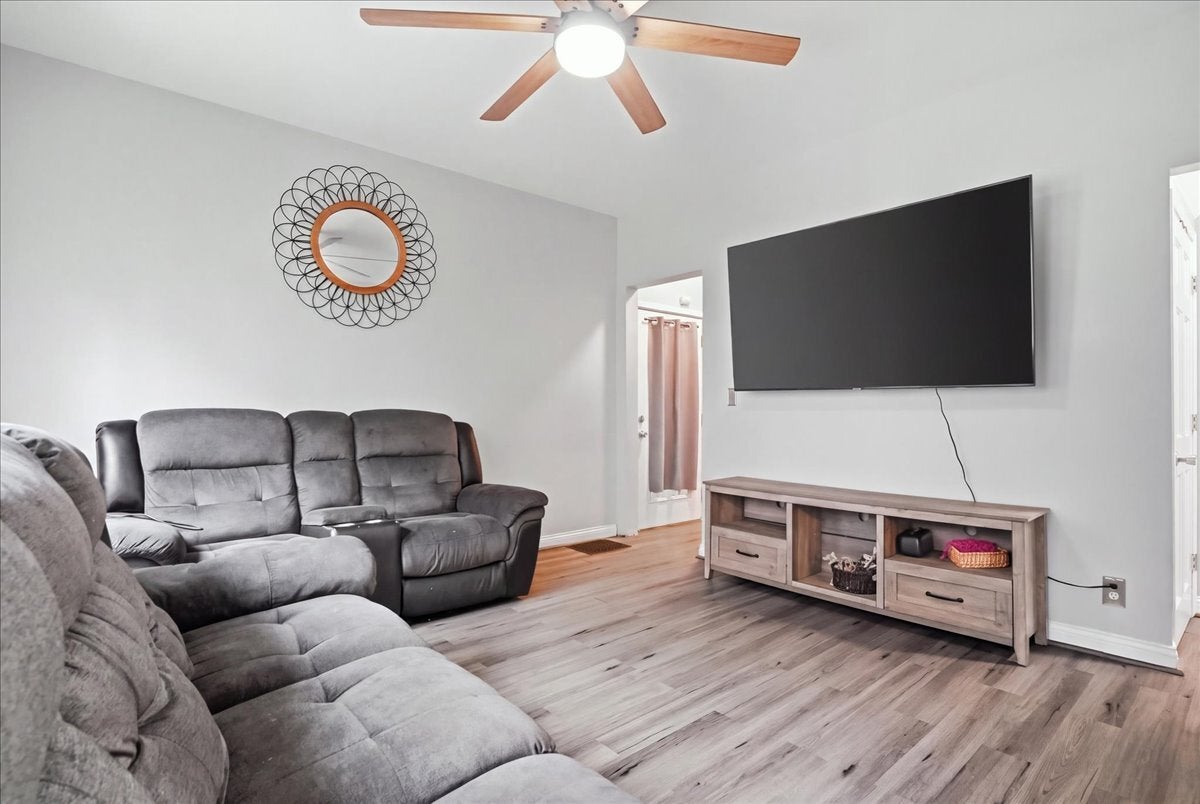
Built in 1906 and lovingly updated over time, 2915 Enoch Ave is full of the kind of character you just can't find in newer homes. A charming front porch welcomes you inside, where tall ceilings and an abundance of windows make the home feel even bigger than the square footage suggest. The main floor was remodeled within the past six years and features new flooring, a spacious eat-in kitchen, an updated bathroom, a comfortable living room, and a dining room with a beautiful bay window that fills the space with natural light. An additional room on the main floor gives you flexibility for an office, den, or guest space, and upstairs you'll find three bedrooms with generous closets. Many of the windows have been replaced, and the 960 sq ft unfinished basement offers plenty of storage or room to grow. Step outside to a fenced yard and the true showstopper: an oversized, pole barn-style garage with garage doors on both sides, ideal for the car enthusiast, boat or camper storage, or anyone who has always dreamed of a really big garage. Priced to sell and sold as-is; conventional or cash only. Homes with this much charm and space don't come along often, so come see it for yourself and fall in love.

Save
Ask
Tour
Hide
Share
Listing Snapshot
Price 
$215,000
Days On Site 
8 Days
Bedrooms 
3
Inside Area (SqFt) 
1,363 sqft
Total Baths 
2
Full Baths 
2
Partial Baths 
N/A
Lot Size 
N/A
Year Built 
1906
MLS® Number 
12773557
Status 
Active
Property Tax 
$6,440
HOA/Condo/Coop Fees 
N/A
Sq Ft Source 
Assessor
Friends & Family
Recent Activity
3 days agoListing updated with changes from the MLS®
3 days agoStatus changed to Active
a week agoListing first seen on site
General Features
Foundation 
Brick/Mortar
Garage 
Yes
Garage Spaces 
2
Parking 
AsphaltGarageDetachedDriveway
Parking Spaces 
5
Property Sub Type 
Single Family Residence
Sewer 
Public Sewer
Style 
Cape Cod
Interior Features
Basement 
UnfinishedFull
Cooling 
Wall Unit(s)
Electric 
Circuit Breakers
Heating 
Natural GasForced Air
Bedroom 2 
Dimensions - 12X9Level - Second
Bedroom 3 
Dimensions - 10X7Level - Main
Bedroom 4 
Bonus Room 
Dimensions - 8X10Level - Main
Dining Room 
Dimensions - 15X12Level - Main
Family Room 
Dimensions - 12X10Level - Main
Kitchen 
Dimensions - 15X11Level - Main
Laundry 
Living Room 
Dimensions - 14X13Level - Main
Master Bedroom 
Dimensions - 17X11Level - Second
Save
Ask
Tour
Hide
Share
Exterior Features
Construction Details 
BrickFrame
Fencing 
Fenced
Roof 
Asphalt
Community Features
MLS Area 
Zion
School District 
Zion-Benton Twnshp Hi School
Township 
Zion
Schools
School District
Zion-Benton Twnshp Hi School
Elementary School
West Elementary School
Middle School
Central Junior High School
High School
Zion-Benton Twnshp Hi School
Listing Courtesy of MRED as distributed by MLS Grid of Compass


Based on information submitted to the MLS GRID as of 2026-10-09 01:00 PM UTC. All data is obtained from various sources and may not have been verified by broker or MLS GRID. Supplied Open House Information is subject to change without notice. All information should be independently reviewed and verified for accuracy. Properties may or may not be listed by the office/agent presenting the information.
Last checked: 2026-10-09 01:00 PM UTC
MRED DMCA Copyright Information Copyright © 2026 Midwest Real Estate Data LLC. All rights reserved.

Neighborhood & Commute
Source: Walkscore
Disclosure: Community information and market data powered by Constellation Data Labs. Information is deemed reliable but not guaranteed.
Save
Ask
Tour
Hide
Share