
Search Homes for Sale in Chicago’s Western Suburbs
316 Arbor Hill CourtNew Lenox, IL 60451
Mortgage Calculator
Monthly Payment (Est.)
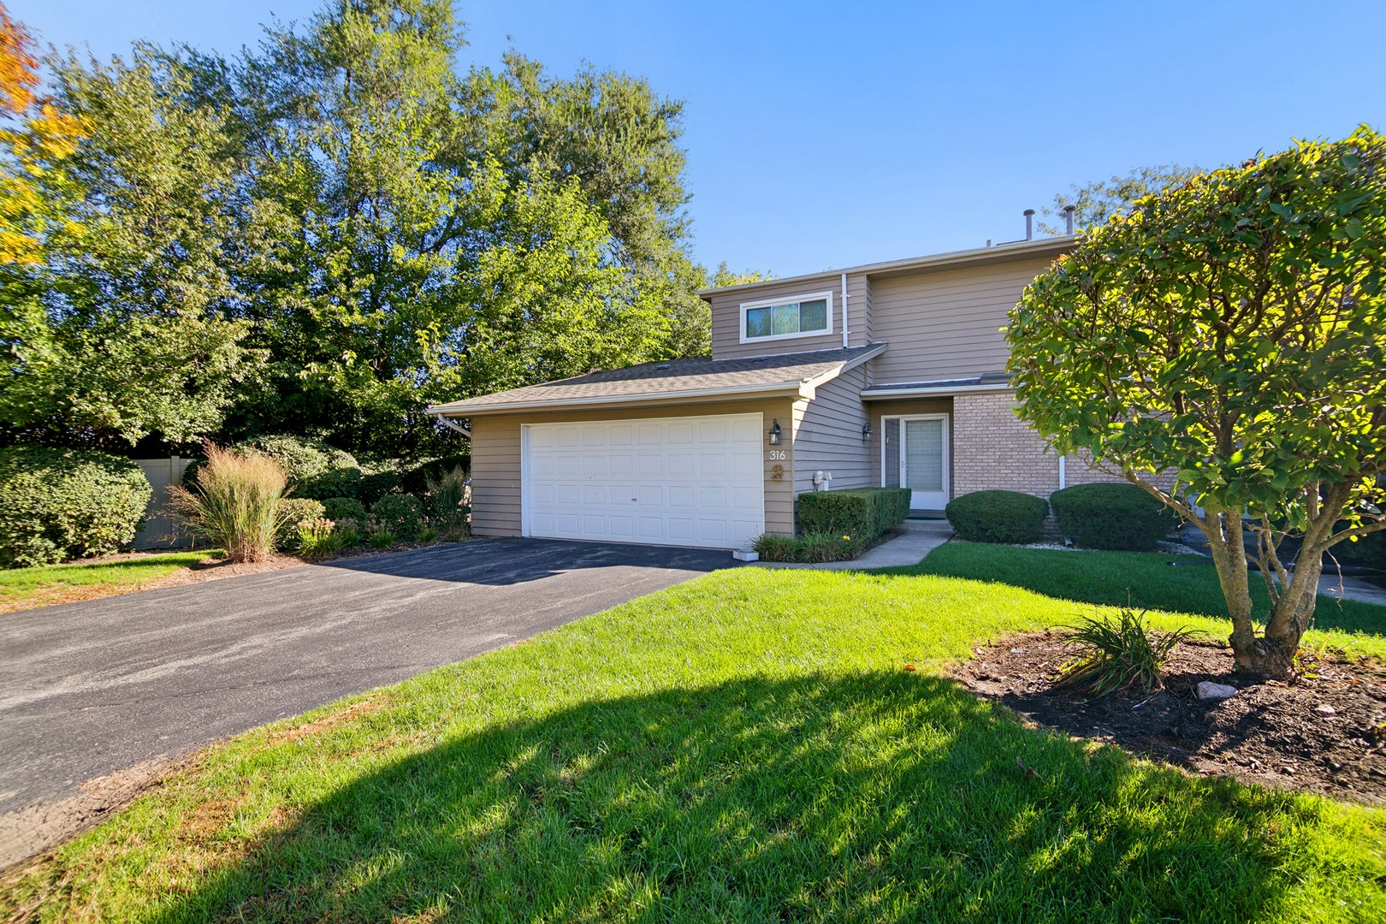
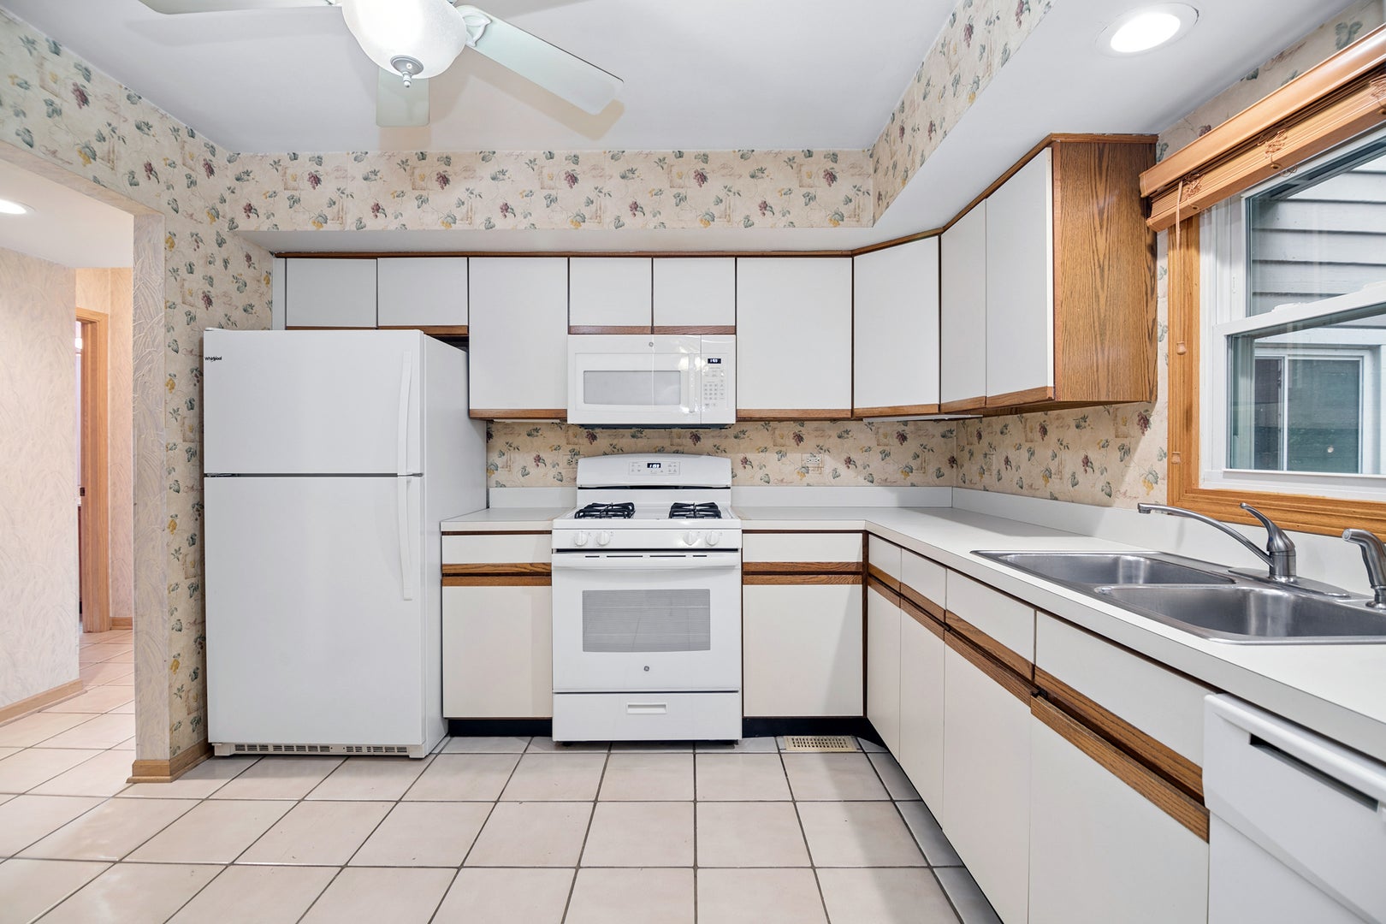
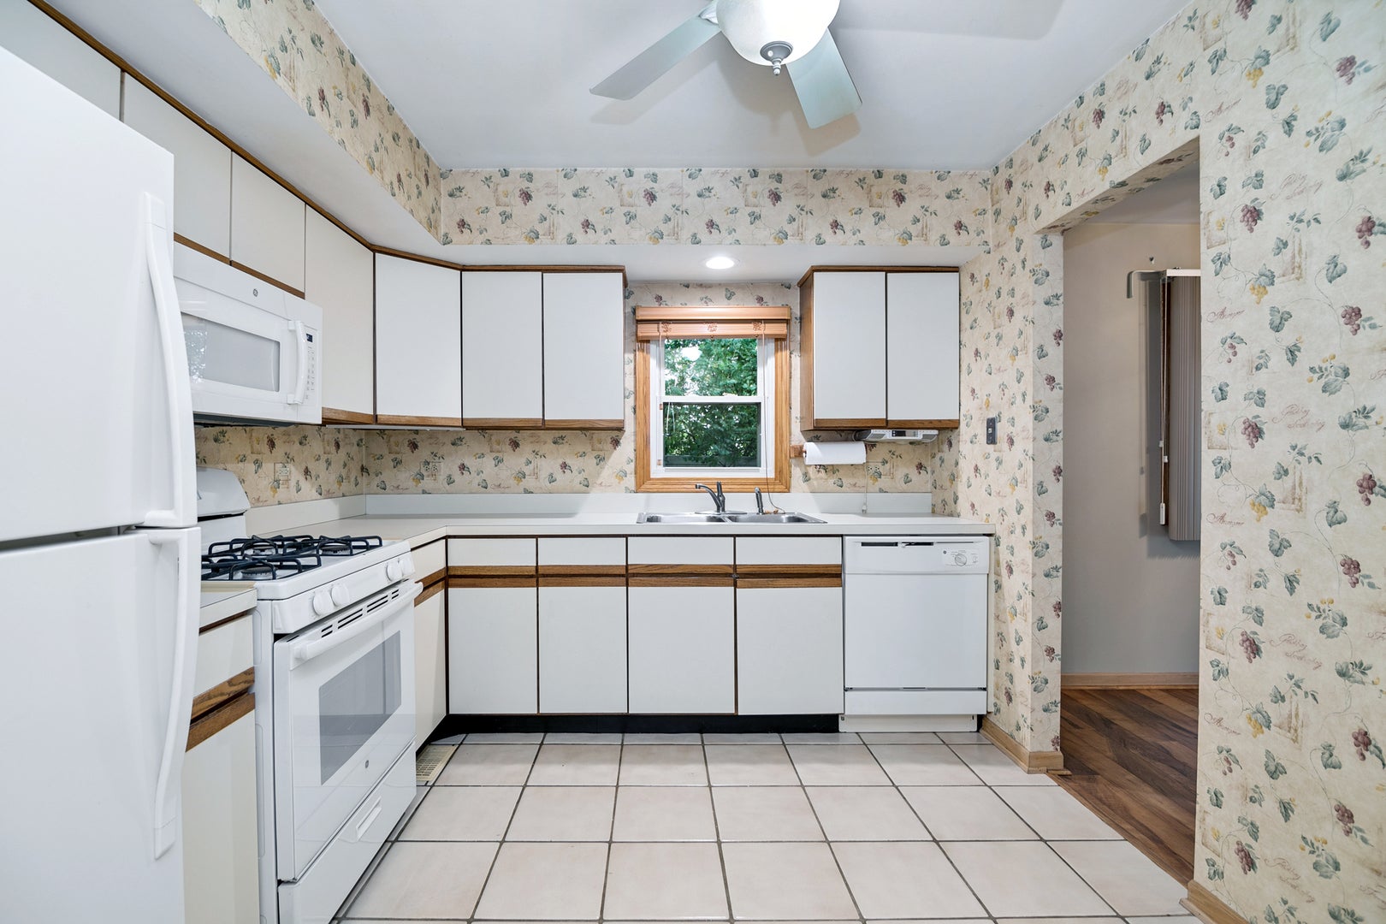
Enter an interest rate to see your estimated monthly payment.Welcome "HOME SWEET HOME" to this lovely 3-Bedroom, 2 Bath END-UNIT Townhouse-style condo located in the heart of New Lenox! This is the one you've been waiting for: EXCELLENT CENTRAL LOCATION ~ GREAT CURB APPEAL ~ NEWER ROOF & WINDOWS ~ NEUTRAL DECOR ~ SPACIOUS ROOMS ~ FINISHED BASEMENT ~ 2.5-CAR ATTACHED GARAGE ~ NICE OUTDOOR SPACE...and so much more!! ----- You are sure to feel right at home the moment you step inside. The warm and inviting Living Room/Dining Room is a sizeable space with direct access to the yard making entertaining a breeze. Steps away is the large Kitchen that boasts an abundance of cabinets and counter space as well as newer appliances (2019). The 3-Piece Bath is conveniently tucked away down the hall and is a nice bonus on this level. Be sure to peek into the 2.5-Car Attached Garage and notice all the extra space that could be used for storage, bikes, and toys! ----- Upstairs you'll find three great Bedrooms ~ two of which have their very own balcony ~ overlooking an expansive open, grassy area. The Primary Suite is a dreamy retreat with plenty of space to accommodate an oversized bedroom set, and has direct access to the Full Bath on this level. The two secondary Bedrooms are ideal for kids, guests, or your Home Office/Study. ----- Visit the Finished Basement and IMAGINE THE POSSIBILITIES...think Family Room, Rec Room, Game Room, Playroom, Theater Room, Home Gym...use it to best suit your lifestyle! The unfinished sections include a Storage Room with plumbing roughed-in for a Future Bathroom (nice!) as well as a clean & bright Laundry/Mechanical Room. There's ample storage space under the stairs, too! ----- The grounds are professionally maintained by the Condo Association including Lawn Care, Shrub Maintenance (front), Driveway Maintenance, and Snow Removal. Homeowners are welcome to customize the landscape beds behind the home by adding flowers, bushes, mulch, and/or stone ~ what a great opportunity to add your own personal touches to the exterior! Grill out on the Patio with friends and family, and watch kids and pets play in the yard. ----- EXCELLENT LOCATION: This home is nicely tucked away from the main street, just down the block from the Post Office, and a stone's throw from the Village Commons where a plethora of community activities are hosted year-round...such a convenience! Terrific proximity to neighborhood parks, local shopping & restaurants, the Metra commuter train, along with easy access to I-80 and I-355 -- THIS LOCATION CANNOT BE BEAT! ----- NOTABLES: Sump Pump new in 2026 ~ Water Heater new in 2025 ~ Skylights new in 2024 and 2025 ~ Garage Door Opener new in 2022 ~ Kitchen Appliances new in 2019 ~ Roof new in 2015 or 2016 ~ Sliding Glass Doors new in 2015 ~ A/C, Furnace, and Vinyl Plank Flooring new in 2014 ~ Vinyl Replacement Windows new in 2010 ~ all Appliances will stay! (Interior images are Virtually Staged to help you envision furnished spaces.)
| 3 days ago | Listing updated with changes from the MLS | |
| 3 days ago | Status changed to Active | |
| a month ago | Listing first seen on site |

Based on information submitted to the MLS GRID as of 2026-11-13 08:25 PM UTC. All data is obtained from various sources and may not have been verified by broker or MLS GRID. Supplied Open House Information is subject to change without notice. All information should be independently reviewed and verified for accuracy. Properties may or may not be listed by the office/agent presenting the information.
Last checked: 2026-11-13 08:25 PM UTC
MRED DMCA Copyright Information Copyright © 2026 Midwest Real Estate Data LLC. All rights reserved.