
Search Homes for Sale in Chicago’s Western Suburbs
7830 S THROOP StreetChicago, IL 60620
Mortgage Calculator
Monthly Payment (Est.)
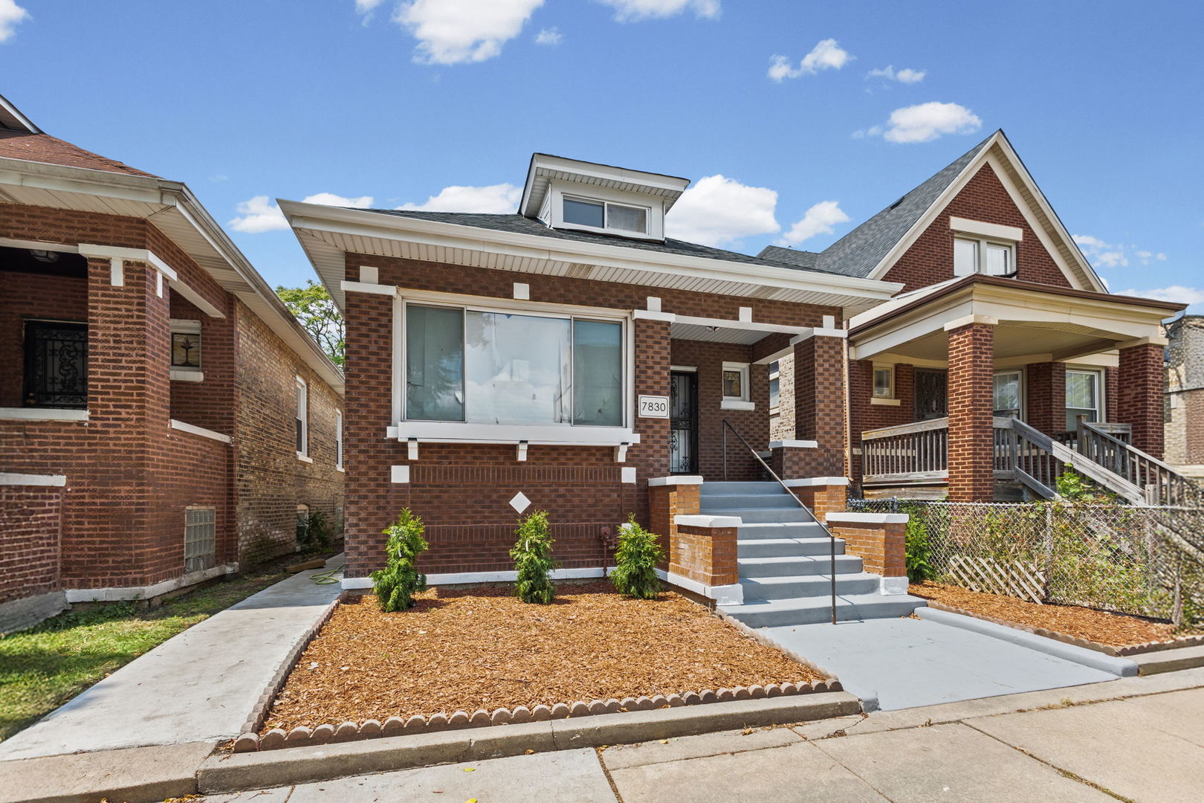
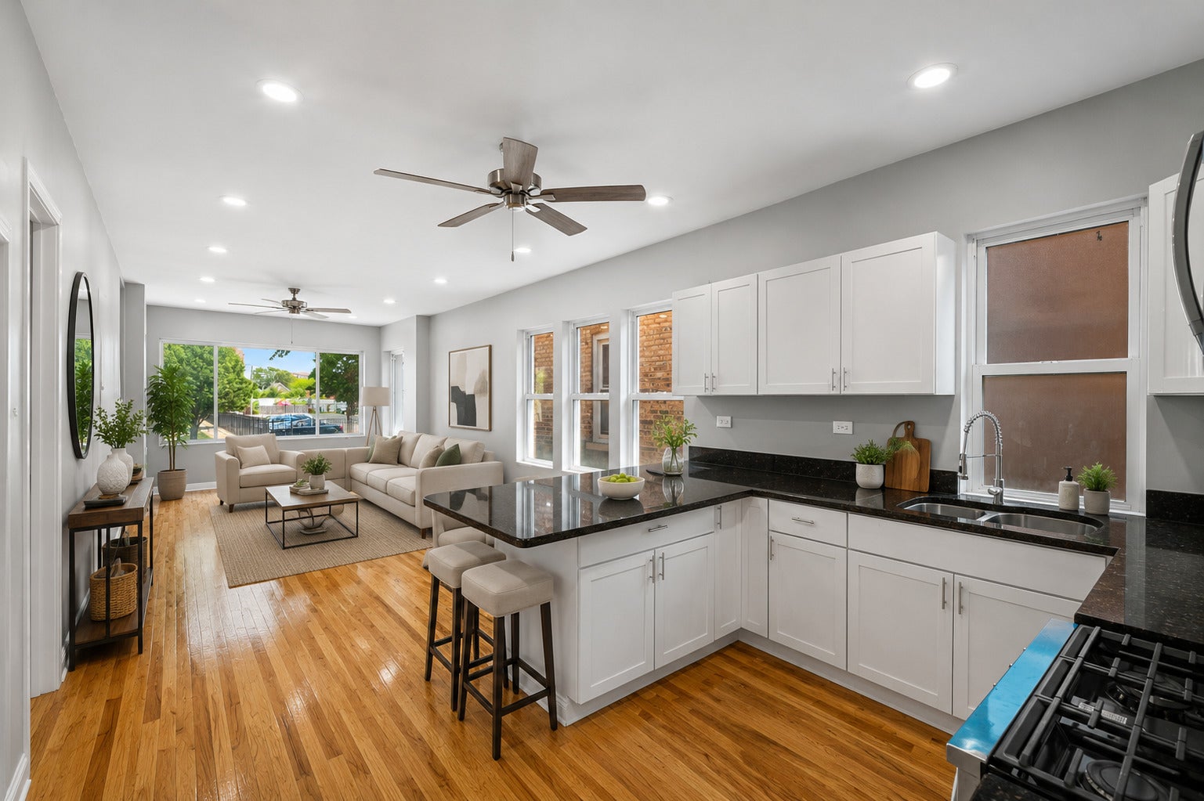
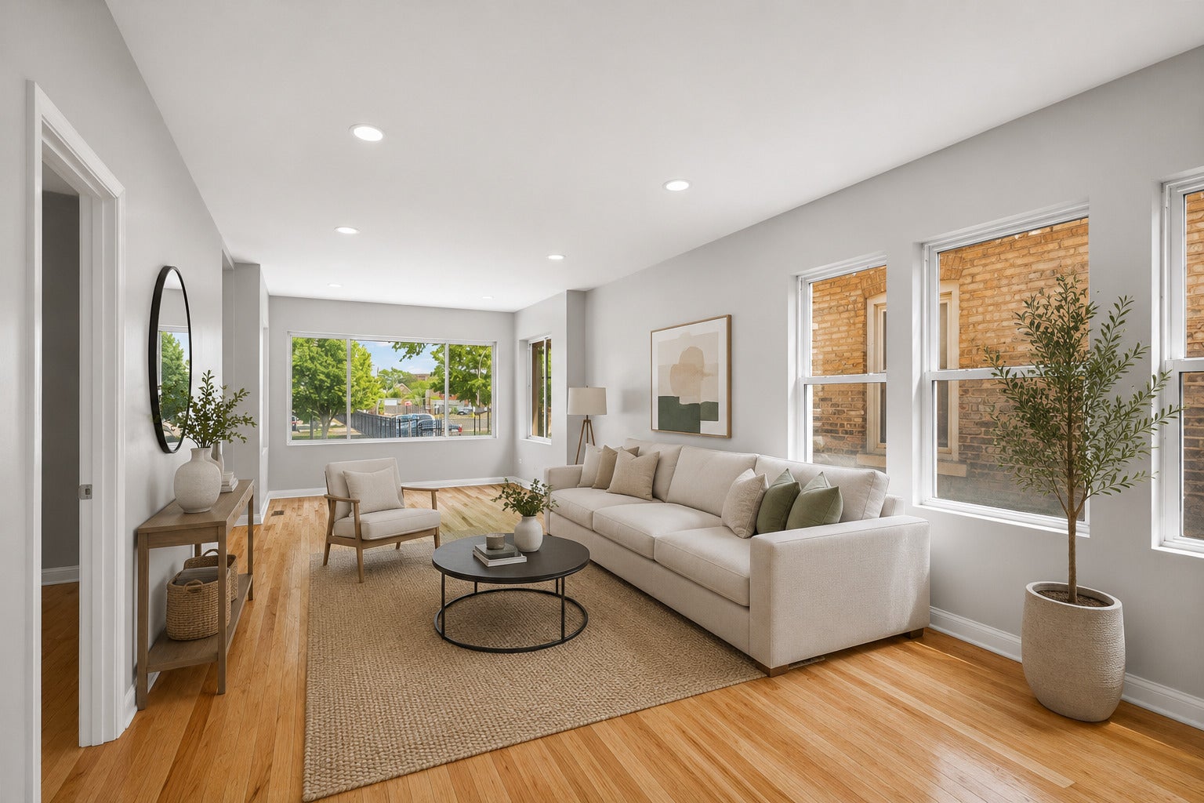
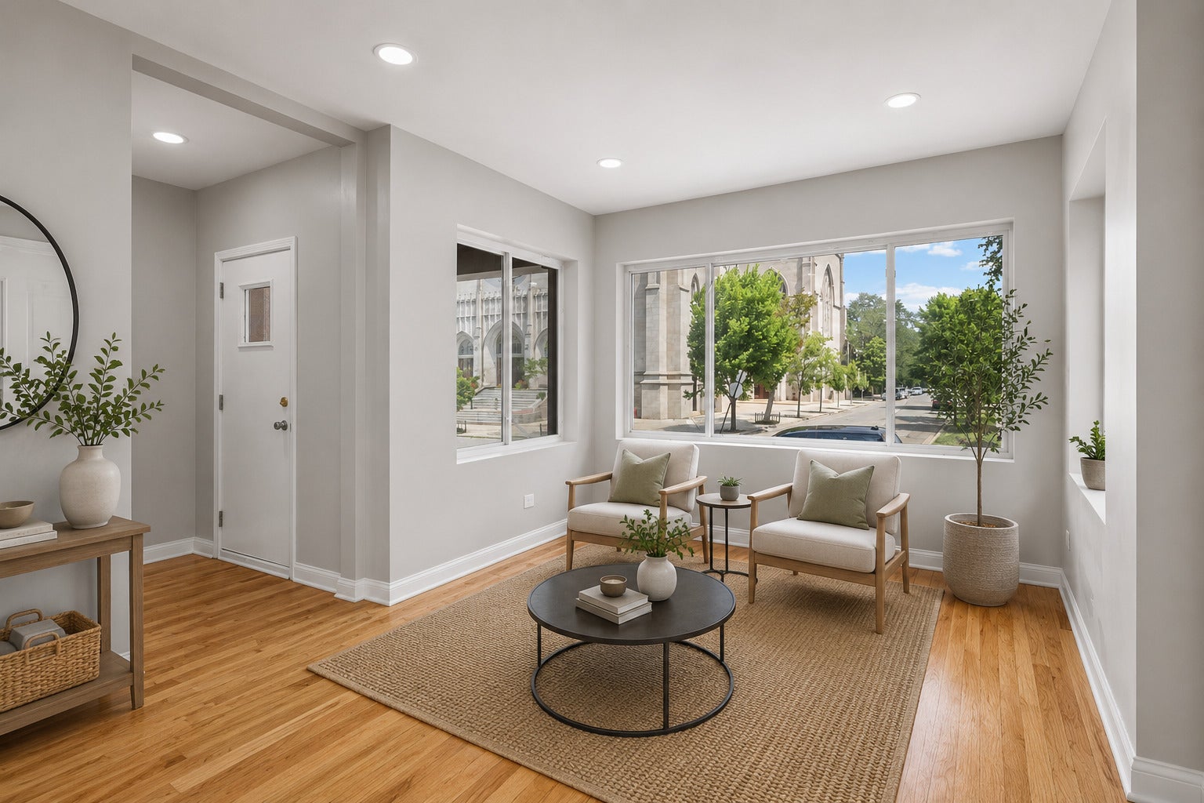
Enter an interest rate to see your estimated monthly payment.Welcome to this beautifully updated home that seamlessly blends modern finishes with timeless charm. From the moment you step inside, you'll appreciate the open-concept floor plan, hardwood flooring throughout, and an abundance of natural light pouring in through large windows, creating a bright and inviting living space. The heart of the home is the spacious, newly renovated kitchen, featuring ample cabinet and countertop space, making it perfect for both everyday living and entertaining. The main level offers three generously sized bedrooms and a spa-inspired bathroom designed with stylish finishes to create a relaxing retreat. Upstairs, you'll find a fourth bedroom, ideal as a guest room, home office, or private primary suite. The home also features a clean, open unfinished basement, providing endless possibilities for additional living space, storage, or future customization. Step outside to enjoy the large backyard with brand-new landscaping, offering plenty of space for entertaining, gardening, or relaxing. Additional highlights include a 2-car garage, new roof, and new mechanicals, providing peace of mind for years to come. This move-in-ready home offers the perfect combination of comfort, quality, and location. Don't miss your opportunity to own this exceptional property!
| 4 weeks ago | Listing updated with changes from the MLS | |
| 4 weeks ago | Status changed to Active Under Contract | |
| a month ago | Listing first seen on site |

Based on information submitted to the MLS GRID as of 2026-11-08 08:53 PM UTC. All data is obtained from various sources and may not have been verified by broker or MLS GRID. Supplied Open House Information is subject to change without notice. All information should be independently reviewed and verified for accuracy. Properties may or may not be listed by the office/agent presenting the information.
Last checked: 2026-11-08 08:53 PM UTC
MRED DMCA Copyright Information Copyright © 2026 Midwest Real Estate Data LLC. All rights reserved.
Did you know? You can invite friends and family to your search. They can join your search, rate and discuss listings with you.