O'Neil Property Group

Search Homes for Sale in Chicago’s Western Suburbs

Save
Ask
Tour
Hide
Share
$499,000
38 Days On Site

695 Roger Williams Avenue 301
Highland Park, IL 60035

For Sale|Condominium|Active Under Contract
2
Beds
2
Total Baths
2
Full Baths
1,308
SqFt
$381
/SqFt
2007
Built
Subdivision:
Ravinia
County:
Lake
Listing Courtesy of MRED as distributed by MLS Grid of @properties Christie's International Real Estate
695 Roger Williams Avenue 301695 Roger Williams Avenue 301695 Roger Williams Avenue 301695 Roger Williams Avenue 301
Save
Ask
Tour
Hide
Share

Mortgage Calculator

Monthly Payment (Est.)

Enter an interest rate to see your estimated monthly payment.
Calculator powered by Showcase IDX, a Constellation1 Company. Copyright Β©2026 Information is deemed reliable but not guaranteed.

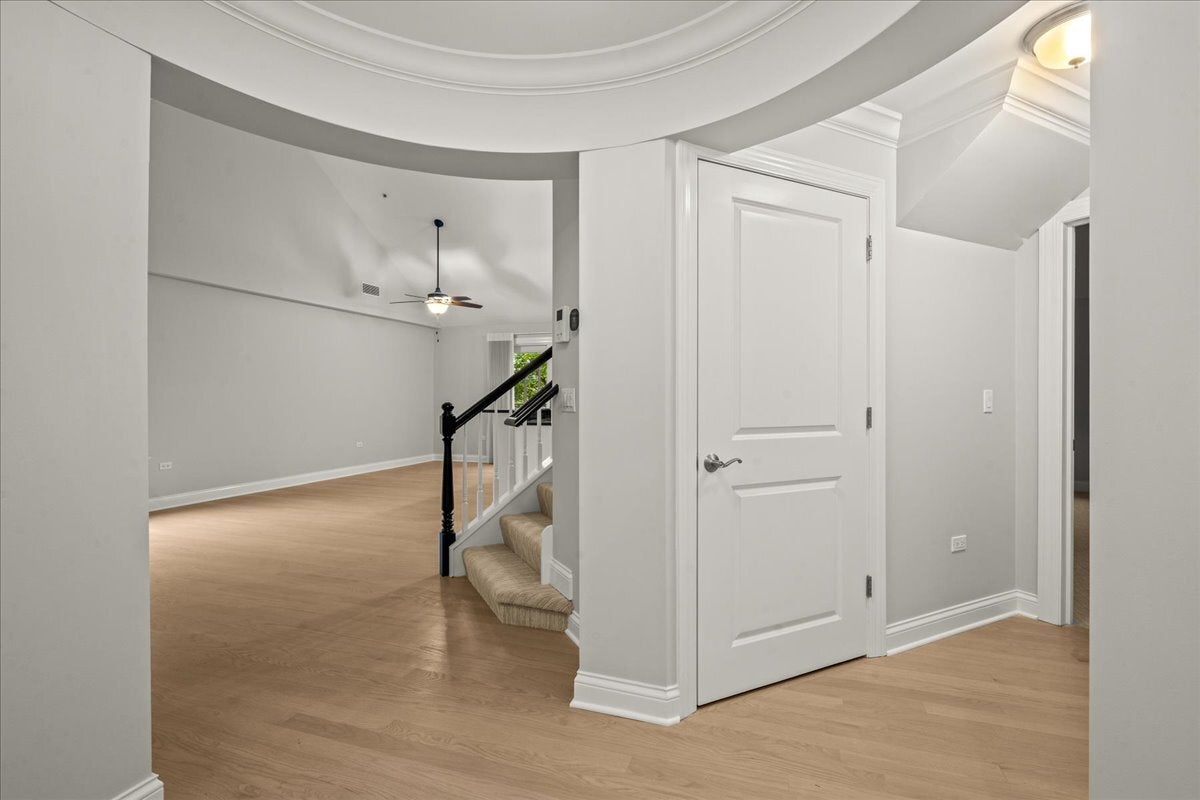
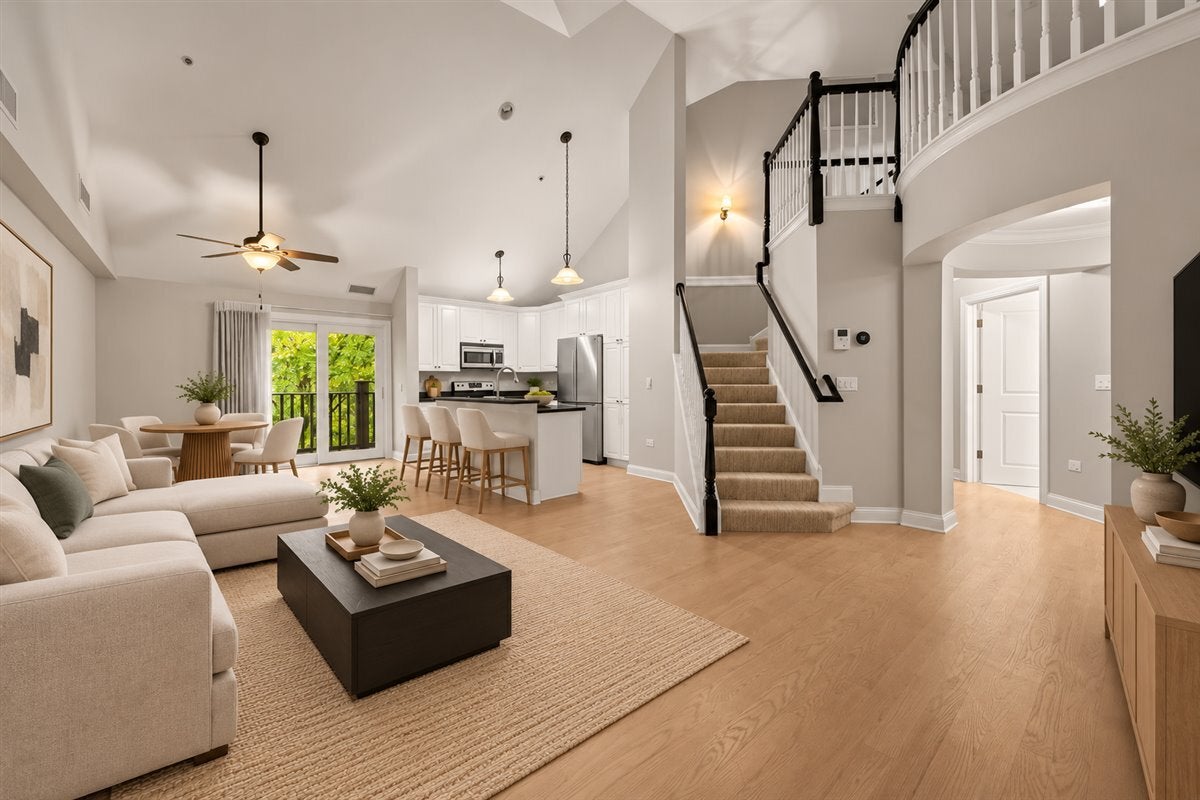
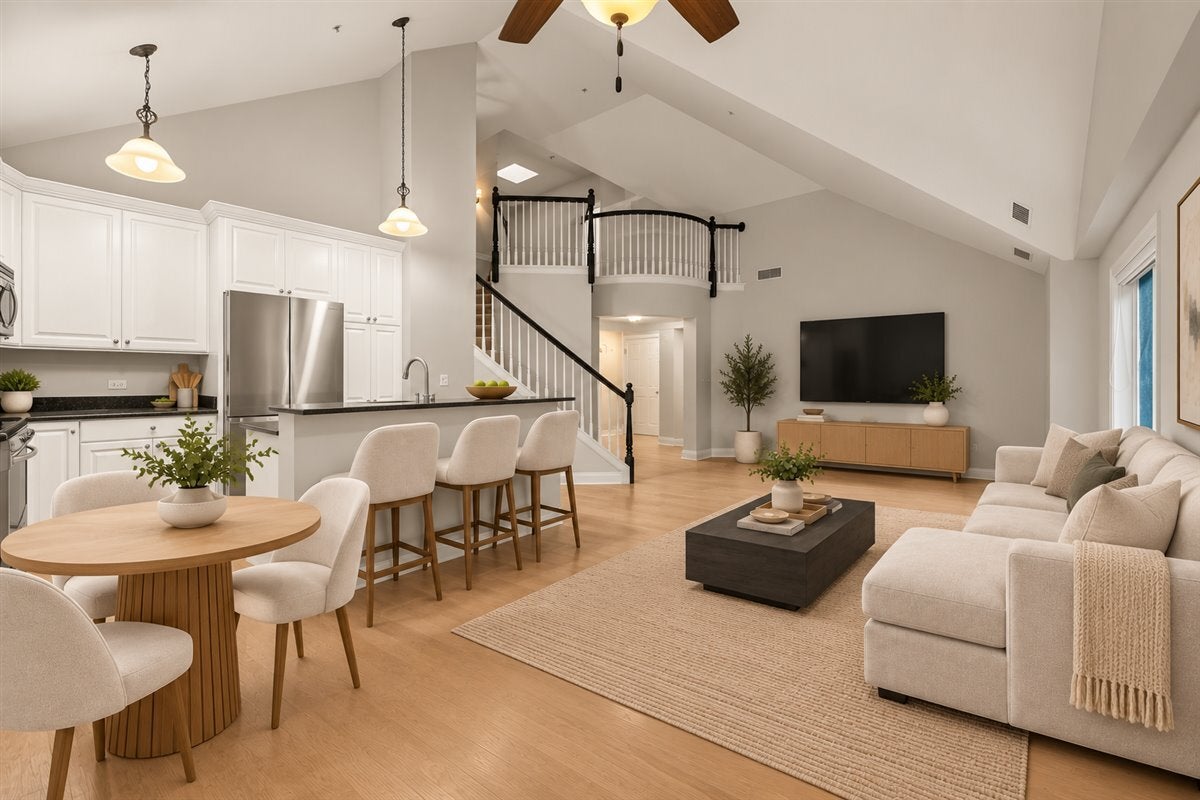
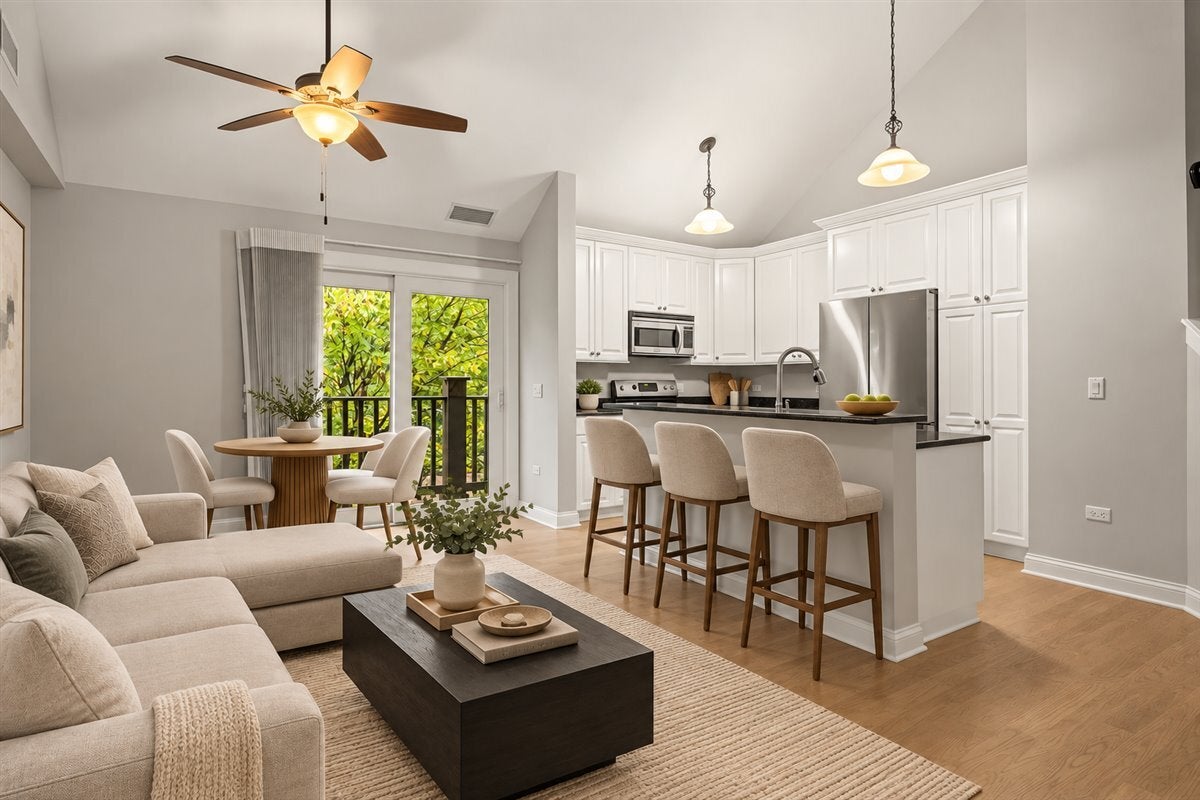
Stunning penthouse condo in the heart of Ravinia! Completely updated and move-in ready with BRAND NEW bathrooms, refinished hardwood floors, new carpet and fresh paint throughout. Soaring ceilings, abundant natural light and beautiful treetop views create a bright and open feel. A formal rotunda entry with crown molding and guest closet opens to the expansive great room with an oversized living area and spacious kitchen featuring white cabinetry, granite countertops, center island and stainless steel appliances. The primary suite offers a large walk-in closet and brand new spa-like bath with double vanities, soaking tub, separate shower and private commode area with frosted glass wall. In-unit laundry is conveniently located just off the primary bedroom. Upstairs, the versatile loft features excellent closet space and is perfect as a second bedroom, office or guest suite, with an additional full bath featuring a subway tile shower and vanity. Additional highlights include a private balcony, heated garage parking, separate storage unit and two additional large walk-in closets. Fantastic Ravinia location just steps to the Metra, Green Bay Trail, shopping, restaurants and Ravinia Festival, with Lake Michigan nearby. A rare combination of space, updates and location! Mechanical ages: Brand new Rheem 50-gallon hot water heater - May 2026, Goodman natural gas furnace & cased evaporator coil - 2007, Ecobee Smart programmable thermostat - newer, LG Single-Unit WashTower - May 2024, Samsung 4-Door Flex refrigerator/freezer - 2023, Miele dishwasher - 2018, InSinkErator 3/4 HP garbage disposal - Oct. 2023, Frigidaire 30" gas range and microwave - 2007

Save
Ask
Tour
Hide
Share
Listing Snapshot
PriceΒ 
$499,000
Days On SiteΒ 
38 Days
BedroomsΒ 
2
Inside Area (SqFt)Β 
1,308 sqft
Total BathsΒ 
2
Full BathsΒ 
2
Partial BathsΒ 
N/A
Lot SizeΒ 
N/A
Year BuiltΒ 
2007
MLS NumberΒ 
12773655
StatusΒ 
Active Under Contract
Property TaxΒ 
$8,931.56
HOA/Condo/Coop FeesΒ 
$308 monthly
Sq Ft SourceΒ 
Other
Friends & Family
Recent Activity
3 weeks agoListing updated with changes from the MLS
3 weeks agoStatus changed to Active Under Contract
4 weeks agoPrice changed to $499,000
a month agoListing first seen on site
General Features
Attached GarageΒ 
Yes
FoundationΒ 
Concrete Perimeter
GarageΒ 
Yes
Garage SpacesΒ 
1
Number Of StoriesΒ 
3
ParkingΒ 
ConcreteGarage Door OpenerHeated GarageAttachedGarage
Parking SpacesΒ 
1
PetsΒ 
Cats OKDogs OK
Property Sub TypeΒ 
Condominium
SewerΒ 
Public Sewer
SqFt TotalΒ 
1308
Interior Features
AppliancesΒ 
RangeMicrowaveDishwasherRefrigeratorWasherDryerDisposalStainless Steel Appliance(s)Humidifier
BasementΒ 
None
CoolingΒ 
Ceiling Fan(s)Central Air
ElectricΒ 
Circuit Breakers
FlooringΒ 
Hardwood
HeatingΒ 
Forced Air
InteriorΒ 
Entrance FoyerCathedral Ceiling(s)StorageWalk-In Closet(s)
Laundry FeaturesΒ 
Washer HookupIn UnitLaundry Closet
Window FeaturesΒ 
Skylight(s)
Bedroom 2Β 
Dimensions - 19X12
Bedroom 3Β 
Bedroom 4Β 
Dining RoomΒ 
Dimensions - 11X12
Family RoomΒ 
FoyerΒ 
Dimensions - 8X6
KitchenΒ 
Dimensions - 8X12Description - Island
LaundryΒ 
Dimensions - 4X4
Living RoomΒ 
Dimensions - 24X15
Master BedroomΒ 
Dimensions - 13X19
Save
Ask
Tour
Hide
Share
Exterior Features
Construction DetailsΒ 
BrickStucco
ExteriorΒ 
Balcony
Lot FeaturesΒ 
Landscaped
Windows/DoorsΒ 
Skylight(s)
Community Features
Association AmenitiesΒ 
Storage
Association FeeΒ 
$308.0
Association Fee FrequencyΒ 
Monthly
MLS AreaΒ 
Highland Park
School DistrictΒ 
Highland Park High School
TownshipΒ 
Moraine
Schools
School District
Highland Park High School
Elementary School
Ravinia Elementary School
Middle School
Edgewood Middle School
High School
Highland Park High School
Listing Courtesy of MRED as distributed by MLS Grid of @properties Christie's International Real Estate


Based on information submitted to the MLS GRID as of 2026-11-09 03:47 PM UTC. All data is obtained from various sources and may not have been verified by broker or MLS GRID. Supplied Open House Information is subject to change without notice. All information should be independently reviewed and verified for accuracy. Properties may or may not be listed by the office/agent presenting the information.
Last checked: 2026-11-09 03:47 PM UTC
MRED DMCA Copyright Information Copyright Β© 2026 Midwest Real Estate Data LLC. All rights reserved.

Neighborhood & Commute
Source: Walkscore
Disclosure: Community information and market data powered by Constellation Data Labs. Information is deemed reliable but not guaranteed.
Save
Ask
Tour
Hide
Share