O'Neil Property Group

Search Homes for Sale in Chicago’s Western Suburbs

Save
Ask
Tour
Hide
Share
$459,900
20 Days On Site

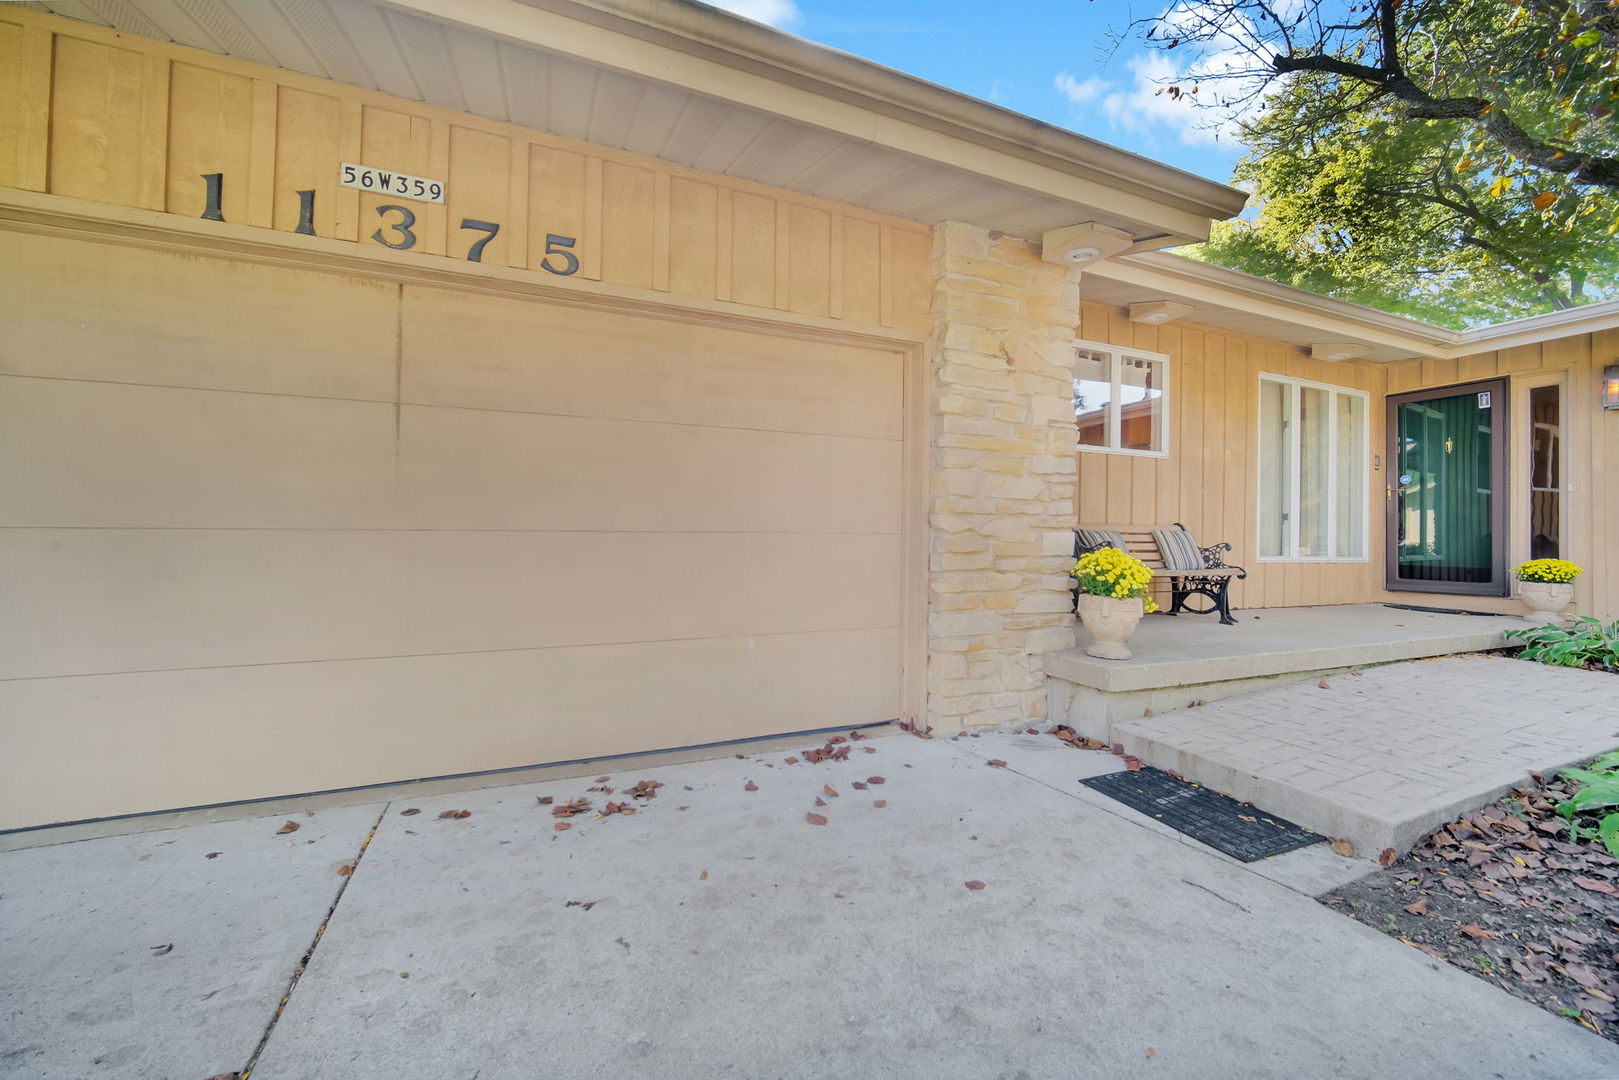
11375 James Court
Genoa, IL 60135

For Sale|Single Family Residence|Active
3
Beds
4
Total Baths
3
Full Baths
1
Partial Bath
3,000
SqFt
$153
/SqFt
1975
Built
Subdivision:
Ellwood Greens
County:
DeKalb
Listing Courtesy of MRED as distributed by MLS Grid of Century 21 Circle
11375 James Court11375 James Court11375 James Court11375 James Court
Save
Ask
Tour
Hide
Share

Mortgage Calculator

Monthly Payment (Est.)

Enter an interest rate to see your estimated monthly payment.
Calculator powered by Showcase IDX, a Constellation1 Company. Copyright Β©2026 Information is deemed reliable but not guaranteed.

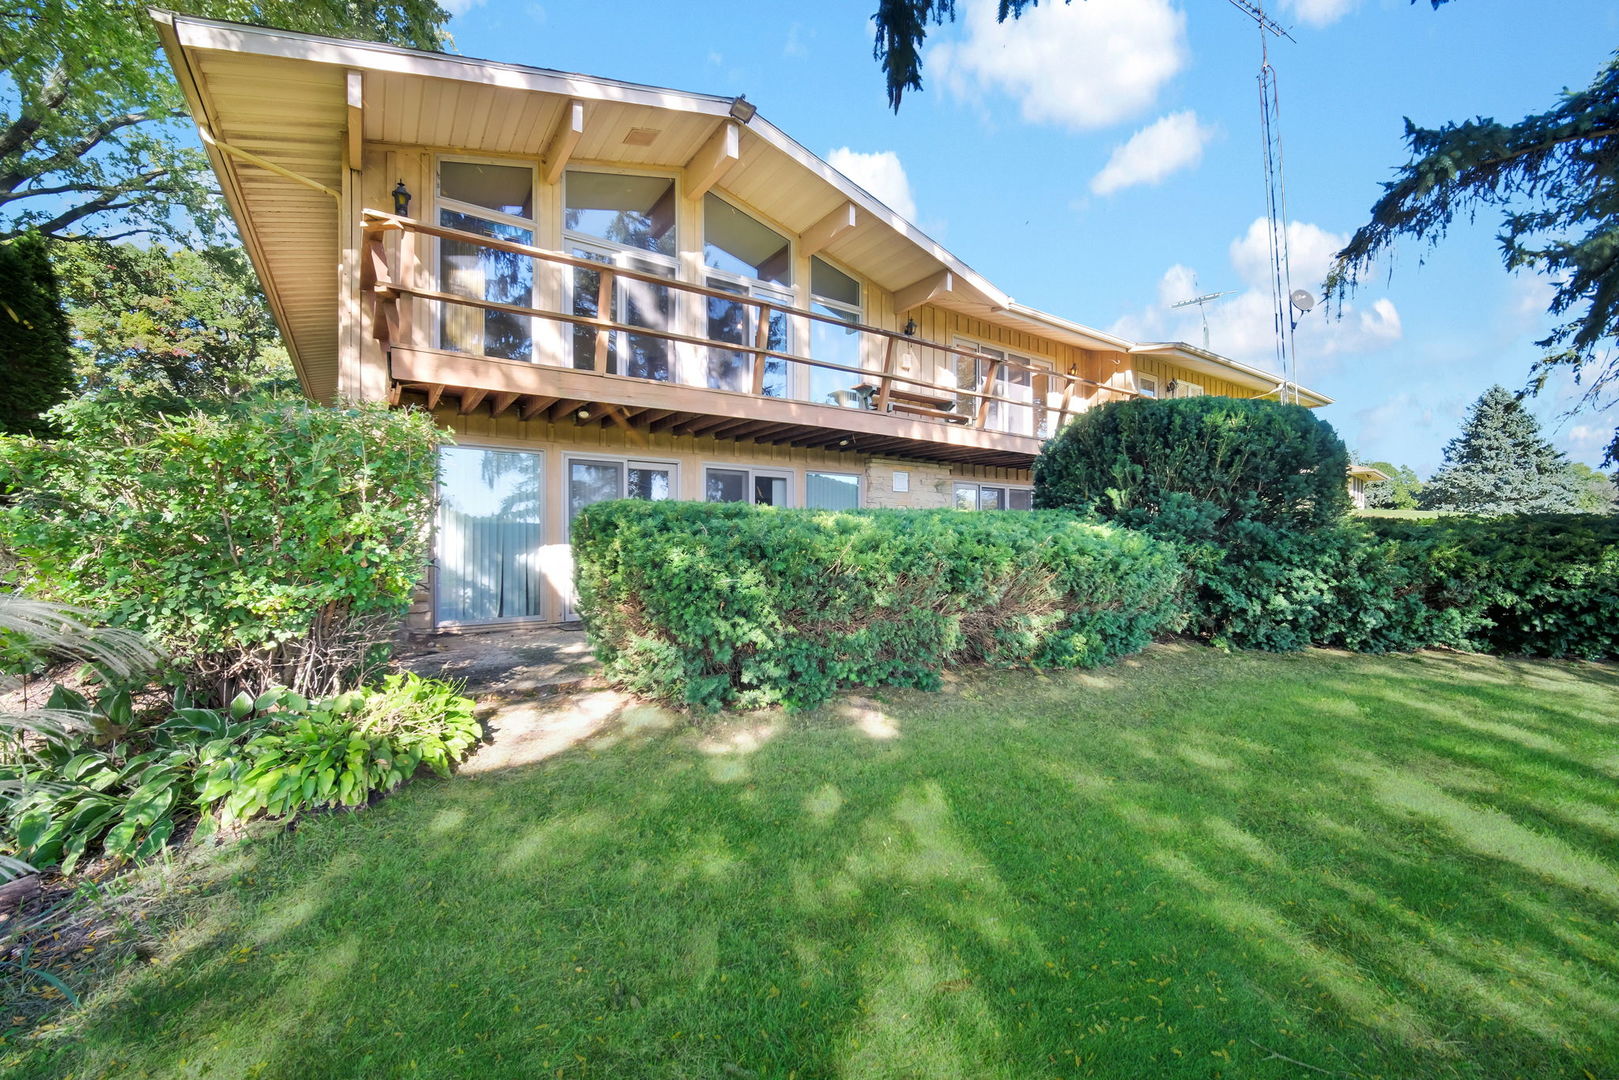
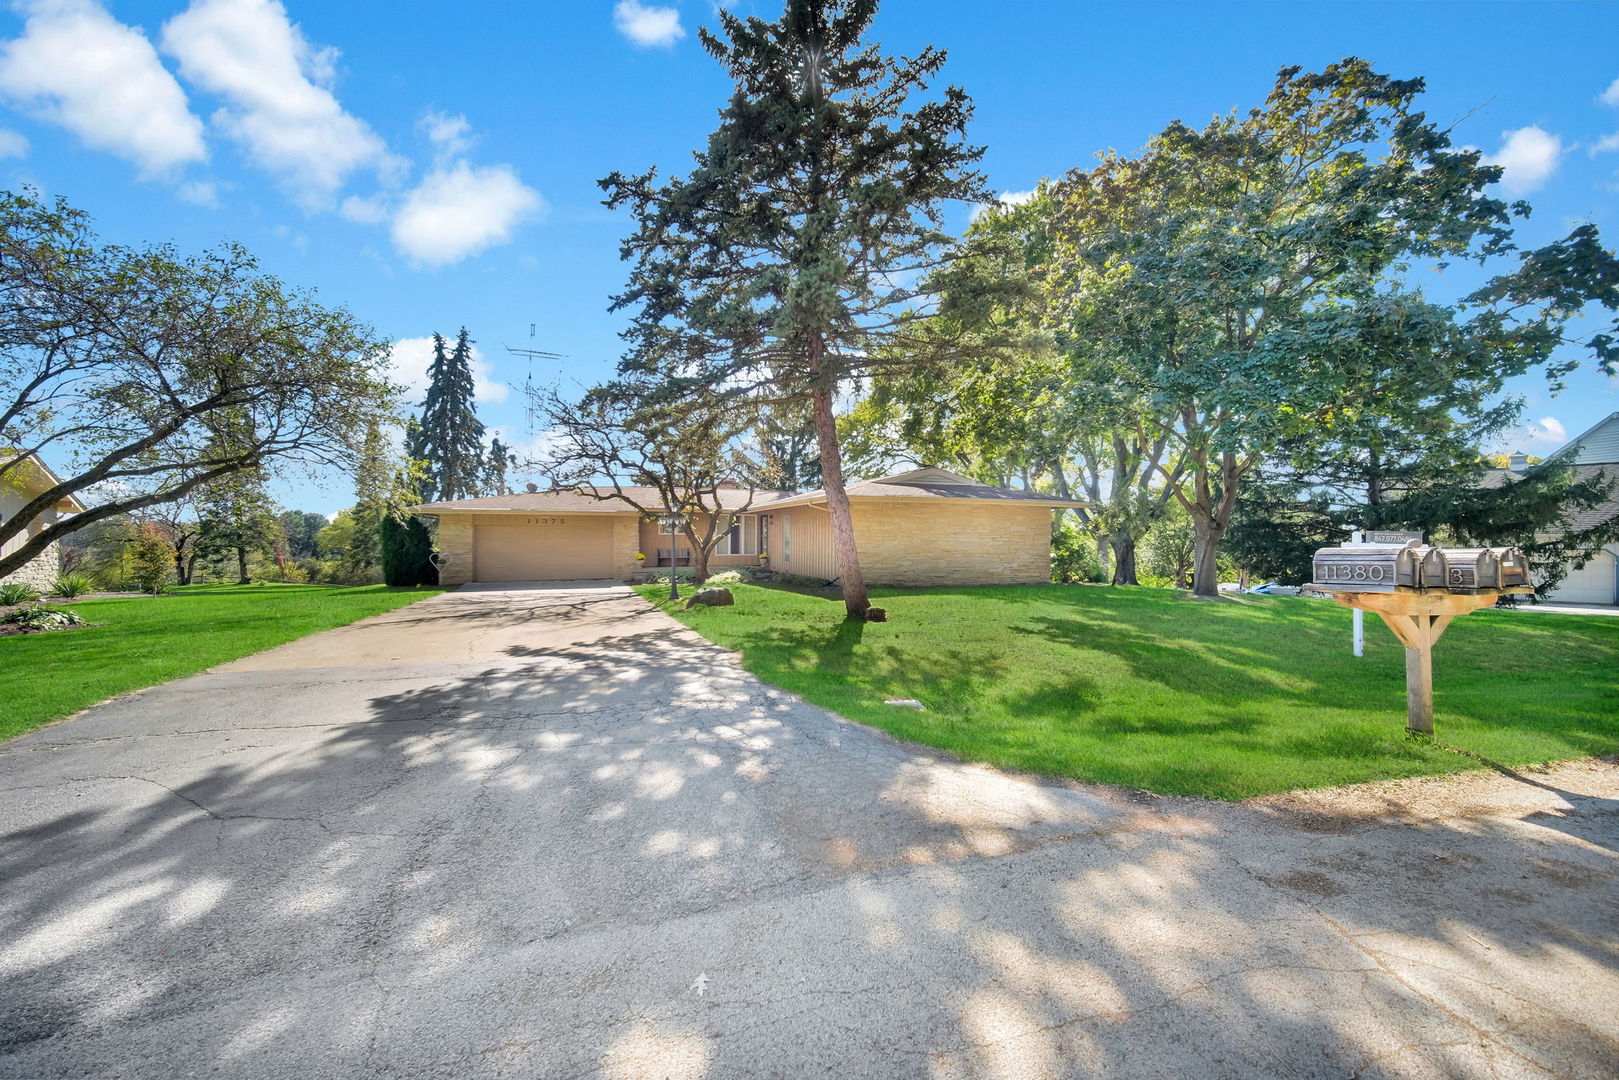
ONE OF THE MOST BEAUTIFUL VIEWS IN THE COUNTY! Nestled in the sought-after Ellwood Greens community, this hillside ranch offers an extraordinary setting overlooking the Riverwoods Forest Preserve and the scenic Kishwaukee River. An expansive deck spans the back of the home, creating the perfect vantage point to enjoy sweeping, ever-changing views and spectacular sunsets. Inside, an inviting open floor plan features vaulted, cathedral-style wood-beamed ceilings and a dramatic wall of windows in the living and dining areas, bringing the beauty of the surrounding landscape indoors. The kitchen with eat-in area overlooks the spacious family room, complete with fireplace and an abundance of natural light. The main level offers 3 bedrooms and 2-1/2 baths, including a spacious primary suite with dressing area and private bath. Beautiful hardwood floors flow throughout the first floor. The walkout lower level expands the living space with an impressive 30' x 40' recreation room, featuring a see-through fireplace, a third full bath, and a generously sized storage room. Pool table stays, making this an ideal space for entertaining, game nights, or creating your own private retreat. Located just minutes from local parks, schools, and downtown Genoa, this is a rare opportunity to own a home where the setting is truly the star. Bring your vision, paint colors, and decorating ideas and transform this distinctive property into the home you've always envisioned!

Save
Ask
Tour
Hide
Share
Listing Snapshot
PriceΒ 
$459,900
Days On SiteΒ 
20 Days
BedroomsΒ 
3
Inside Area (SqFt)Β 
3,000 sqft
Total BathsΒ 
4
Full BathsΒ 
3
Partial BathsΒ 
1
Lot SizeΒ 
N/A
Year BuiltΒ 
1975
MLS NumberΒ 
12773680
StatusΒ 
Active
Property TaxΒ 
$5,462
HOA/Condo/Coop FeesΒ 
N/A
Sq Ft SourceΒ 
Estimated
Friends & Family
Recent Activity
a week agoListing updated with changes from the MLS
a week agoStatus changed to Active
3 weeks agoListing first seen on site
General Features
Attached GarageΒ 
Yes
FoundationΒ 
Concrete Perimeter
GarageΒ 
Yes
Garage SpacesΒ 
2
ParkingΒ 
AsphaltConcreteGarage Door OpenerAttachedGarage
Parking SpacesΒ 
2
Property Sub TypeΒ 
Single Family Residence
SewerΒ 
Public Sewer
StyleΒ 
RanchTraditional
Water SourceΒ 
Public
Interior Features
AppliancesΒ 
RangeDishwasherWasherDryer
BasementΒ 
Sump PumpFinishedExterior EntryFullWalk-Out Access
CoolingΒ 
Ceiling Fan(s)Central Air
FireplaceΒ 
Yes
Fireplace FeaturesΒ 
Family RoomDouble SidedWood Burning
FireplacesΒ 
2
FlooringΒ 
HardwoodCarpet
HeatingΒ 
Natural Gas
InteriorΒ 
Central VacuumVaulted Ceiling(s)Cathedral Ceiling(s)Beamed Ceilings
Laundry FeaturesΒ 
Main Level
Bedroom 2Β 
Dimensions - 11X12Level - Main
Bedroom 3Β 
Dimensions - 11X12Level - Main
Bedroom 4Β 
Dining RoomΒ 
Dimensions - 11X8Level - Main
Eating AreaΒ 
Dimensions - 18X21Level - Main
Family RoomΒ 
Dimensions - 13X18Level - Main
KitchenΒ 
Dimensions - 10X11Level - MainDescription - Eating Area-Table Space
LaundryΒ 
Dimensions - 5X10Level - Main
Living RoomΒ 
Dimensions - 24X17Level - Main
Master BedroomΒ 
Dimensions - 13X15Level - Main
Recreation RoomΒ 
Dimensions - 30X40
StorageΒ 
Dimensions - 15X18
Save
Ask
Tour
Hide
Share
Exterior Features
Construction DetailsΒ 
CedarStone
Patio And PorchΒ 
DeckPorch
RoofΒ 
Asphalt
Community Features
Community FeaturesΒ 
Street Lights
MLS AreaΒ 
Genoa
School DistrictΒ 
424
TownshipΒ 
Kingston
Schools
School District
424
Elementary School
Unknown
Middle School
Unknown
High School
Unknown
Listing Courtesy of MRED as distributed by MLS Grid of Century 21 Circle


Based on information submitted to the MLS GRID as of 2026-10-22 12:20 PM UTC. All data is obtained from various sources and may not have been verified by broker or MLS GRID. Supplied Open House Information is subject to change without notice. All information should be independently reviewed and verified for accuracy. Properties may or may not be listed by the office/agent presenting the information.
Last checked: 2026-10-22 12:20 PM UTC
MRED DMCA Copyright Information Copyright Β© 2026 Midwest Real Estate Data LLC. All rights reserved.

Neighborhood & Commute
Source: Walkscore
Disclosure: Community information and market data powered by Constellation Data Labs. Information is deemed reliable but not guaranteed.
Save
Ask
Tour
Hide
Share