O'Neil Property Group

Search Homes for Sale in Chicago’s Western Suburbs

Save
Ask
Tour
Hide
Share
$675,000
12 Days On Site

5824 N Fairfield Avenue
Chicago, IL 60659

For Sale|Single Family Residence|Active Under Contract
3
Beds
4
Total Baths
3
Full Baths
1
Partial Bath
3,200
SqFt
$211
/SqFt
1920
Built
County:
Cook
Listing Courtesy of MRED as distributed by MLS Grid of Keller Williams ONEChicago
5824 N Fairfield Avenue5824 N Fairfield Avenue5824 N Fairfield Avenue5824 N Fairfield Avenue
Save
Ask
Tour
Hide
Share

Mortgage Calculator

Monthly Payment (Est.)

Enter an interest rate to see your estimated monthly payment.
Calculator powered by Showcase IDX, a Constellation1 Company. Copyright ©2026 Information is deemed reliable but not guaranteed.

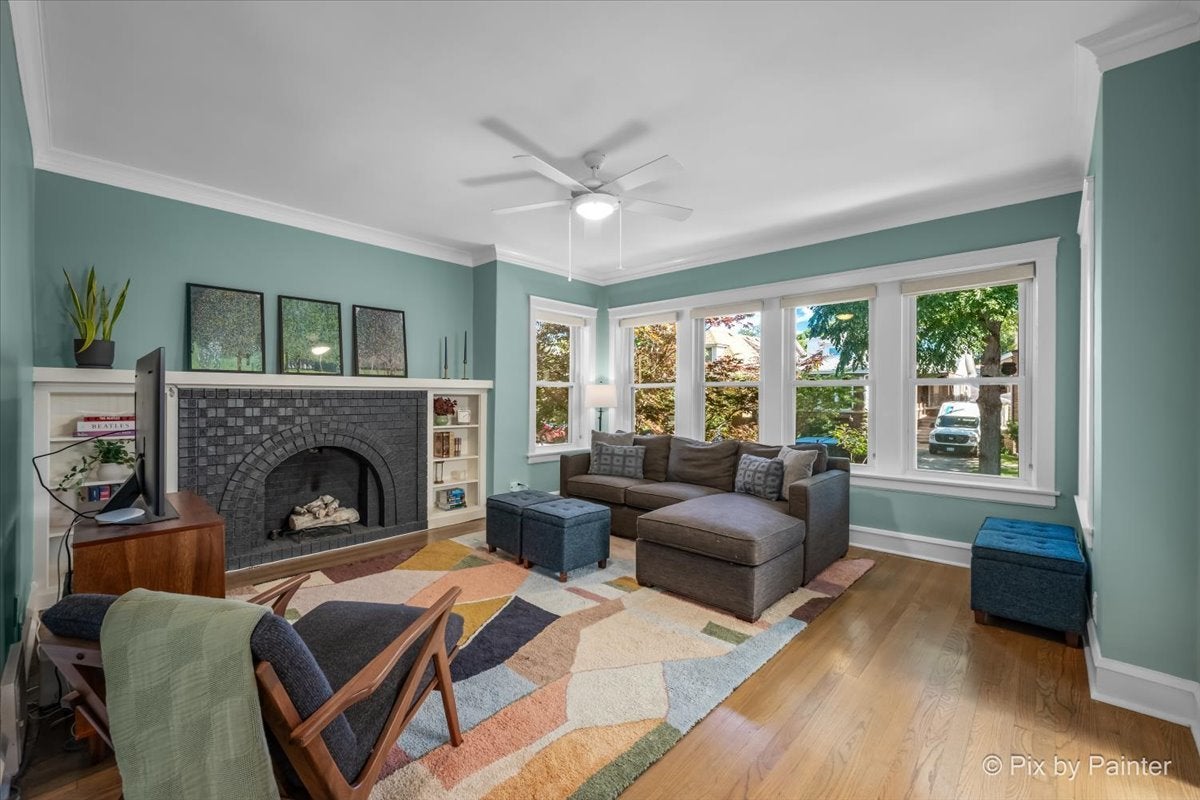
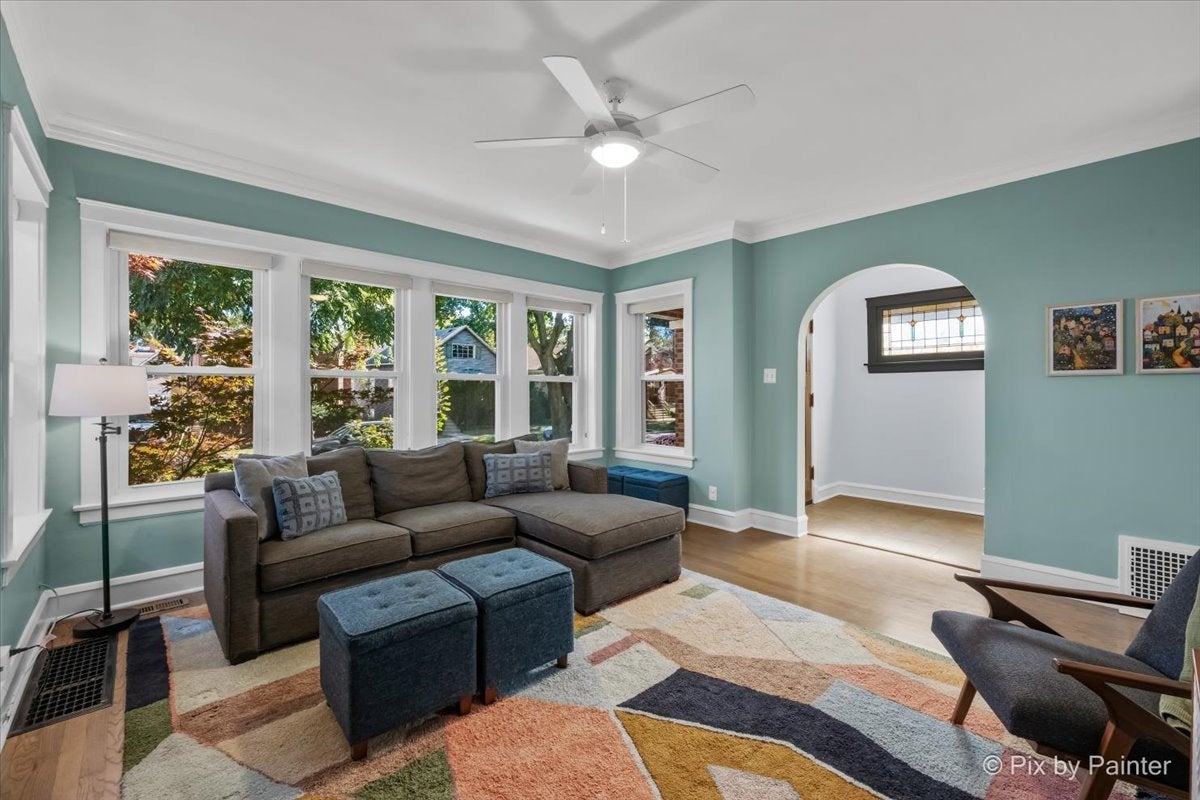
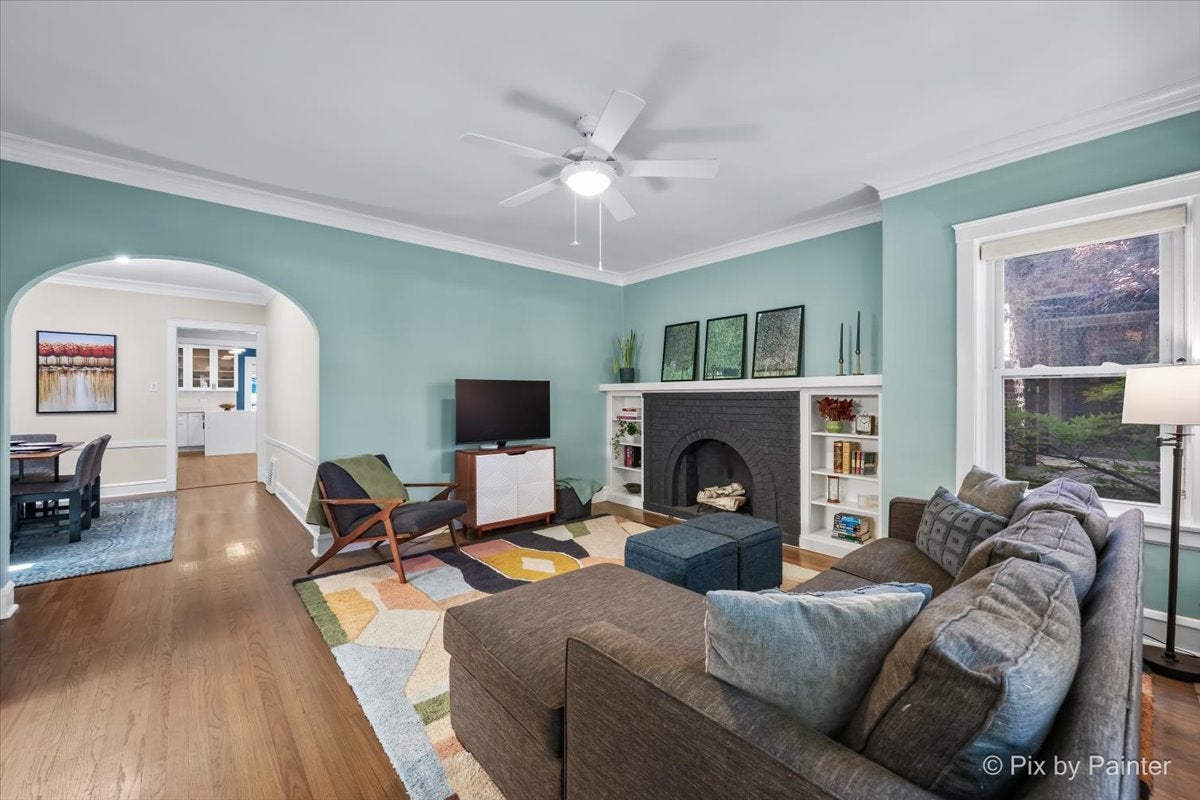
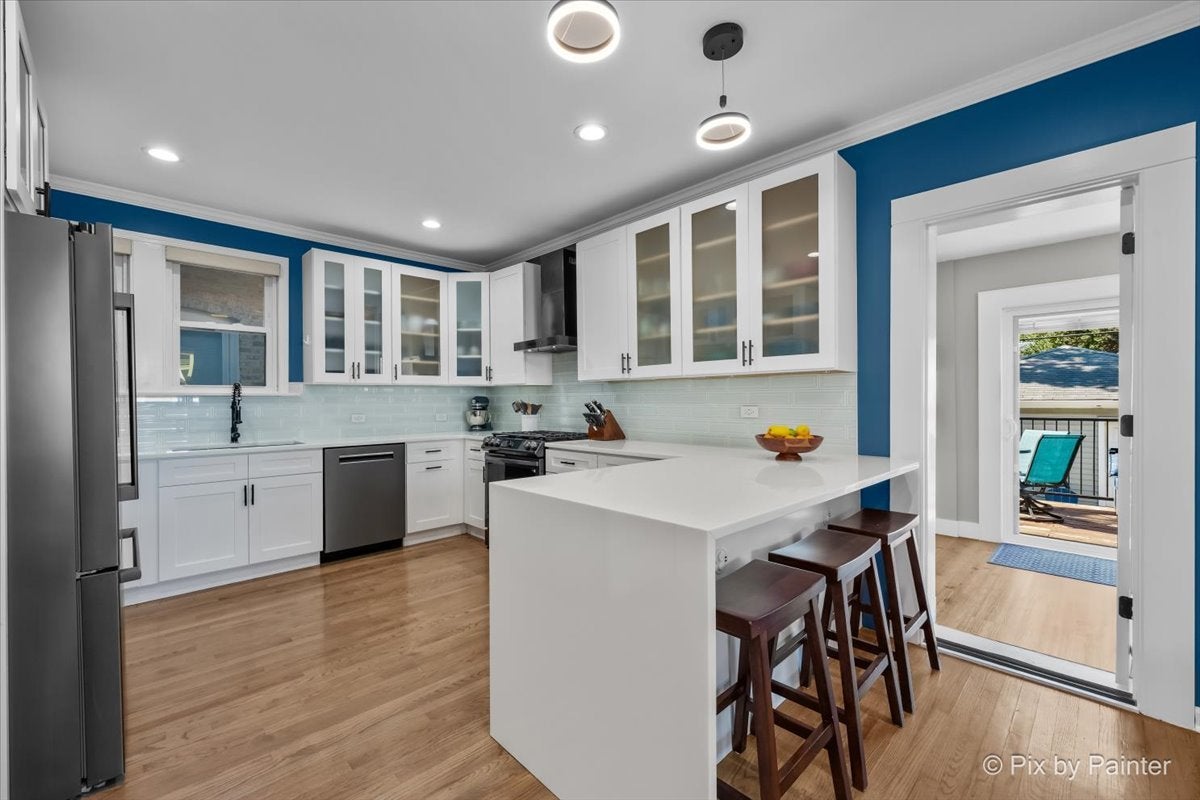
OFFER DEADLINE 8pm Sunday 10/11/2026 An impressive amount of living space, this beautifully rehabbed Chicago bungalow just north of Lincoln Square blends vintage character with thoughtful modern updates. An arched brick fireplace and built-in bookcase add warmth to the living room, while the eat-in kitchen features waterfall countertops with integrated charging stations, a glass backsplash, stainless steel appliances, and a cleverly concealed pantry. The refrigerator and dishwasher were replaced in 2025. The finished lower level provides even more room to spread out, including a movie room and a generous primary suite with an ensuite bath and oversized walk-in closet. A private home office and full laundry room add everyday convenience. Outdoor spaces include a charming front garden, rear deck, concrete patio, and fully fenced yard, plus a two-car garage with an overhead party door for easy indoor-outdoor entertaining. Additional improvements include a roof installed in 2019, windows replaced in 2020, an HVAC system with an electronic air filter added in 2022, and attic insulation in 2025. Enjoy easy access to Budlong Woods Library, West Ridge Nature Preserve, Northeastern Illinois University, local dining, and all that nearby Lincoln Square has to offer.

Save
Ask
Tour
Hide
Share
Listing Snapshot
Price 
$675,000
Days On Site 
12 Days
Bedrooms 
3
Inside Area (SqFt) 
3,200 sqft
Total Baths 
4
Full Baths 
3
Partial Baths 
1
Lot Size 
N/A
Year Built 
1920
MLS® Number 
12773687
Status 
Active Under Contract
Property Tax 
$7,205.43
HOA/Condo/Coop Fees 
N/A
Sq Ft Source 
Estimated
Friends & Family
Recent Activity
yesterdayListing updated with changes from the MLS®
yesterdayStatus changed to Active Under Contract
2 weeks agoListing first seen on site
General Features
Direction Faces 
East
Garage 
Yes
Garage Spaces 
2
Parking 
Garage Door OpenerDetachedGarage
Parking Spaces 
2
Property Sub Type 
Single Family Residence
Sewer 
Public Sewer
SqFt Below 
1189
SqFt Total 
2004
Style 
Bungalow
Interior Features
Appliances 
RangeMicrowaveDishwasherWasherDryerDisposalStainless Steel Appliance(s)OvenRange HoodENERGY STAR Qualified Appliances
Basement 
FinishedFull
Cooling 
Central AirWall Unit(s)
Fireplace 
Yes
Fireplace Features 
Living RoomMaster Bedroom
Fireplaces 
2
Flooring 
Hardwood
Heating 
Natural GasForced Air
Interior 
Entrance FoyerBuilt-in FeaturesWalk-In Closet(s)Bookcases
Laundry Features 
In Unit
Bedroom 2 
Dimensions - 10X22Level - Second
Bedroom 3 
Dimensions - 11X16Level - Main
Bedroom 4 
Dimensions - 10X13Level - Second
Deck 
Dimensions - 10X18Level - Main
Dining Room 
Dimensions - 12X13Level - Main
Family Room 
Foyer 
Dimensions - 6X7Level - Main
Kitchen 
Dimensions - 12X12Level - MainDescription - Eating Area-Breakfast Bar,Eating Area-Table Space,Pantry-Closet,Pantry-Walk-in,Breakfast Room,Granite Counters,Pantry,Updated Kitchen
Laundry 
Dimensions - 4X9Level - Basement
Living Room 
Dimensions - 15X15Level - Main
Master Bedroom 
Dimensions - 19X11Level - Basement
Office 
Dimensions - 13X7Level - Main
Utility Room-Lower Level 
Dimensions - 5X6Level - Basement
Save
Ask
Tour
Hide
Share
Exterior Features
Construction Details 
Brick
Patio And Porch 
Deck
Community Features
Community Features 
ParkPoolCurbsSidewalksStreet Lights
MLS Area 
CHI - West Ridge
School District 
Mather High School
Township 
Jefferson
Schools
School District
Mather High School
Elementary School
Unknown
Middle School
Unknown
High School
Mather High School
Listing Courtesy of MRED as distributed by MLS Grid of Keller Williams ONEChicago


Based on information submitted to the MLS GRID as of 2026-10-15 01:25 AM UTC. All data is obtained from various sources and may not have been verified by broker or MLS GRID. Supplied Open House Information is subject to change without notice. All information should be independently reviewed and verified for accuracy. Properties may or may not be listed by the office/agent presenting the information.
Last checked: 2026-10-15 01:25 AM UTC
MRED DMCA Copyright Information Copyright © 2026 Midwest Real Estate Data LLC. All rights reserved.

Neighborhood & Commute
Source: Walkscore
Disclosure: Community information and market data powered by Constellation Data Labs. Information is deemed reliable but not guaranteed.
Save
Ask
Tour
Hide
Share