
Search Homes for Sale in Chicago’s Western Suburbs
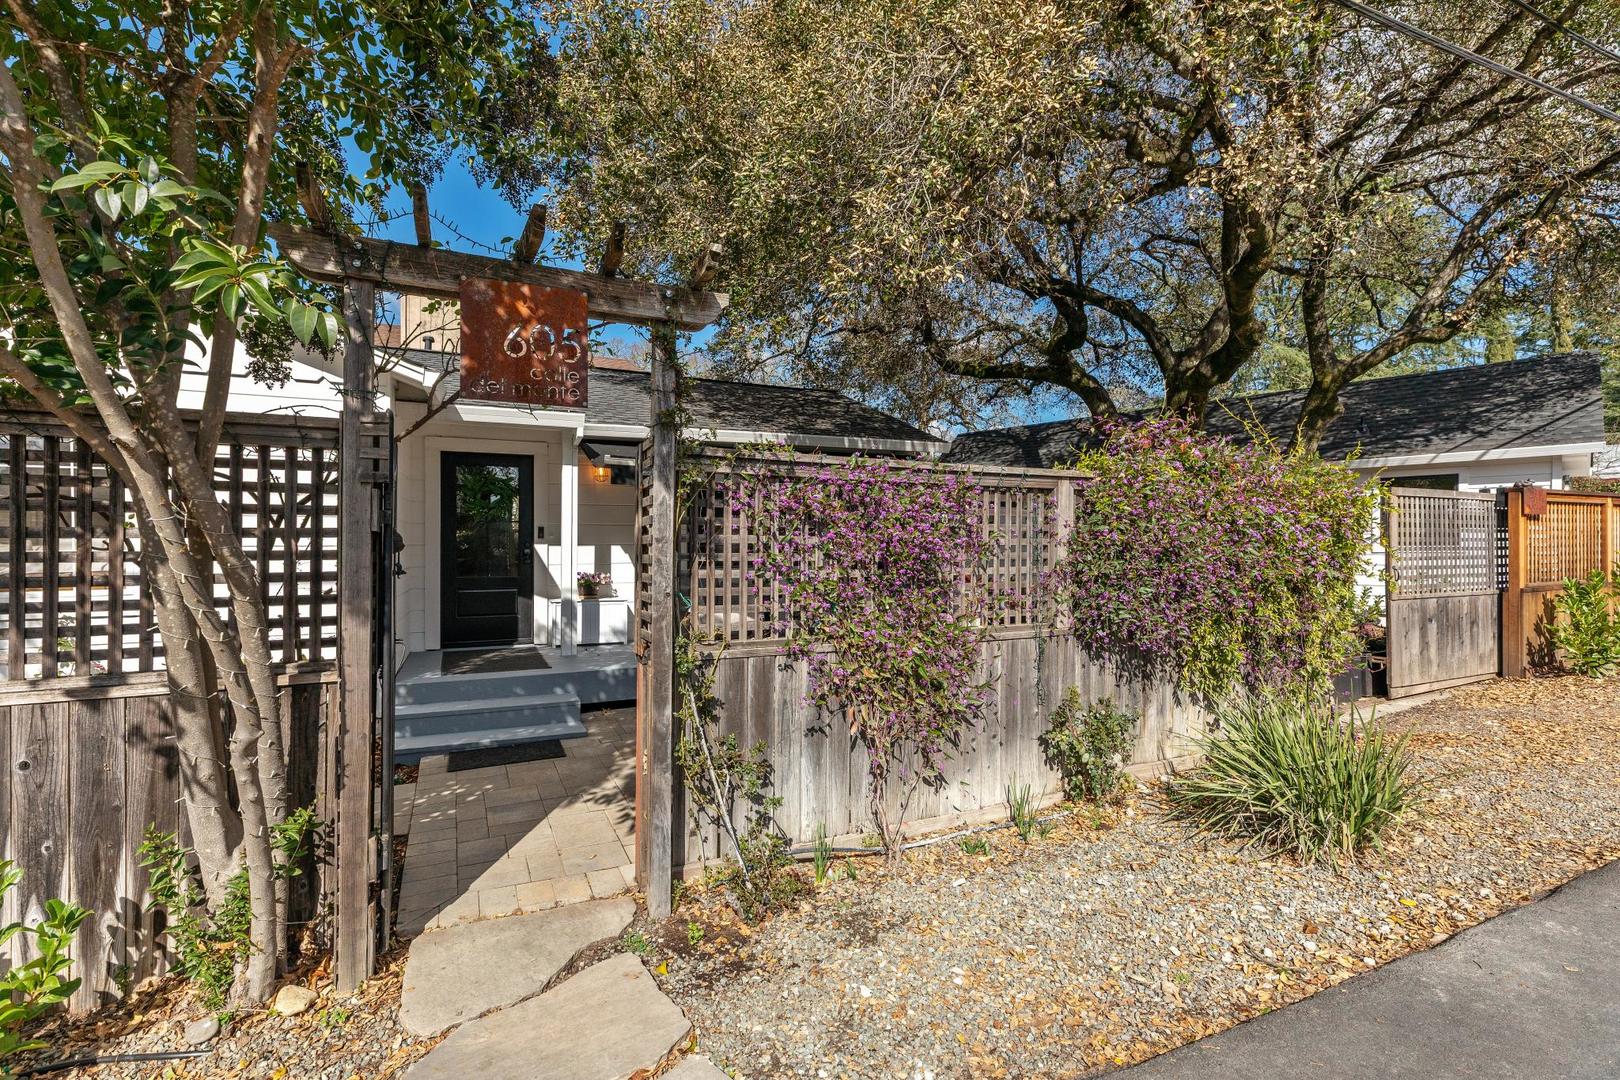
605 Calle Del MonteSonoma, CA 95476
Mortgage Calculator
Monthly Payment (Est.)
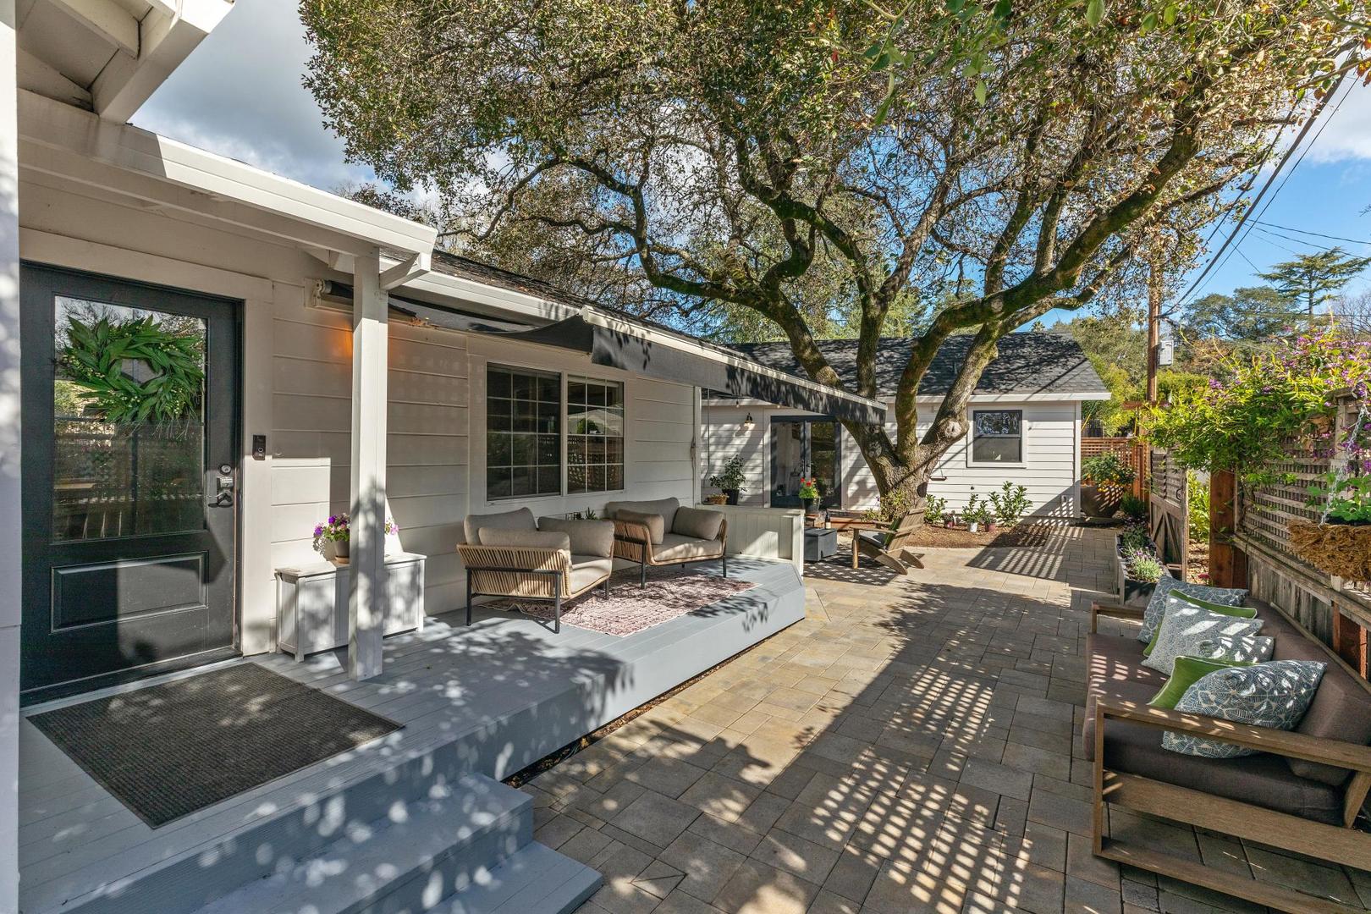
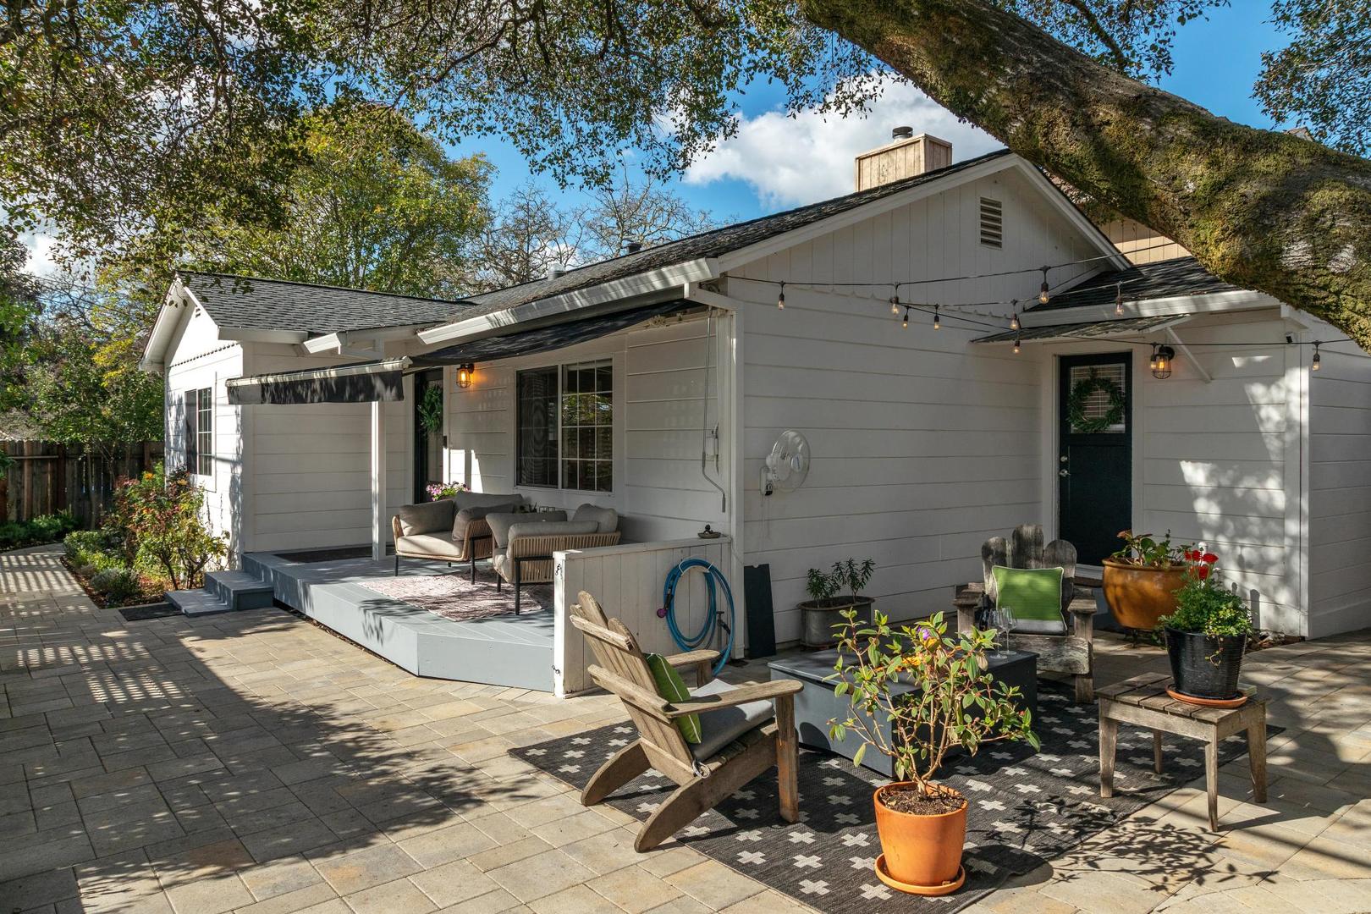
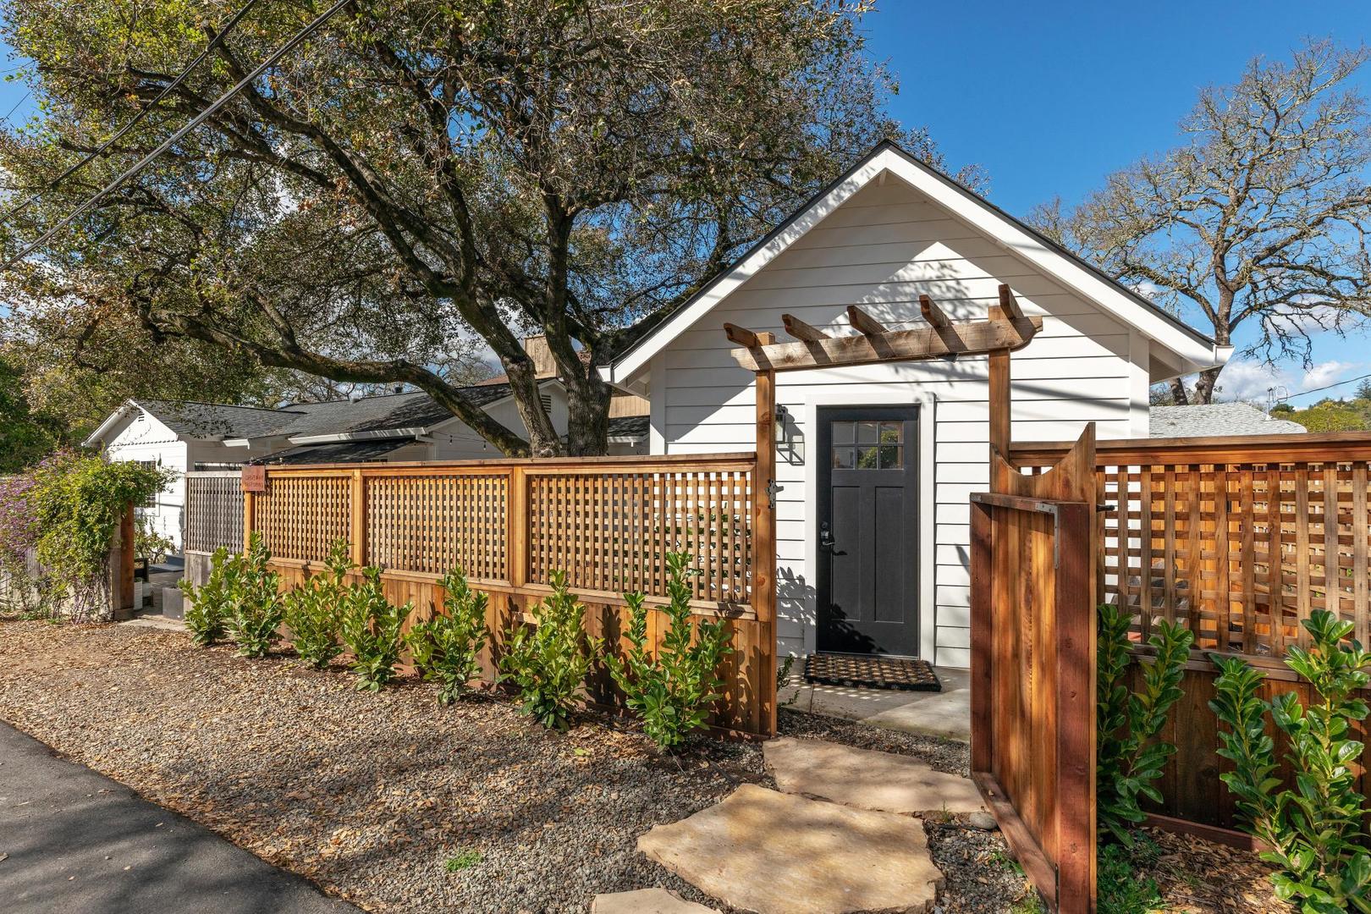
Enter an interest rate to see your estimated monthly payment.605 Calle Del Monte is a thoughtfully updated Sonoma bungalow and Studio ADU that blends classic charm with modern flexibility. Positioned on a sunny corner lot, the home offers a sense of privacy while remaining close to the best of wine country living. Inside, light-filled interiors and hardwood floors create a warm, welcoming atmosphere, with an easy flow between living, dining, and kitchen spaces designed for everyday comfort and casual entertaining. A standout feature of the property is the new 400-square-foot ADU, complete with a full kitchen, full bath, and open studio layout ideal for guests, extended stays, rental income, or a private work-from-home retreat. Outdoors, the sellers have transformed the front patio and yard into an inviting entertaining area, perfect for gathering with friends, relaxing by the fire pit, or enjoying Sonoma's mild evenings. Separate storage building with electric and light. Just moments from the Fairmont Sonoma Mission Inn, wineries, restaurants, and local favorites, this turnkey property offers exceptional versatility in a prime Sonoma location. *Room dimensions not available. Listing agent and seller make no guarantee on room dimensions or square footage.
| a week ago | Listing updated with changes from the MLS® | |
| a week ago | Status changed to Active | |
| 2 weeks ago | Listing first seen on site |

Based on information submitted to the MLS GRID as of 2026-10-14 09:24 AM UTC. All data is obtained from various sources and may not have been verified by broker or MLS GRID. Supplied Open House Information is subject to change without notice. All information should be independently reviewed and verified for accuracy. Properties may or may not be listed by the office/agent presenting the information.
Last checked: 2026-10-14 09:24 AM UTC
MRED DMCA Copyright Information Copyright © 2026 Midwest Real Estate Data LLC. All rights reserved.