O'Neil Property Group
Save
Ask
Tour
Hide
Share
$774,900
New Listing

498 Cora Lane
St. Charles, IL 60174

For Sale|Single Family Residence|Active
3
Beds
2
Total Baths
2
Full Baths
1,915
SqFt
$405
/SqFt
2023
Built
Subdivision:
Munhall Glen
County:
Kane
Listing Courtesy of MRED as distributed by MLS Grid of john greene, Realtor
498 Cora Lane498 Cora Lane498 Cora Lane498 Cora Lane
Save
Ask
Tour
Hide
Share

Mortgage Calculator

Monthly Payment (Est.)

Enter an interest rate to see your estimated monthly payment.
Calculator powered by Showcase IDX, a Constellation1 Company. Copyright ©2026 Information is deemed reliable but not guaranteed.

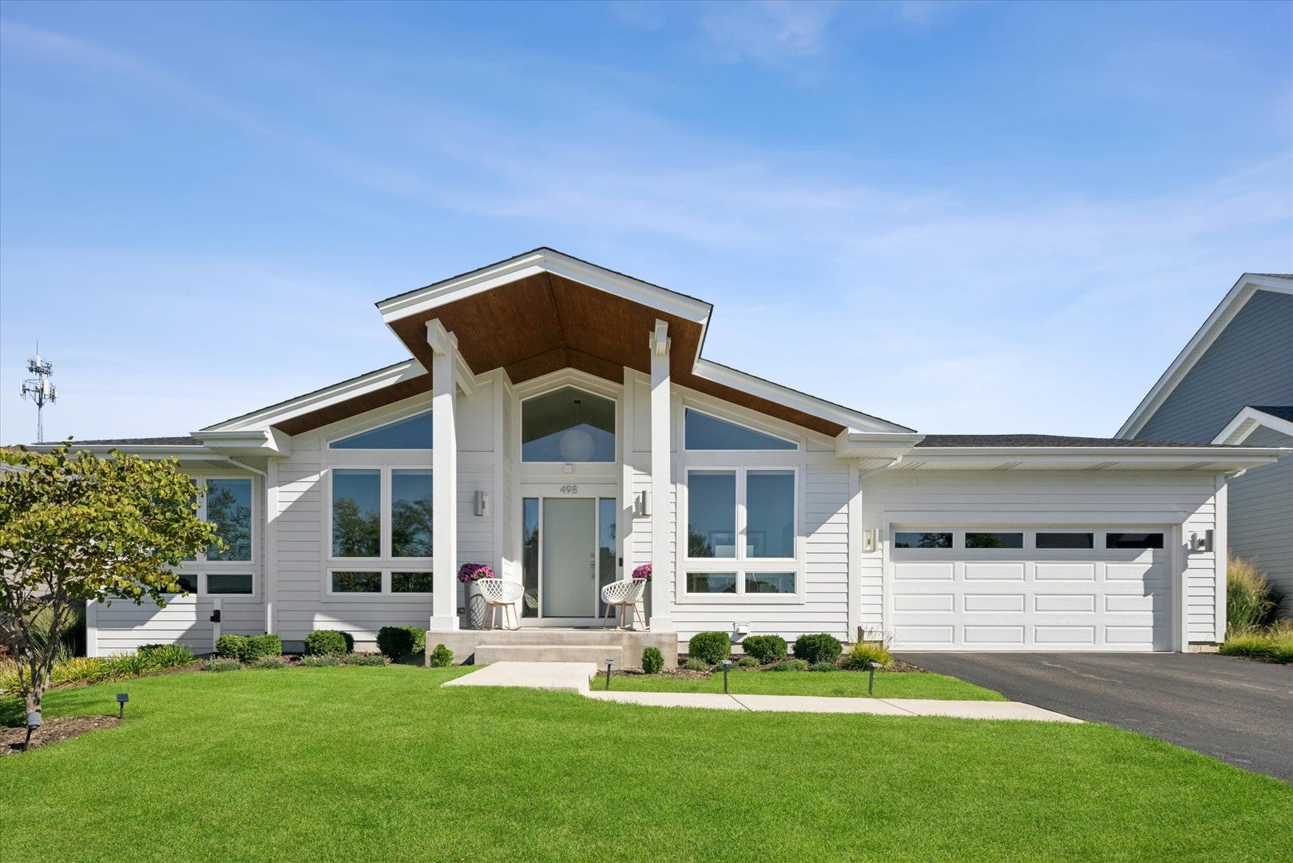
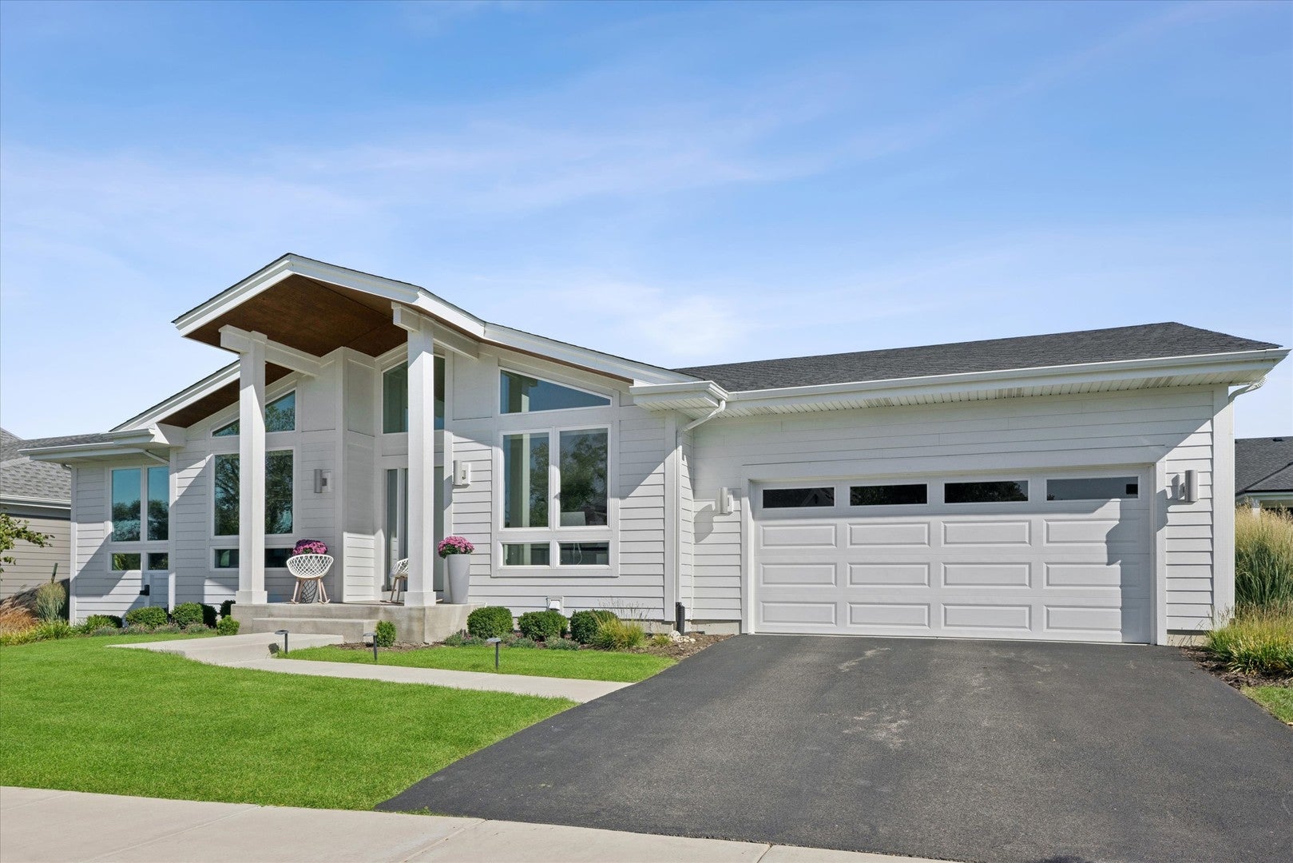
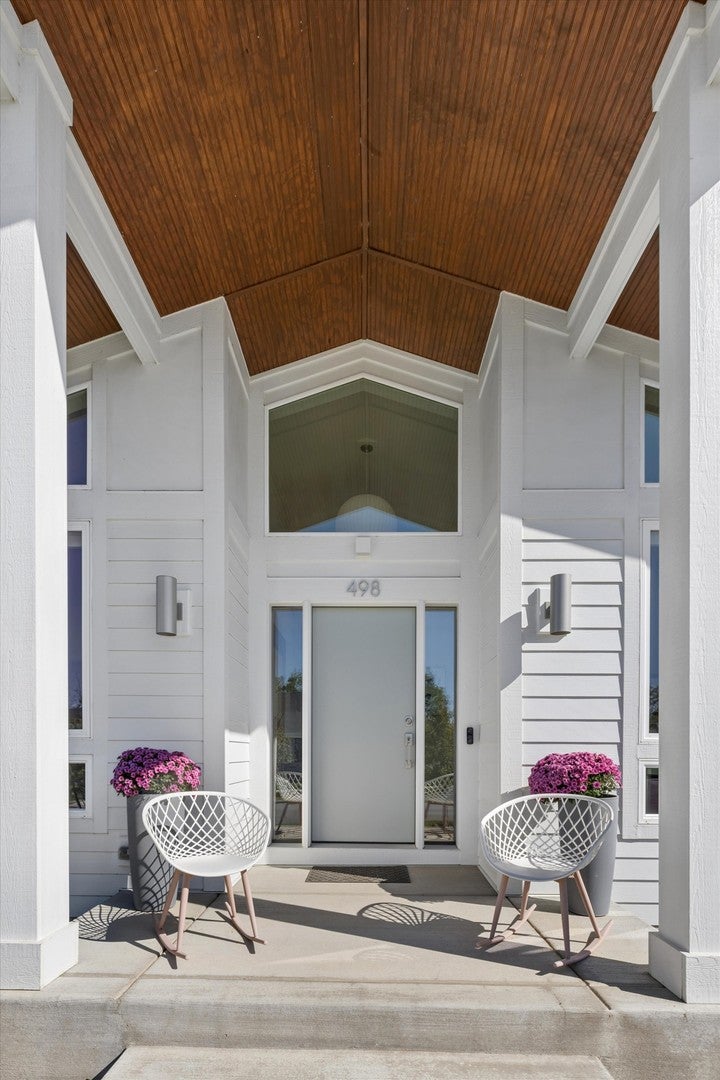
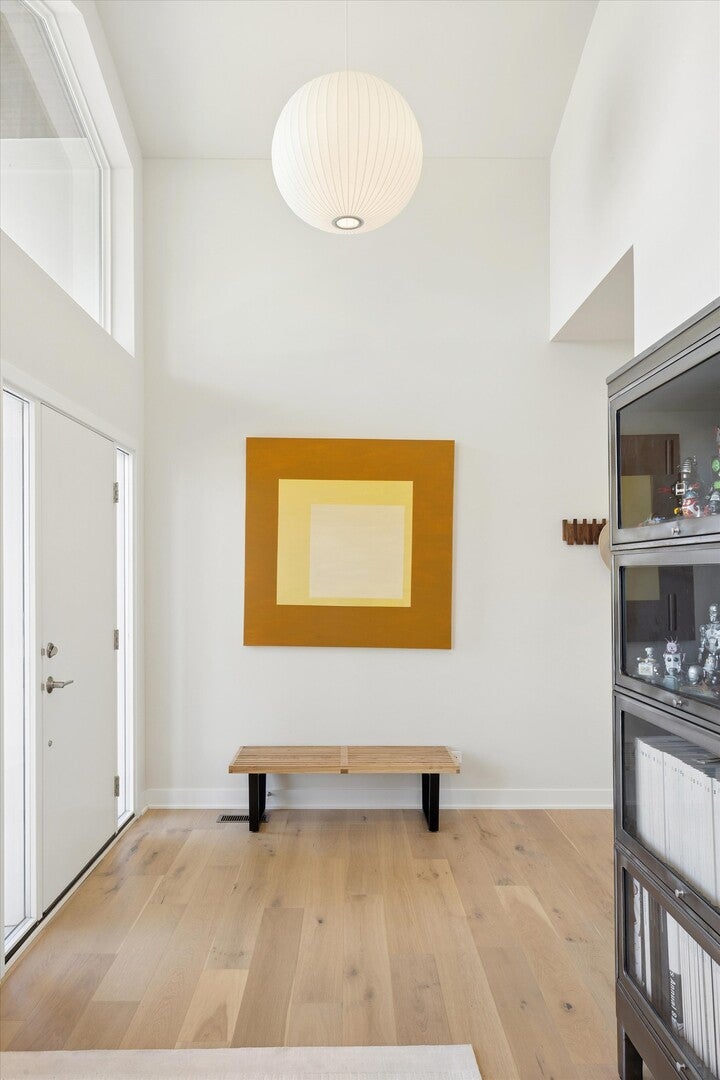
Welcome to this beautifully appointed home, where a dramatic entrance and inviting covered porch create an impressive first impression. The Professionally landscaped grounds compliment the home's attractive curb appeal and lead into a thoughtfully designed open floor plan featuring gleaming engineered hardwood floors, soaring vaulted ceilings, and skylights that fill the living spaces with natural light. The spacious family room offers a cozy gas fireplace and flows seamlessly into the stunning kitchen, complete with stainless steel appliances, a striking stainless-steel hood, and a large center island-perfect for everyday living and entertaining. Expansive three panel wall of glass with sliding patio door extend the living space outdoors to a spacious patio, creating an ideal setting for gatherings or relaxing. The Master bathroom suite has Radiant heated floor for your comfort during those cool months. Thoughtful upgrades throughout include Hunter Douglas automated window coverings, buried downspout drains, and a water softener. This home built in 2023 was designed with future accessibility in mind, featuring wheelchair friendly doorways from the garage into the home and into the primary suite. It is conveniently located near schools, restaurants, shopping, and everyday amenities, with highly regarded St. Charles schools. The HOA adds even more convenience by covering snow removal and lawn care, allowing you to enjoy a beautiful home with less maintenance.

Save
Ask
Tour
Hide
Share
Listing Snapshot
Price 
$774,900
Days On Site 
0 Days
Bedrooms 
3
Inside Area (SqFt) 
1,915 sqft
Total Baths 
2
Full Baths 
2
Partial Baths 
N/A
Lot Size 
N/A
Year Built 
2023
MLS® Number 
12773702
Status 
Active
Property Tax 
$16,063
HOA/Condo/Coop Fees 
$175 monthly
Sq Ft Source 
Builder
Friends & Family
Recent Activity
6 hours agoListing updated with changes from the MLS®
9 hours agoListing first seen on site
General Features
Attached Garage 
Yes
Garage 
Yes
Garage Spaces 
2
Parking 
AsphaltAttachedGarage
Parking Spaces 
2
Property Sub Type 
Single Family Residence
Sewer 
Public Sewer
Style 
Ranch
Water Source 
Public
Interior Features
Appliances 
Water SoftenerRangeMicrowaveDishwasherRefrigeratorWasherDryerDisposalRange Hood
Basement 
UnfinishedFull
Cooling 
Central Air
Fireplace 
Yes
Fireplace Features 
Family RoomGas LogGas Starter
Fireplaces 
1
Heating 
Natural GasForced Air
Bedroom 2 
Dimensions - 11X11Level - Main
Bedroom 3 
Dimensions - 13X11Level - Main
Bedroom 4 
Dining Room 
Dimensions - 17X9Level - Main
Family Room 
Dimensions - 17X15Level - Main
Kitchen 
Dimensions - 15X13Level - MainDescription - Eating Area-Table Space,Island
Laundry 
Dimensions - 13X7Level - Main
Living Room 
Master Bedroom 
Dimensions - 18X15Level - Main
Office 
Dimensions - 11X10Level - Main
Save
Ask
Tour
Hide
Share
Exterior Features
Construction Details 
Aluminum SidingVinyl SidingSteel Siding
Patio And Porch 
Patio
Community Features
Association Fee 
$175.0
Association Fee Frequency 
Monthly
Community Features 
CurbsSidewalksStreet Lights
MLS Area 
Campton Hills / St. Charles
School District 
St Charles East High School
Township 
St. Charles
Schools
School District
St Charles East High School
Elementary School
Fox Ridge Elementary School
Middle School
Wredling Middle School
High School
St Charles East High School
Listing Courtesy of MRED as distributed by MLS Grid of john greene, Realtor


Based on information submitted to the MLS GRID as of 2026-10-07 11:05 PM UTC. All data is obtained from various sources and may not have been verified by broker or MLS GRID. Supplied Open House Information is subject to change without notice. All information should be independently reviewed and verified for accuracy. Properties may or may not be listed by the office/agent presenting the information.
Last checked: 2026-10-07 11:05 PM UTC
MRED DMCA Copyright Information Copyright © 2026 Midwest Real Estate Data LLC. All rights reserved.

Neighborhood & Commute
Source: Walkscore
Disclosure: Community information and market data powered by Constellation Data Labs. Information is deemed reliable but not guaranteed.
Save
Ask
Tour
Hide
Share