
Search Homes for Sale in Chicago’s Western Suburbs
1235 White Oak DriveSanta Rosa, CA 95409
Mortgage Calculator
Monthly Payment (Est.)
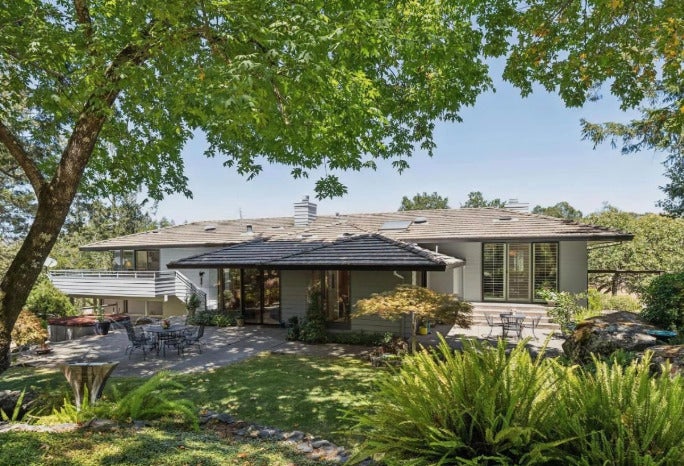
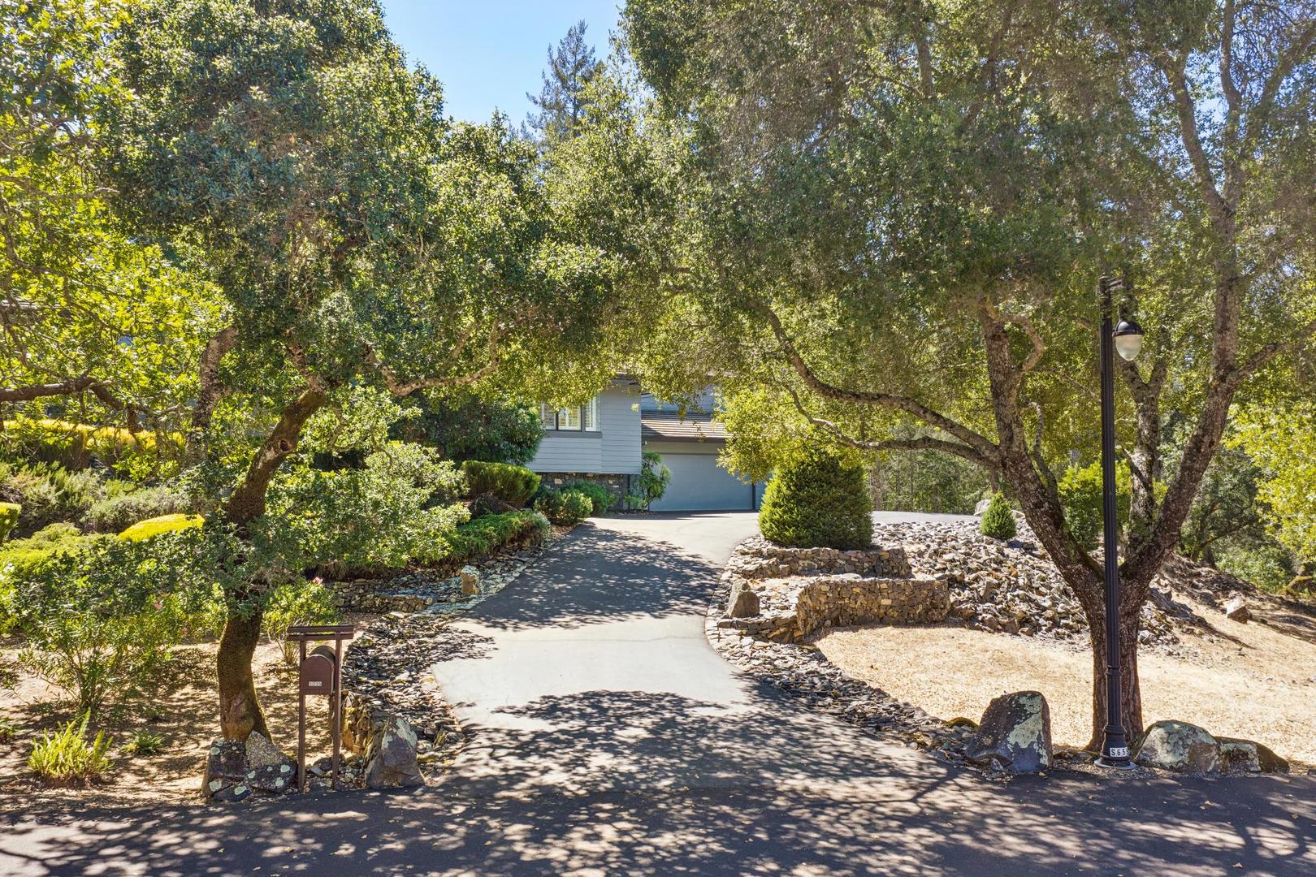
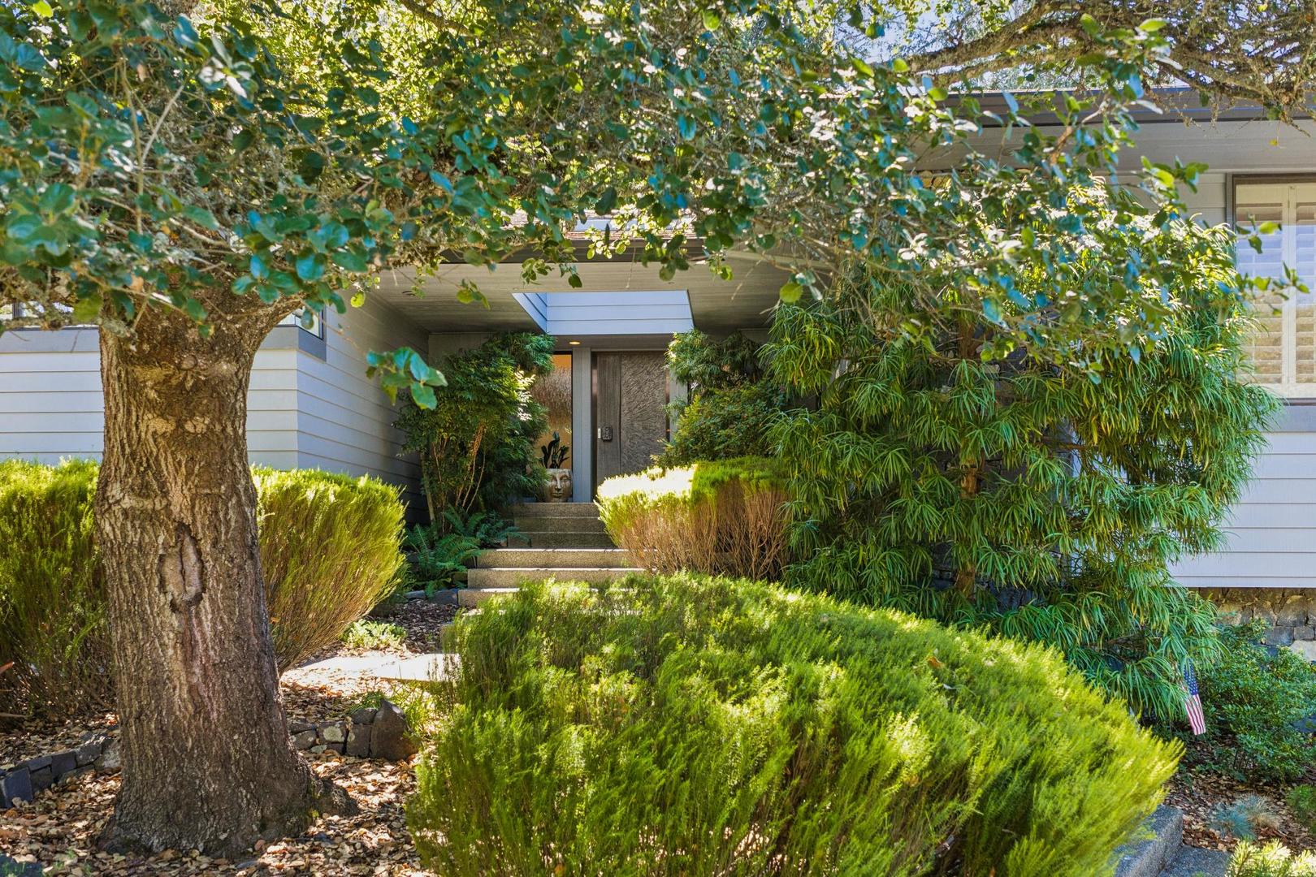
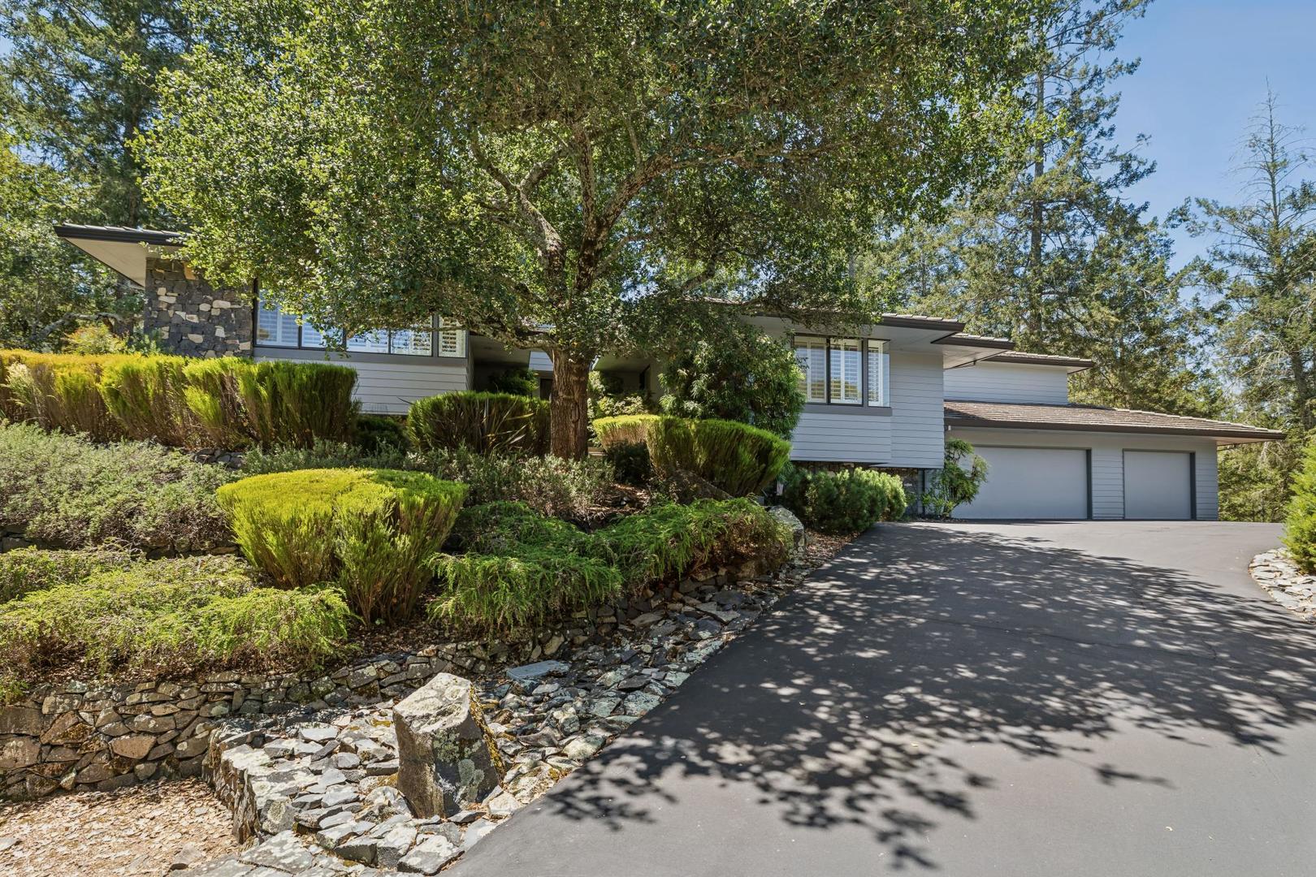
Enter an interest rate to see your estimated monthly payment.Welcome to 1235 White Oak Drive, a striking contemporary residence nestled within the highly desirable, all-age Wild Oak community of Santa Rosa. Built in 1988 and architect-designed as the architect's own personal residence, this exceptional home showcases thoughtful design, enduring craftsmanship, and timeless livability. Offering approximately 3,250 square feet of thoughtfully designed living space, it reflects years of meticulous care and tasteful upgrades, blending modern comfort with a peaceful Wine Country setting. Pride of ownership is evident throughout. Lovingly maintained and enhanced over the years, the home features a high-efficiency HVAC system, fresh interior and exterior paint, upgraded oversized gutters, and converted gas fireplaces, providing comfort, efficiency, and peace of mind. The spacious floor plan offers three bedrooms, two and one-half baths, with inviting living spaces designed for both everyday living and entertaining. Plush carpeting, slate floors, soaring ceilings, abundant natural light, and a skylight create a warm and welcoming atmosphere. The chef's kitchen is appointed with granite slab countertops, a premium Viking gas cooktop, a Sub-Zero refrigerator, generous workspace, making it the perfect gathering place for family and friends. The thoughtful design flows seamlessly to an expansive deck and extended patio, creating exceptional indoor-outdoor living. Outside, beautifully manicured gardens are complemented by an impressive network of handcrafted dry-stack granite retaining walls, creating a private, park-like setting. A hot tub provides the perfect place to relax and enjoy the tranquil surroundings. Located on a quiet street, the home enjoys an exceptional setting within Wild Oak, a sought-after all-age community known for its mature landscaping, winding roads, natural beauty, and distinctive custom homes. Residents enjoy a peaceful, resort-like atmosphere just minutes from shopping, dining, hiking, golf, and the renowned wineries of Sonoma County. With its generous proportions, architect-driven design, extensive upgrades, beautifully maintained grounds, and exceptional setting, 1235 White Oak Drive offers a rare opportunity to own a meticulously cared-for home in one of Santa Rosa's most desirable communities. *Room dimensions not available. Listing agent and seller make no guarantee on room dimensions or square footage.
| 2 weeks ago | Listing updated with changes from the MLS | |
| 2 weeks ago | Status changed to Active | |
| 3 weeks ago | Listing first seen on site |

Based on information submitted to the MLS GRID as of 2026-10-21 03:08 AM UTC. All data is obtained from various sources and may not have been verified by broker or MLS GRID. Supplied Open House Information is subject to change without notice. All information should be independently reviewed and verified for accuracy. Properties may or may not be listed by the office/agent presenting the information.
Last checked: 2026-10-21 03:08 AM UTC
MRED DMCA Copyright Information Copyright © 2026 Midwest Real Estate Data LLC. All rights reserved.