O'Neil Property Group
Save
Ask
Tour
Hide
Share
$499,900
3 Days On Site

134 Piper Glen Avenue
Oswego, IL 60543

For Sale|Single Family Residence|Active
4
Beds
3
Total Baths
2
Full Baths
1
Partial Bath
2,289
SqFt
$218
/SqFt
2025
Built
County:
Kendall
Listing Courtesy of MRED as distributed by MLS Grid of john greene, Realtor
Upcoming Open Houses
Sun, Oct 4, 12:00 PM - 2:00 PM
134 Piper Glen Avenue134 Piper Glen Avenue134 Piper Glen Avenue134 Piper Glen Avenue
Save
Ask
Tour
Hide
Share

Mortgage Calculator

Monthly Payment (Est.)

Enter an interest rate to see your estimated monthly payment.
Calculator powered by Showcase IDX, a Constellation1 Company. Copyright ©2026 Information is deemed reliable but not guaranteed.

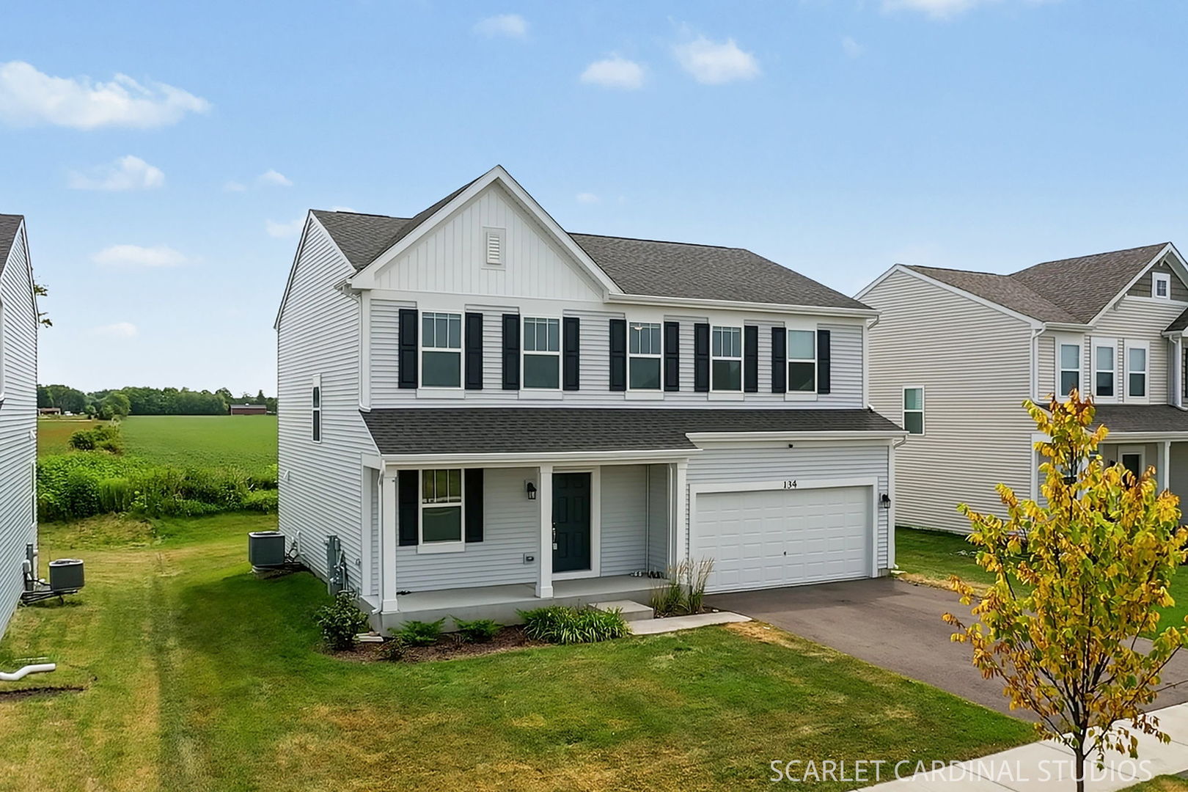
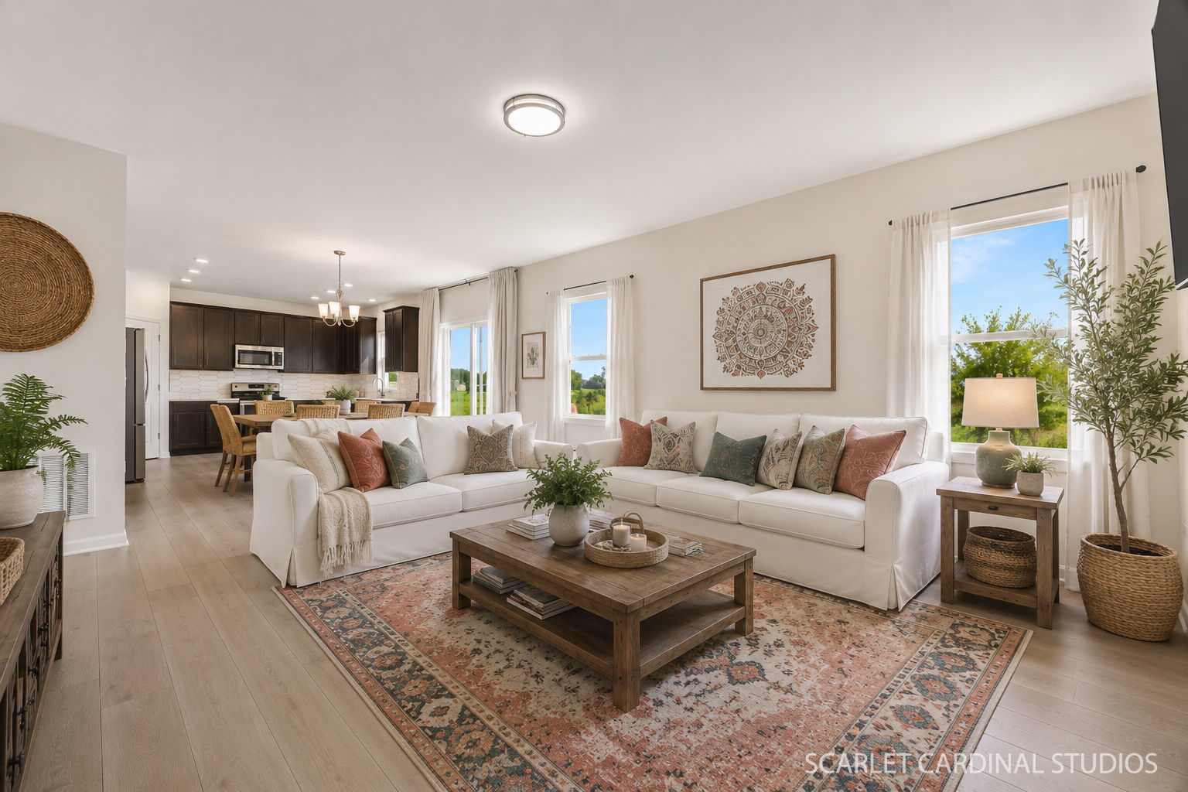
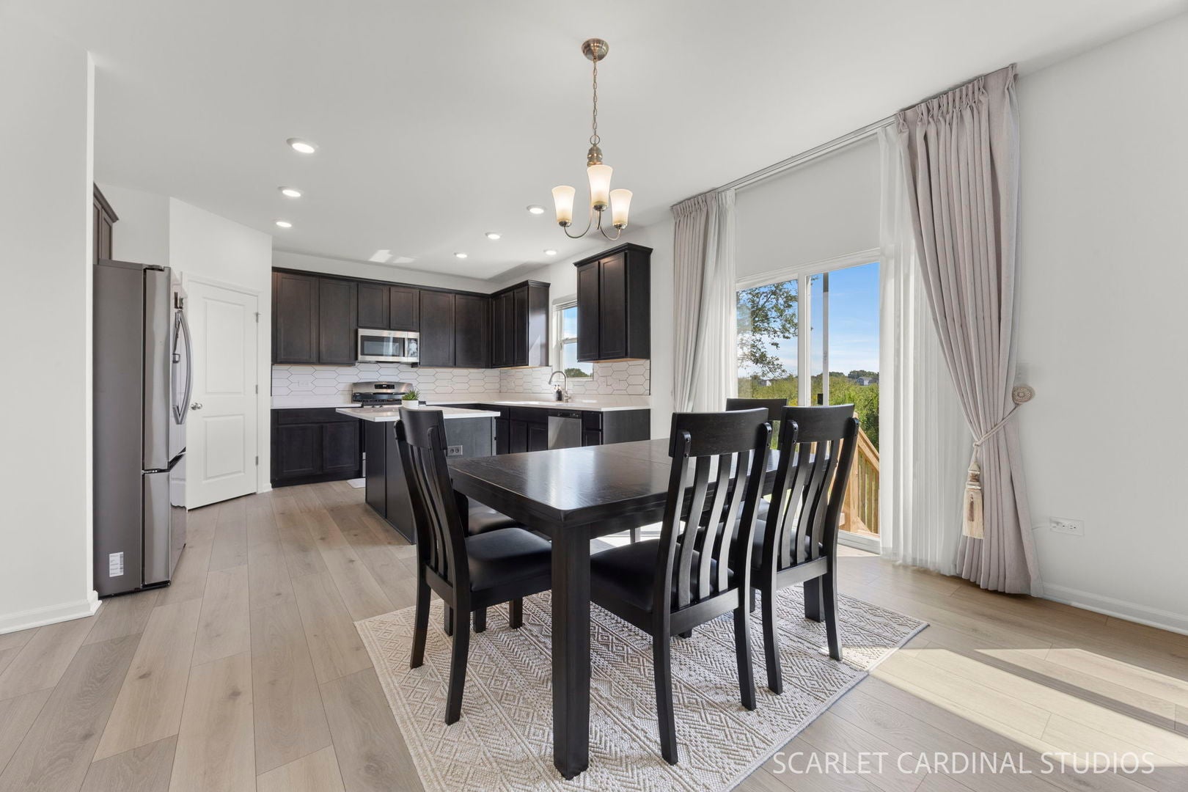
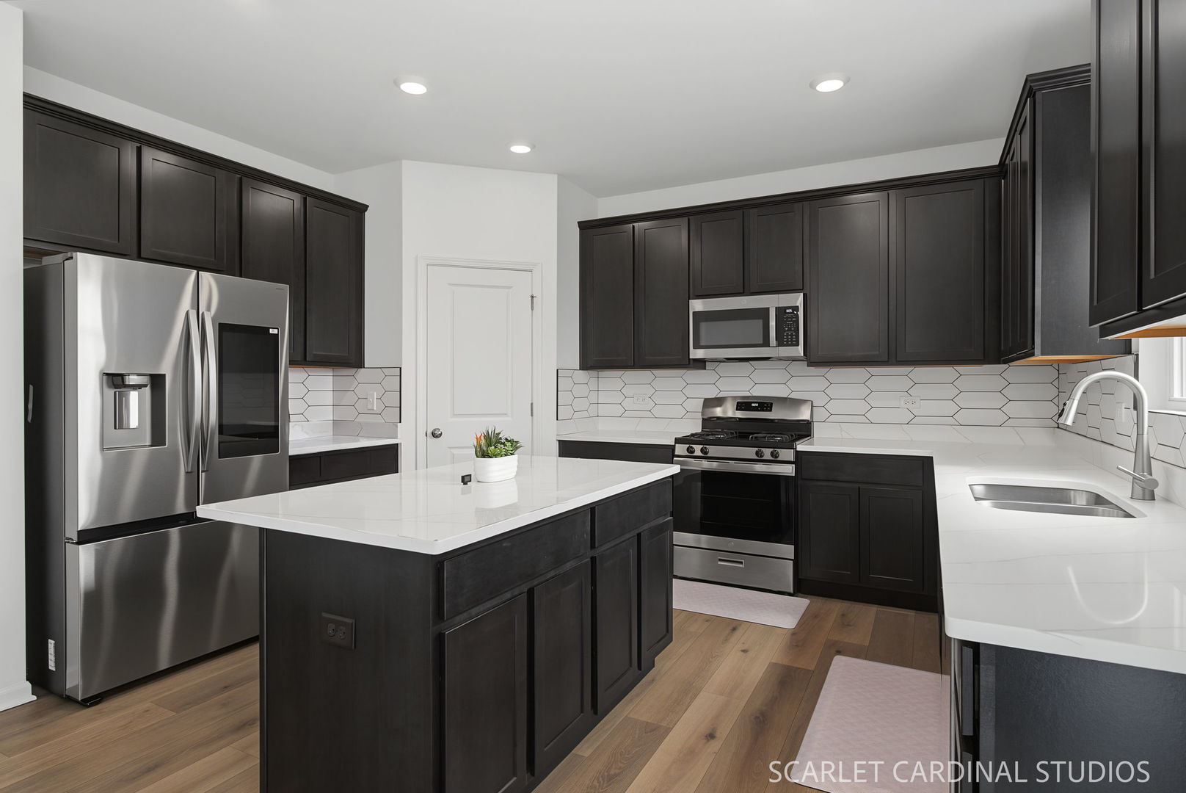
WHY WAIT TO BUILD? Built in 2025, this move-in-ready 4-bedroom, 2.5-bath Oswego home offers the look and feel of new construction with so many of the extras already done for you! Enjoy a fully established lawn, room darkening zebra blinds throughout, a water softener with warranty, ALL appliances including the refrigerator, washer and dryer with remaining warranties, plus the balance of the 10-year structural warranty. Inside, the bright, open floor plan offers plenty of room to gather, entertain and spread out. Four large bedrooms give flexibility for family, guests, a home office or whatever life needs next. Western exposure fills the home with beautiful afternoon and evening light, while the backyard is already green, established and ready to enjoy. And here's where this home really stands apart from starting from scratch: no construction timeline, no waiting for grass to grow, and no shopping for blinds, appliances, a washer and dryer or a water softener after closing. Simply move in and enjoy a home that's barely a year old! Looking for an even easier move? Furniture may potentially be included with the sale for a truly turnkey opportunity. Financing incentive may also be available-ask the listing agent for details and lender information. Quick close possible. Come see why 134 Piper Glen Avenue may be the new-construction alternative you've been waiting for!

Save
Ask
Tour
Hide
Share
Listing Snapshot
Price 
$499,900
Days On Site 
3 Days
Bedrooms 
4
Inside Area (SqFt) 
2,289 sqft
Total Baths 
3
Full Baths 
2
Partial Baths 
1
Lot Size 
0.1643 Acres
Year Built 
2025
MLS® Number 
12773729
Status 
Active
Property Tax 
$5,564
HOA/Condo/Coop Fees 
$49 monthly
Sq Ft Source 
Builder
Friends & Family
Recent Activity
3 days agoListing updated with changes from the MLS®
3 days agoListing first seen on site
General Features
Acres 
0.1643
Attached Garage 
Yes
Direction Faces 
West
Foundation 
Concrete Perimeter
Garage 
Yes
Garage Spaces 
2
Parking 
AttachedGarage
Parking Spaces 
2
Property Sub Type 
Single Family Residence
Sewer 
Public Sewer
Water Source 
Public
Interior Features
Basement 
UnfinishedFull
Cooling 
Central Air
Heating 
Natural Gas
Laundry Features 
Upper LevelGas Dryer HookupIn Unit
Bedroom 2 
Dimensions - 12X14Level - Second
Bedroom 3 
Dimensions - 11X15Level - Second
Bedroom 4 
Dimensions - 14X10Level - Second
Dining Room 
Family Room 
Dimensions - 19X15Level - Main
Kitchen 
Dimensions - 11X15Level - Main
Laundry 
Dimensions - 6X11Level - Second
Living Room 
Dimensions - 16X10Level - Main
Master Bedroom 
Dimensions - 16X16Level - Second
Save
Ask
Tour
Hide
Share
Exterior Features
Construction Details 
Vinyl Siding
Roof 
Asphalt
Community Features
Association Fee 
$49.0
Association Fee Frequency 
Monthly
Community Features 
CurbsSidewalksStreet Lights
MLS Area 
Oswego
School District 
Oswego High School
Township 
Oswego
Schools
School District
Oswego High School
Elementary School
Southbury Elementary School
Middle School
Traughber Junior High School
High School
Oswego High School
Listing Courtesy of MRED as distributed by MLS Grid of john greene, Realtor


Based on information submitted to the MLS GRID as of 2026-10-04 06:45 AM UTC. All data is obtained from various sources and may not have been verified by broker or MLS GRID. Supplied Open House Information is subject to change without notice. All information should be independently reviewed and verified for accuracy. Properties may or may not be listed by the office/agent presenting the information.
Last checked: 2026-10-04 06:45 AM UTC
MRED DMCA Copyright Information Copyright © 2026 Midwest Real Estate Data LLC. All rights reserved.

Neighborhood & Commute
Source: Walkscore
Disclosure: Community information and market data powered by Constellation Data Labs. Information is deemed reliable but not guaranteed.
Save
Ask
Tour
Hide
Share