
Search Homes for Sale in Chicago’s Western Suburbs
941 W CAMBRIDGE CourtGrayslake, IL 60030
Mortgage Calculator
Monthly Payment (Est.)
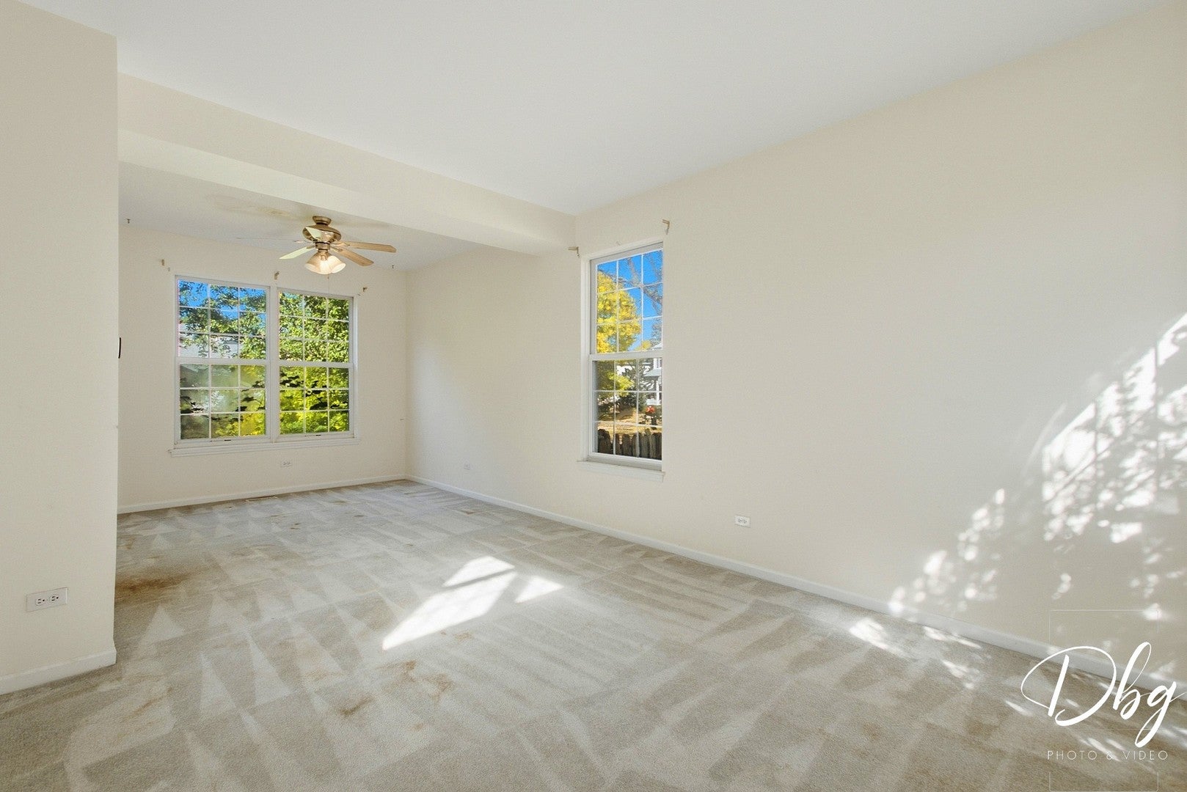
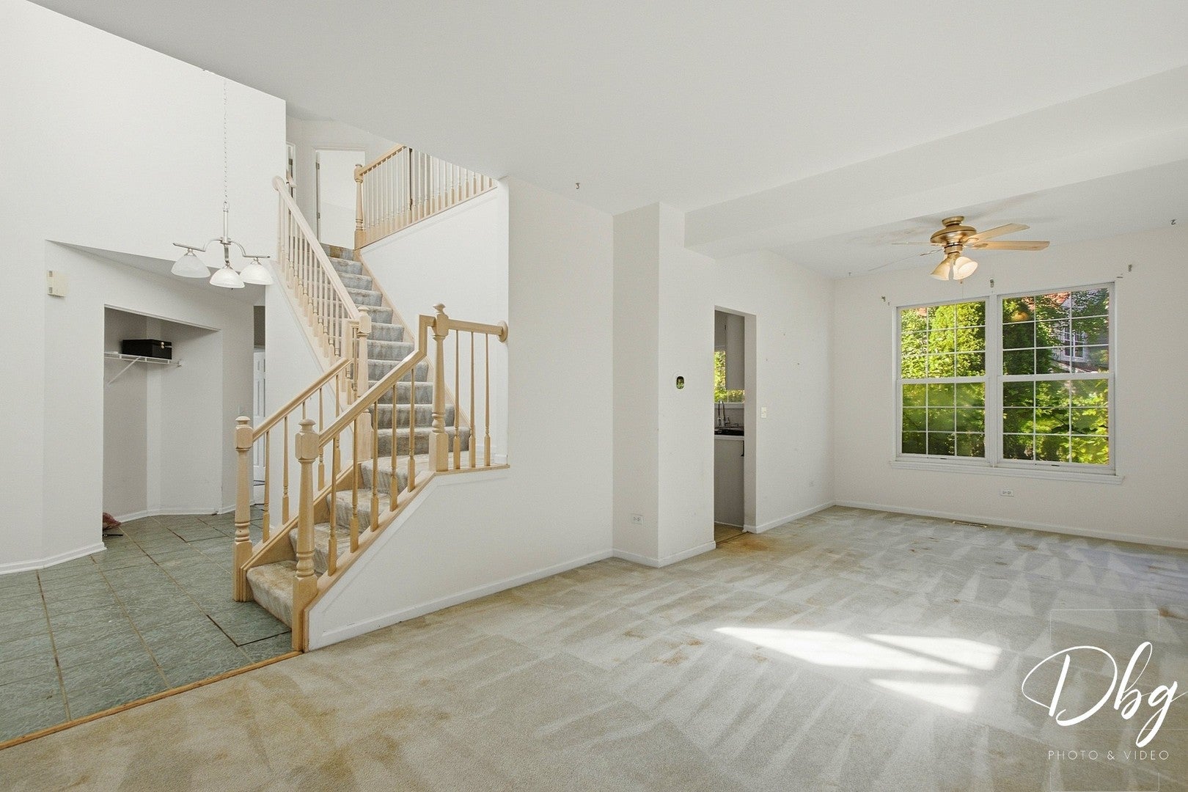
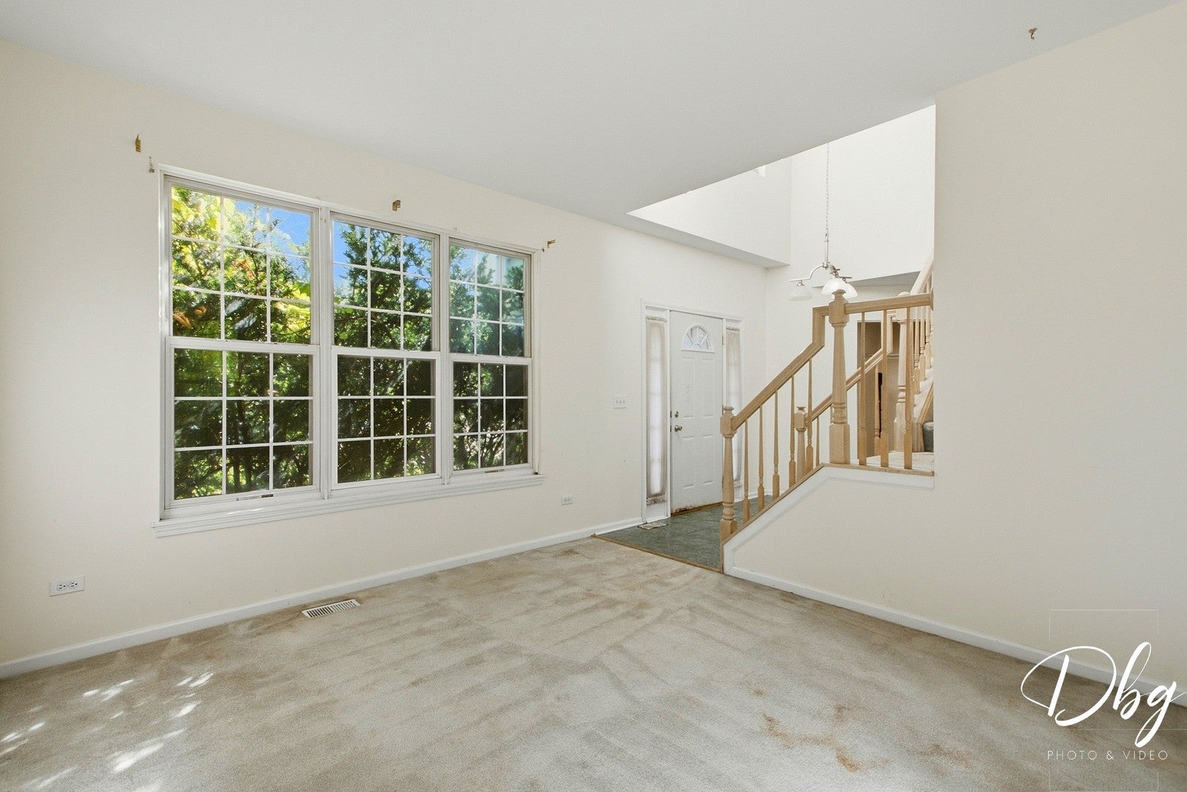
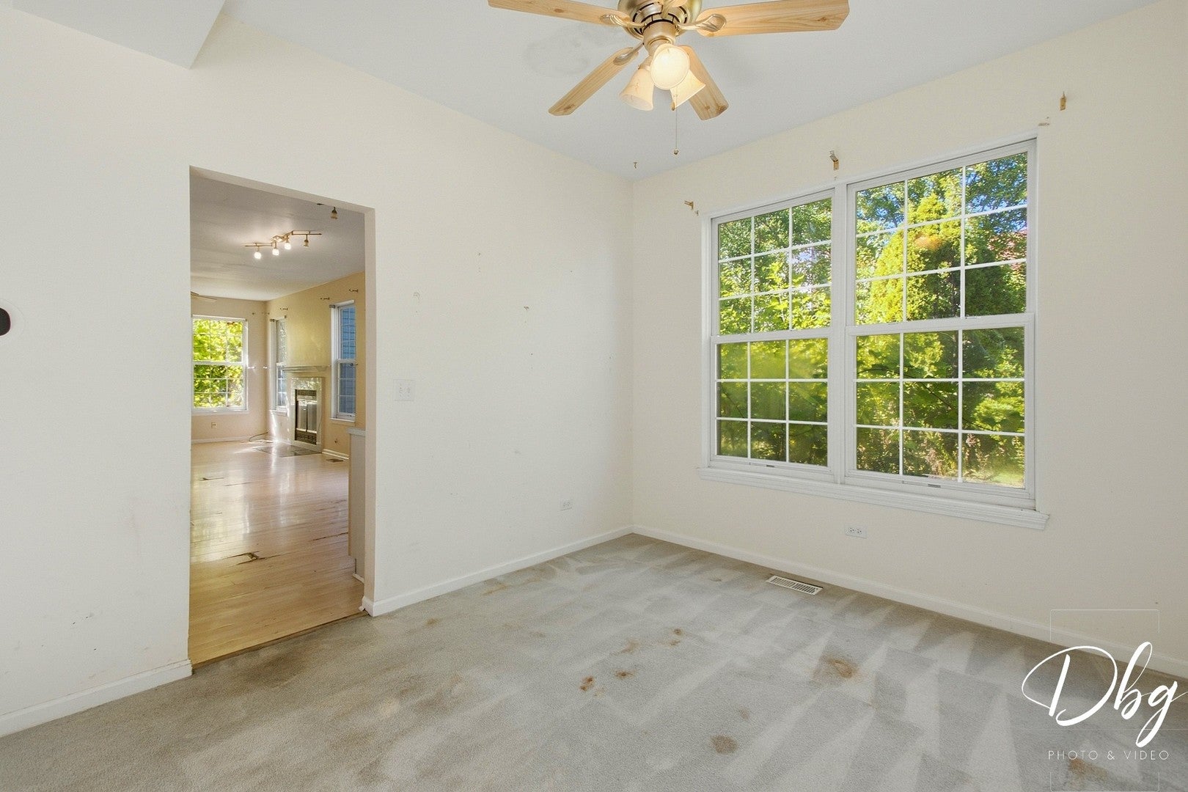
Enter an interest rate to see your estimated monthly payment.Estate Sale: Bring your vision to 941 Cambridge Ct, where generous space, a large yard, and a quiet cul-de-sac setting create an opportunity to make your mark in Grayslake. This four-bedroom, 2.5-bath single-family home offers 2,719 square feet with an open layout and large rooms that give you room to rethink, refresh, and personalize. A basement kitchenette adds flexibility, while the spacious yard offers possibilities for gardening, outdoor gatherings, or simply unwinding at home. With no HOA, a prime location, and a desirable school district, the property combines everyday appeal with potential for the next owner. Offered as an estate sale and sold as-is, this home needs TLC and presents an opportunity for investors or buyers looking to build equity through improvements. Beyond the property, Grayslake brings together small-town character, outdoor adventure, and modern conveniences. Spend time enjoying the walking paths, fishing opportunities, and green spaces around Grayslake, or take advantage of the Grayslake Park District's parks, playgrounds, athletic fields, and aquatic facilities. Nearby Lake County Forest Preserves offer miles of hiking and biking trails, with connections to the expansive Millennium Trail system for even more exploring. Downtown Grayslake adds another dimension to daily life with its historic character, local dining, shopping, farmers markets, seasonal festivals, and outdoor concerts. The College of Lake County expands the community's educational and cultural offerings through programming and events, while Metra service provides a convenient connection to downtown Chicago. Whether your plans involve transforming the interior, making the most of the yard, or enjoying everything the surrounding community offers, this College Trail property is a chance to shape a home around your vision in a location with plenty to discover.
| 21 hours ago | Listing updated with changes from the MLS® | |
| 21 hours ago | Status changed to Active | |
| 6 days ago | Price changed to $350,000 | |
| 2 weeks ago | Listing first seen on site |

Based on information submitted to the MLS GRID as of 2026-10-15 02:06 AM UTC. All data is obtained from various sources and may not have been verified by broker or MLS GRID. Supplied Open House Information is subject to change without notice. All information should be independently reviewed and verified for accuracy. Properties may or may not be listed by the office/agent presenting the information.
Last checked: 2026-10-15 02:06 AM UTC
MRED DMCA Copyright Information Copyright © 2026 Midwest Real Estate Data LLC. All rights reserved.