O'Neil Property Group

Search Homes for Sale in Chicago’s Western Suburbs

Save
Ask
Tour
Hide
Share
$1,995,000
18 Days On Site

300 E Euclid Avenue
Arlington Heights, IL 60004

For Sale|Single Family Residence|Active
6
Beds
4
Total Baths
3
Full Baths
1
Partial Bath
5,400
SqFt
$369
/SqFt
1907
Built
County:
Cook
Listing Courtesy of MRED as distributed by MLS Grid of @properties Christie's International Real Estate
300 E Euclid Avenue300 E Euclid Avenue300 E Euclid Avenue300 E Euclid Avenue
Save
Ask
Tour
Hide
Share

Mortgage Calculator

Monthly Payment (Est.)

Enter an interest rate to see your estimated monthly payment.
Calculator powered by Showcase IDX, a Constellation1 Company. Copyright Β©2026 Information is deemed reliable but not guaranteed.

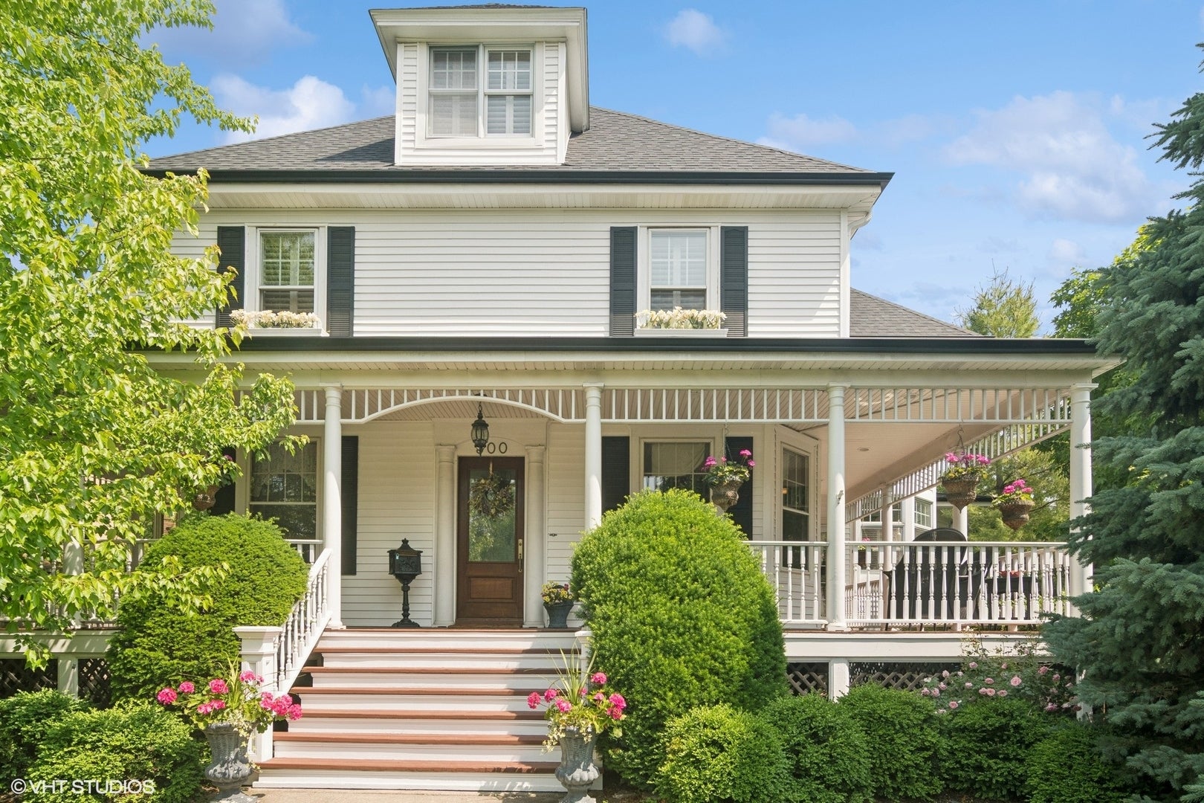
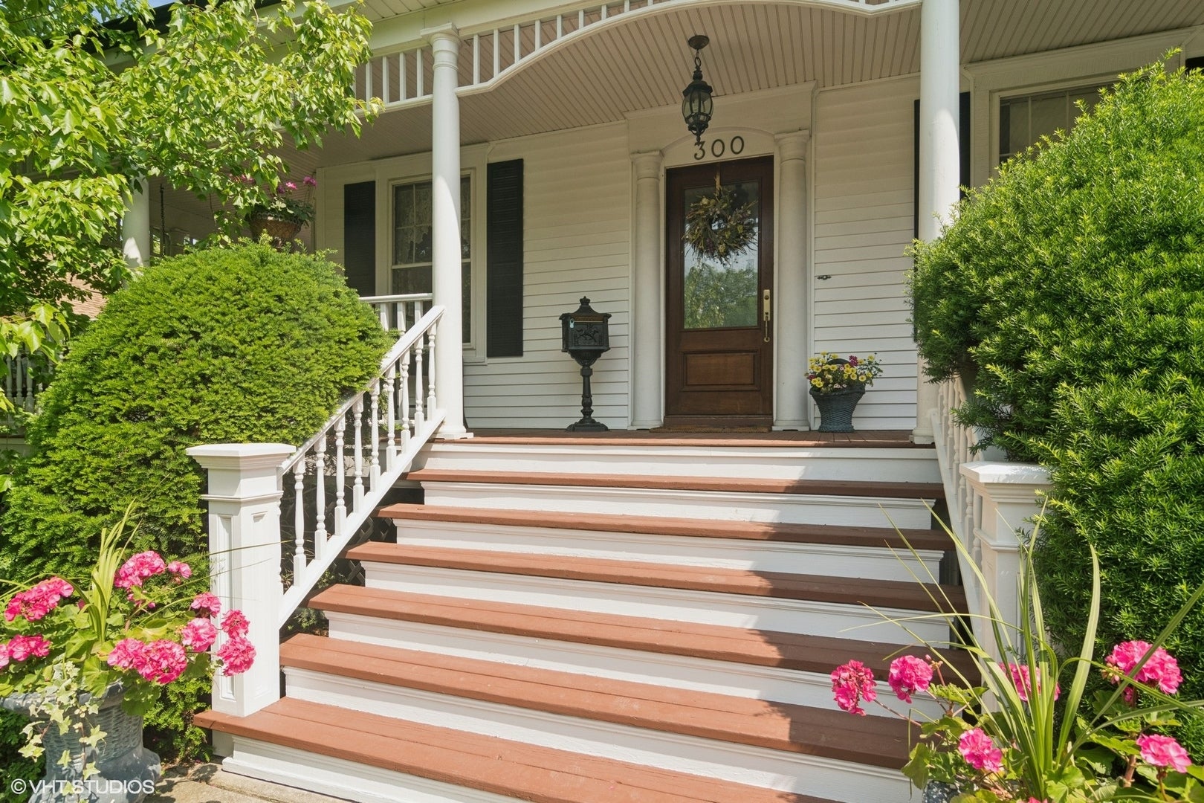
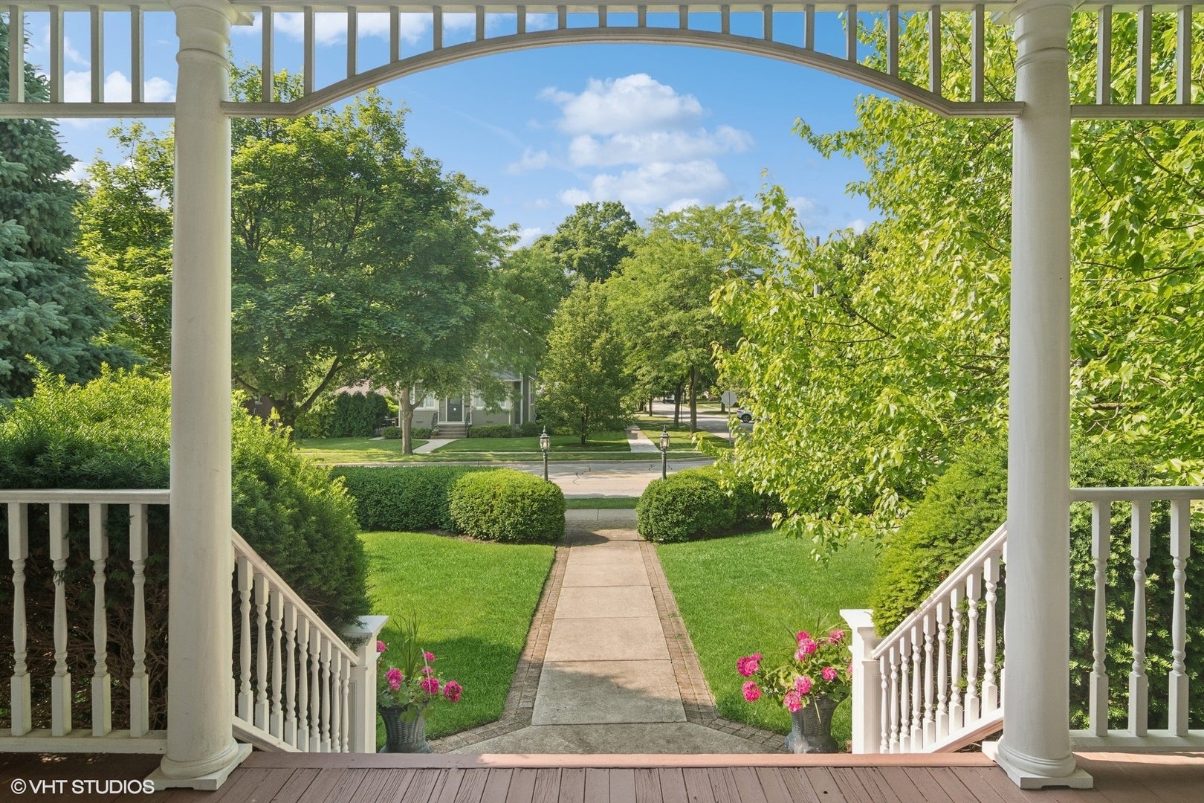
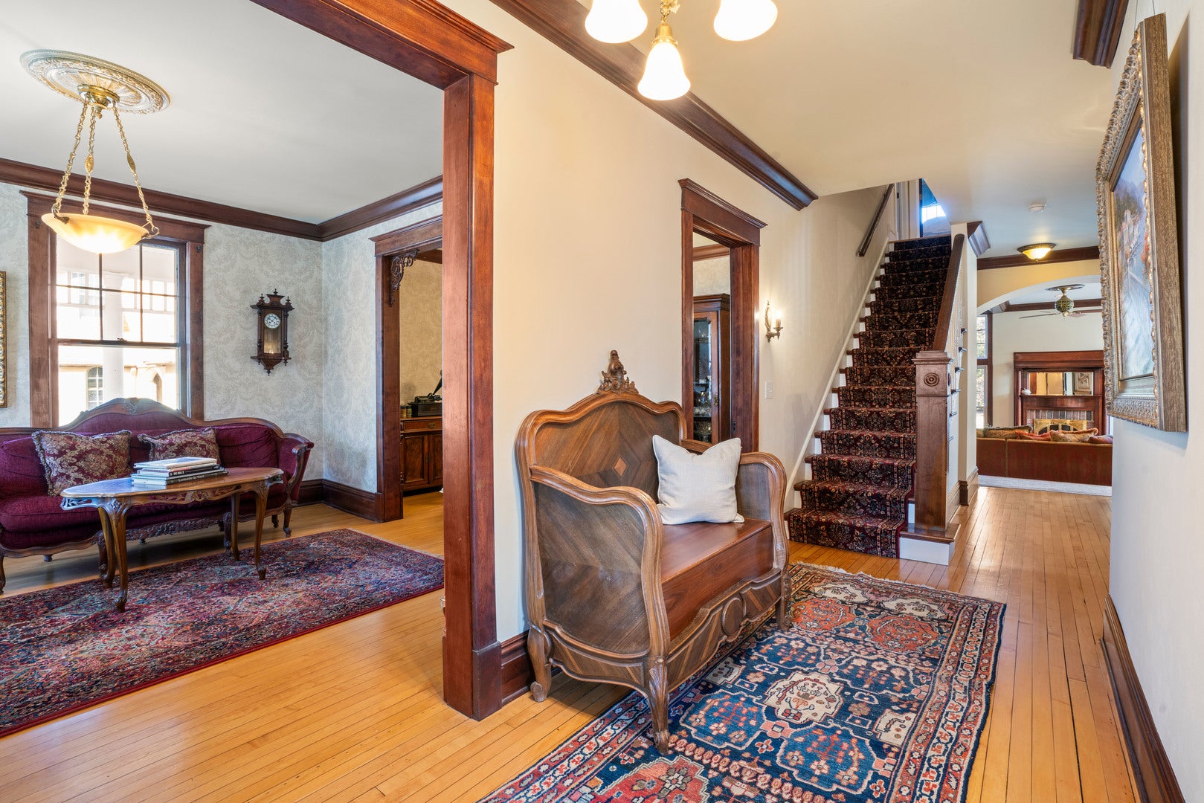
Welcome to 300 E. Euclid Ave - a stately architectural gem in the heart of Arlington Heights. Step inside to discover timeless elegance and rich, custom details throughout with over 5000 sq ft. The centerpiece is a de Giulio-designed kitchen that blends classic craftsmanship with modern functionality - ideal for everyday living and entertaining. A custom conservatory invites year-round enjoyment, with garden views and abundance of natural light. This gracious home offers six generously sized bedrooms and three and a half well appointed bathrooms. The home sits on just over 3/4 acre and features beautifully landscaped grounds, lush gardens, mature shade trees, outdoor kitchen with 2 grills and pizza oven, multiple patios and woodburning fireplace - perfect for alfresco dining, play, and entertaining. Located moments from downtown Arlington Heights' shops, dining, and transit, 300 E. Euclid Ave combines classic character with modern comforts for a rare, move-in ready opportunity. This home will not disappoint! Schedule your private showing today.

Save
Ask
Tour
Hide
Share
Listing Snapshot
PriceΒ 
$1,995,000
Days On SiteΒ 
18 Days
BedroomsΒ 
6
Inside Area (SqFt)Β 
5,400 sqft
Total BathsΒ 
4
Full BathsΒ 
3
Partial BathsΒ 
1
Lot SizeΒ 
0.778 Acres
Year BuiltΒ 
1907
MLS NumberΒ 
12773827
StatusΒ 
Active
Property TaxΒ 
$29,565
HOA/Condo/Coop FeesΒ 
N/A
Sq Ft SourceΒ 
Estimated
Friends & Family
Recent Activity
2 weeks agoListing updated with changes from the MLS
2 weeks agoStatus changed to Active
3 weeks agoListing first seen on site
General Features
AcresΒ 
0.778
Attached GarageΒ 
Yes
GarageΒ 
Yes
Garage SpacesΒ 
2.5
ParkingΒ 
AttachedGarage
Parking SpacesΒ 
2.5
Property Sub TypeΒ 
Single Family Residence
SewerΒ 
Public Sewer
Interior Features
AppliancesΒ 
Double OvenRangeMicrowaveDishwasherRefrigeratorFreezerWasherDryerDisposalWine RefrigeratorWater Purifier
BasementΒ 
UnfinishedStorage SpaceFull
CoolingΒ 
Central Air
FireplaceΒ 
Yes
Fireplace FeaturesΒ 
Family RoomMaster Bedroom
FireplacesΒ 
2
FlooringΒ 
Hardwood
HeatingΒ 
Natural GasRadiant Floor
InteriorΒ 
Built-in FeaturesBeamed CeilingsPantry
Laundry FeaturesΒ 
Upper Level
Bedroom 2Β 
Dimensions - 14X13Level - Second
Bedroom 3Β 
Dimensions - 14X13Level - Second
Bedroom 4Β 
Dimensions - 12X12Level - Second
Bedroom 5Β 
Dimensions - 25X17Level - Third
Bedroom 6Β 
Dimensions - 10X12Level - Third
DeckΒ 
Dimensions - 21X13Level - Second
Dining RoomΒ 
Dimensions - 11X18Level - Main
Exercise RoomΒ 
Dimensions - 21X19Level - Second
Family RoomΒ 
Dimensions - 25X16Level - Main
KitchenΒ 
Dimensions - 22X16Level - MainDescription - Island,Pantry-Walk-in,Breakfast Room,Custom Cabinetry
LaundryΒ 
Dimensions - 13X8Level - Second
Living RoomΒ 
Dimensions - 13X14Level - Main
Master BedroomΒ 
Dimensions - 23X14Level - Second
Mud RoomΒ 
Dimensions - 6X6Level - Main
OfficeΒ 
Dimensions - 13X11Level - Second
Other RoomΒ 
Dimensions - 16X8Level - Main
Save
Ask
Tour
Hide
Share
Exterior Features
Construction DetailsΒ 
Vinyl Siding
ExteriorΒ 
BarbecueOutdoor GrillOther
Lot FeaturesΒ 
Landscaped
Patio And PorchΒ 
DeckPorchPatio
Community Features
MLS AreaΒ 
Arlington Heights
School DistrictΒ 
John Hersey High School
TownshipΒ 
Wheeling
Schools
School District
John Hersey High School
Elementary School
Olive-Mary Stitt School
Middle School
Thomas Middle School
High School
John Hersey High School
Listing Courtesy of MRED as distributed by MLS Grid of @properties Christie's International Real Estate


Based on information submitted to the MLS GRID as of 2026-10-20 05:16 AM UTC. All data is obtained from various sources and may not have been verified by broker or MLS GRID. Supplied Open House Information is subject to change without notice. All information should be independently reviewed and verified for accuracy. Properties may or may not be listed by the office/agent presenting the information.
Last checked: 2026-10-20 05:16 AM UTC
MRED DMCA Copyright Information Copyright Β© 2026 Midwest Real Estate Data LLC. All rights reserved.

Neighborhood & Commute
Source: Walkscore
Disclosure: Community information and market data powered by Constellation Data Labs. Information is deemed reliable but not guaranteed.
Save
Ask
Tour
Hide
Share