
Search Homes for Sale in Chicago’s Western Suburbs
208 Mecherle DriveBloomington, IL 61701
Mortgage Calculator
Monthly Payment (Est.)
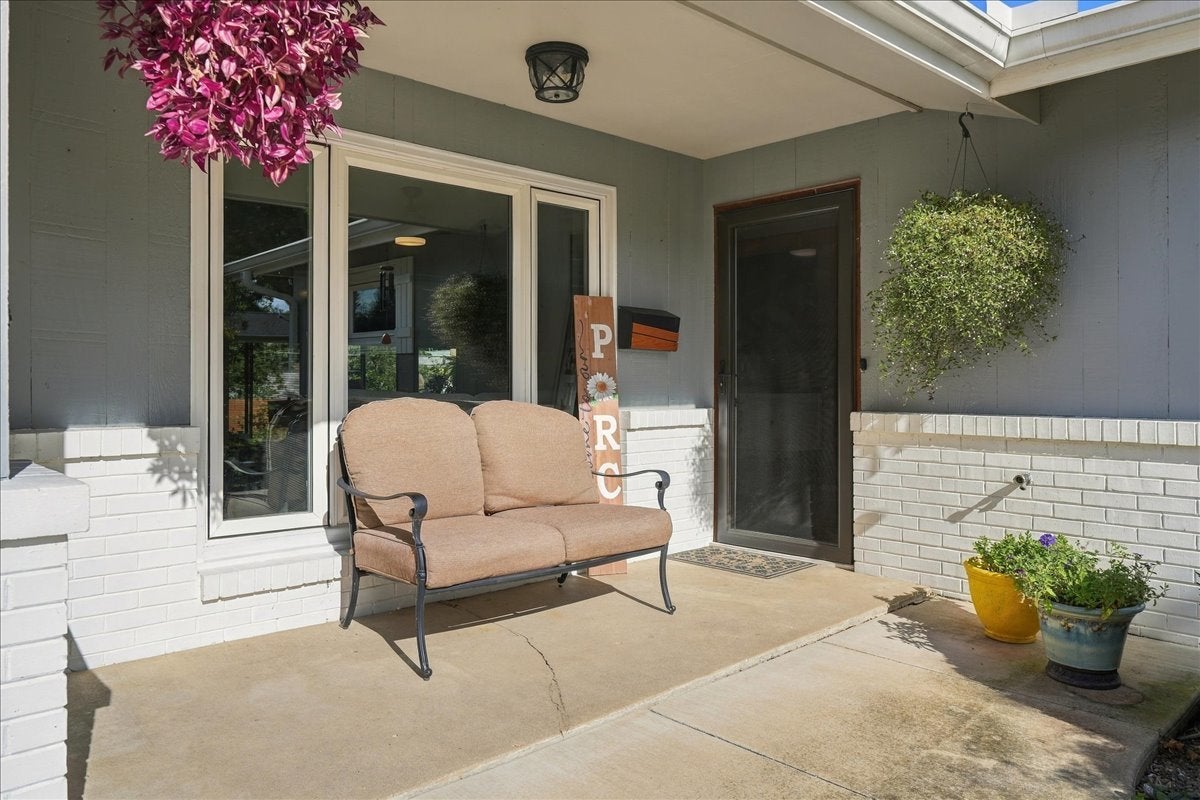
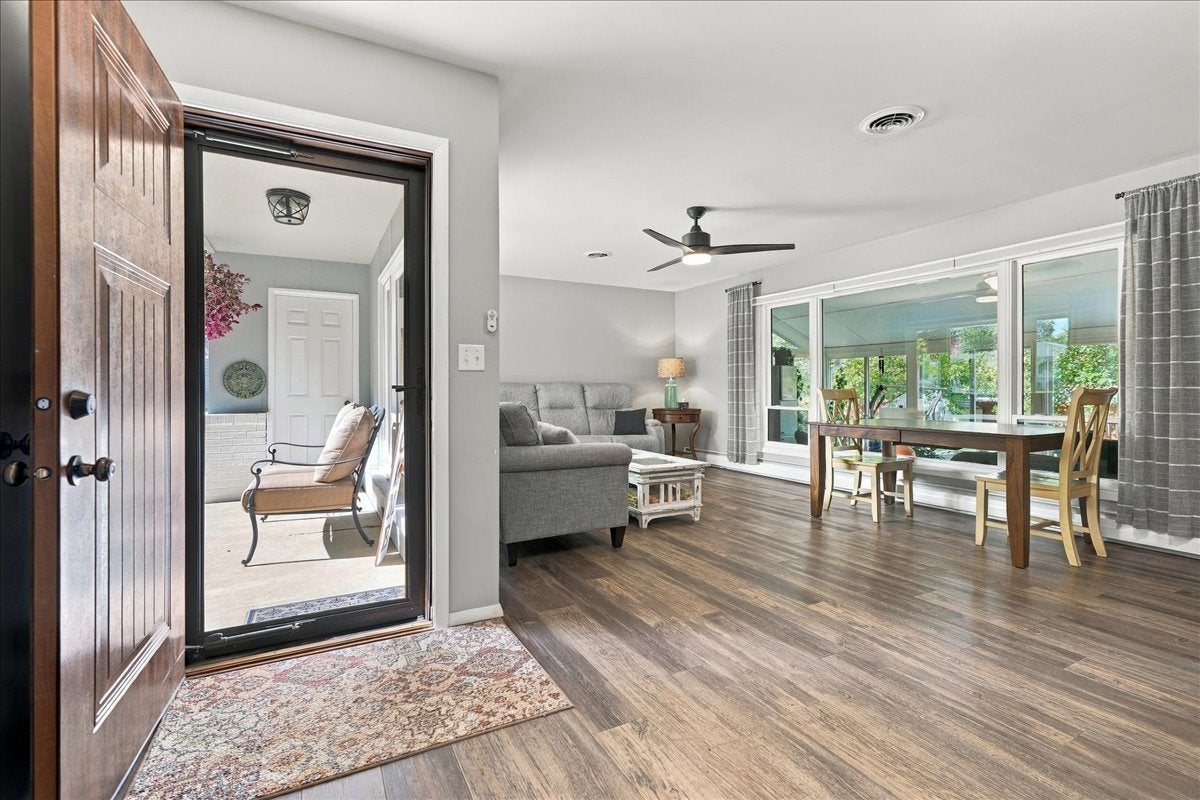
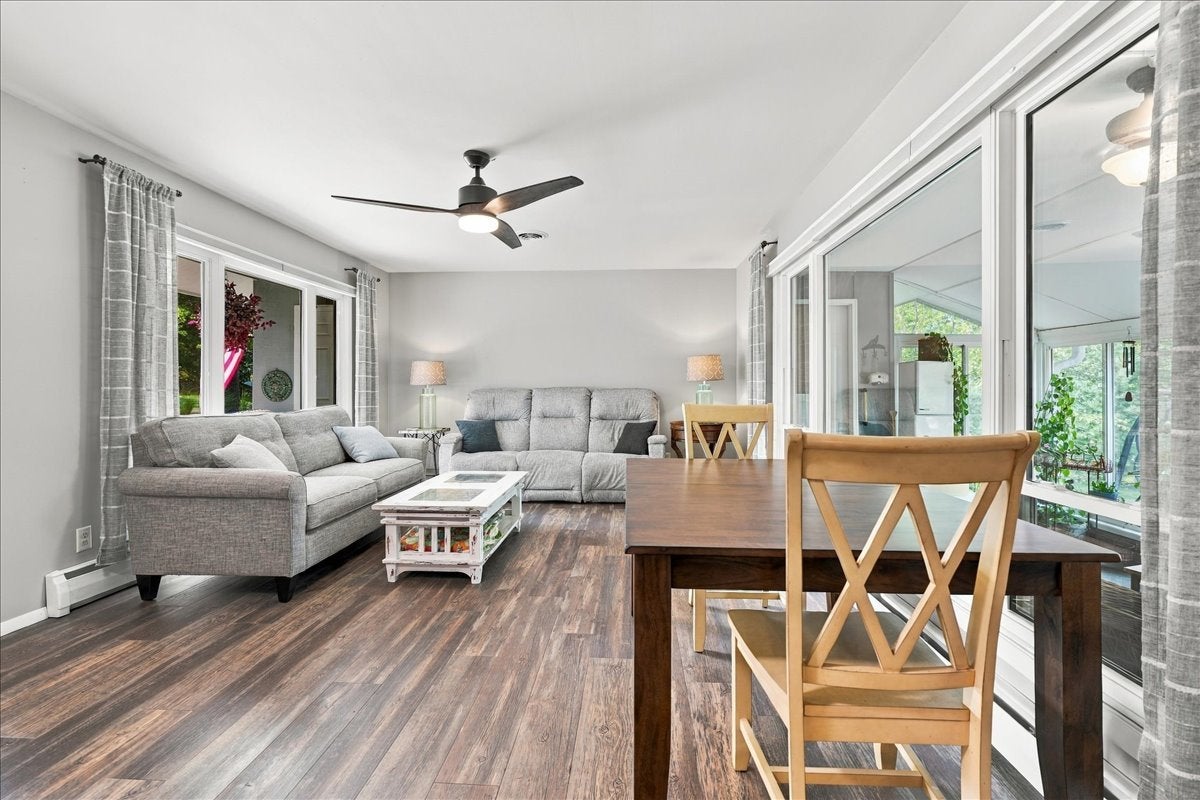
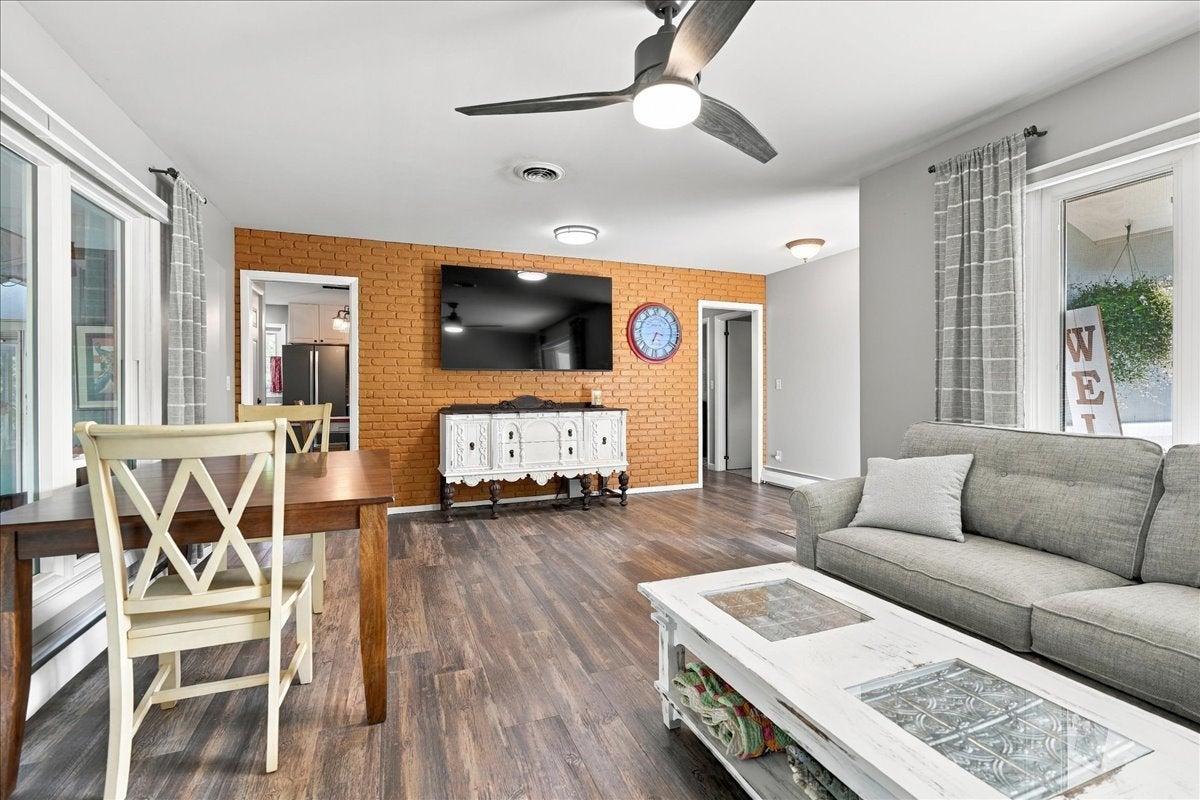
Enter an interest rate to see your estimated monthly payment.Charming 3 Bedroom, 2 Bath Ranch in Desirable Fairway Knolls! Welcome to this beautifully maintained ranch in the desirable Fairway Knolls Subdivision, offering inviting living spaces, quality finishes, and thoughtful updates throughout. The spacious family room is filled with natural light from numerous large windows and features engineered hardwood flooring, creating a warm and welcoming space for relaxing or entertaining. The classic kitchen serves as the heart of the home, offering plentiful cabinetry, quartz countertops, a tile backsplash, engineered hardwood flooring, and a full slate appliance package. Just beyond, the stunning 3 season sunroom provides a comfortable retreat with brick flooring, expansive windows, and a ceiling fan, making it a wonderful place to enjoy the surrounding views throughout the warmer months. The spacious primary bedroom features natural light, cozy carpeting, a generous closet, ceiling fan, and cloth blinds. An additional main level bedroom offers matching carpeting, a closet, and ceiling fan. Both bedrooms are conveniently located near the beautifully updated main floor bathroom, featuring a double vanity, ceramic tiled walk in shower, and engineered hardwood flooring. A newer main floor laundry room, built in 2024, adds everyday convenience with attractive cabinetry, ceramic tile flooring, and space for a second refrigerator. The finished basement offers even more room to spread out, featuring a large carpeted second family room with decorative wall finishes and built in cabinetry and shelving. An additional carpeted bedroom with an addtl area provides flexible space for guests, hobbies, or a home office. A full bathroom with walk in shower and a spacious utility room with excellent storage complete the lower level. Outside, enjoy the beautifully landscaped yard, aggregate patio added in 2024, two sheds, fence, and attached two car garage. Additional features and improvements include a Generac whole house generator installed in 2025, exterior painting in 2023, remodeled bathrooms, front and interior doors, and garage door in 2021, a dewatering system installed in 2019, central air, ceiling fans, and light fixtures updated in 2019, and a roof and boiler installed in 2018. New gutters and gutter guards. A 220 RV Hookup with parking pad for the travelers. A whole house fan provides another option for seasonal comfort. With its inviting layout, finished lower level, relaxing sunroom, and extensive improvements, this Fairway Knolls ranch offers comfortable living and versatile space in a desirable location. Come see all it has to offer!
| a month ago | Listing updated with changes from the MLS | |
| a month ago | Status changed to Active Under Contract | |
| a month ago | Listing first seen on site |

Based on information submitted to the MLS GRID as of 2026-11-08 09:59 AM UTC. All data is obtained from various sources and may not have been verified by broker or MLS GRID. Supplied Open House Information is subject to change without notice. All information should be independently reviewed and verified for accuracy. Properties may or may not be listed by the office/agent presenting the information.
Last checked: 2026-11-08 09:59 AM UTC
MRED DMCA Copyright Information Copyright © 2026 Midwest Real Estate Data LLC. All rights reserved.
Did you know? You can invite friends and family to your search. They can join your search, rate and discuss listings with you.