
Search Homes for Sale in Chicago’s Western Suburbs
2806 Jones StreetEldorado, IL 62930
Mortgage Calculator
Monthly Payment (Est.)
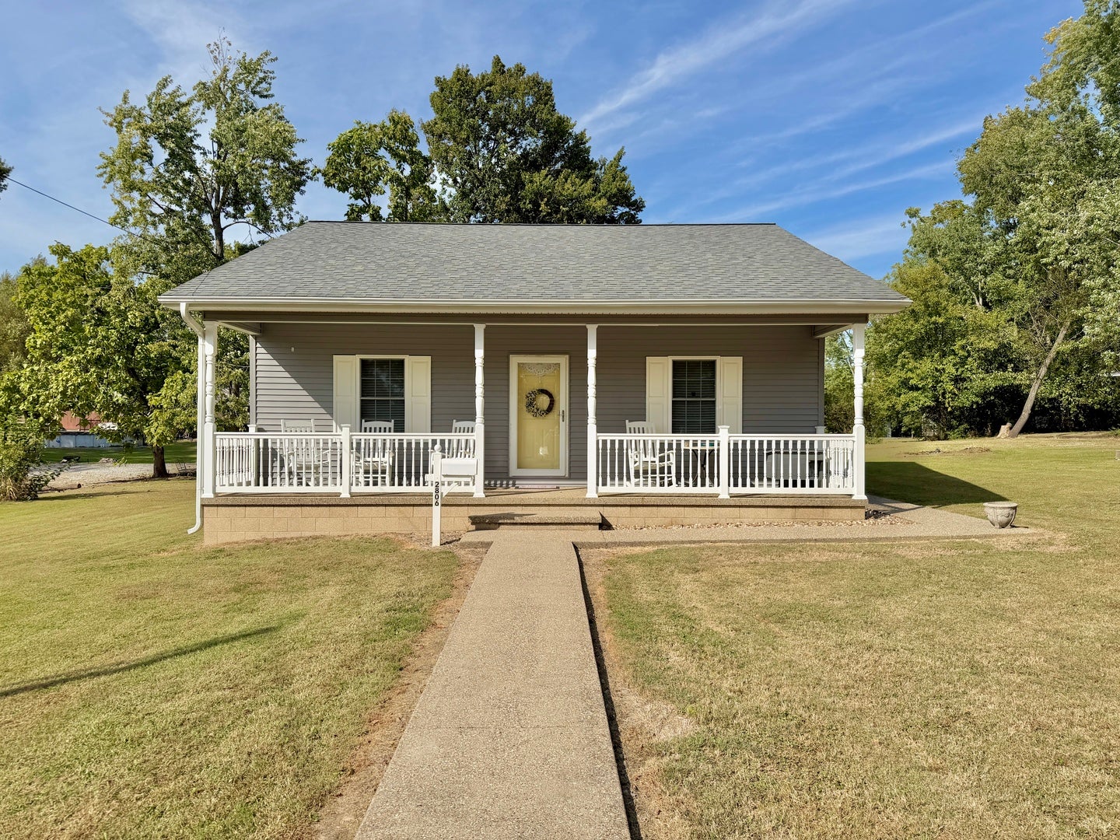
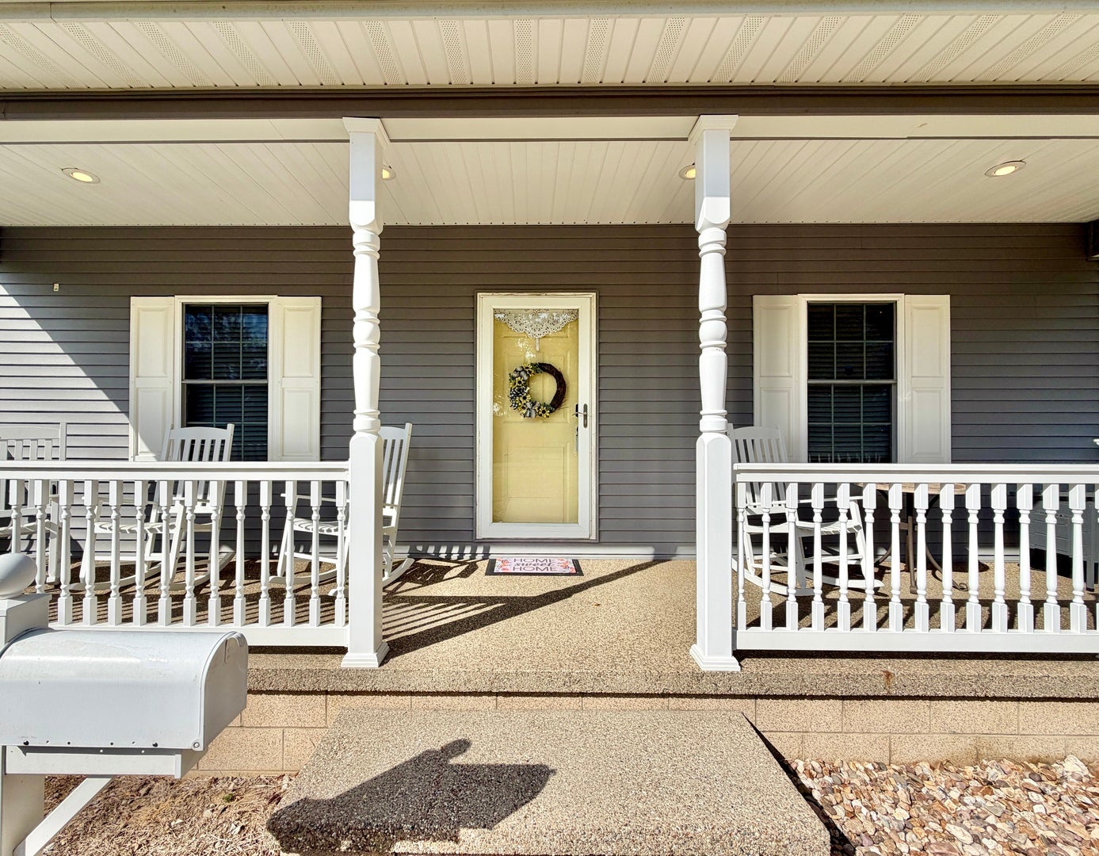
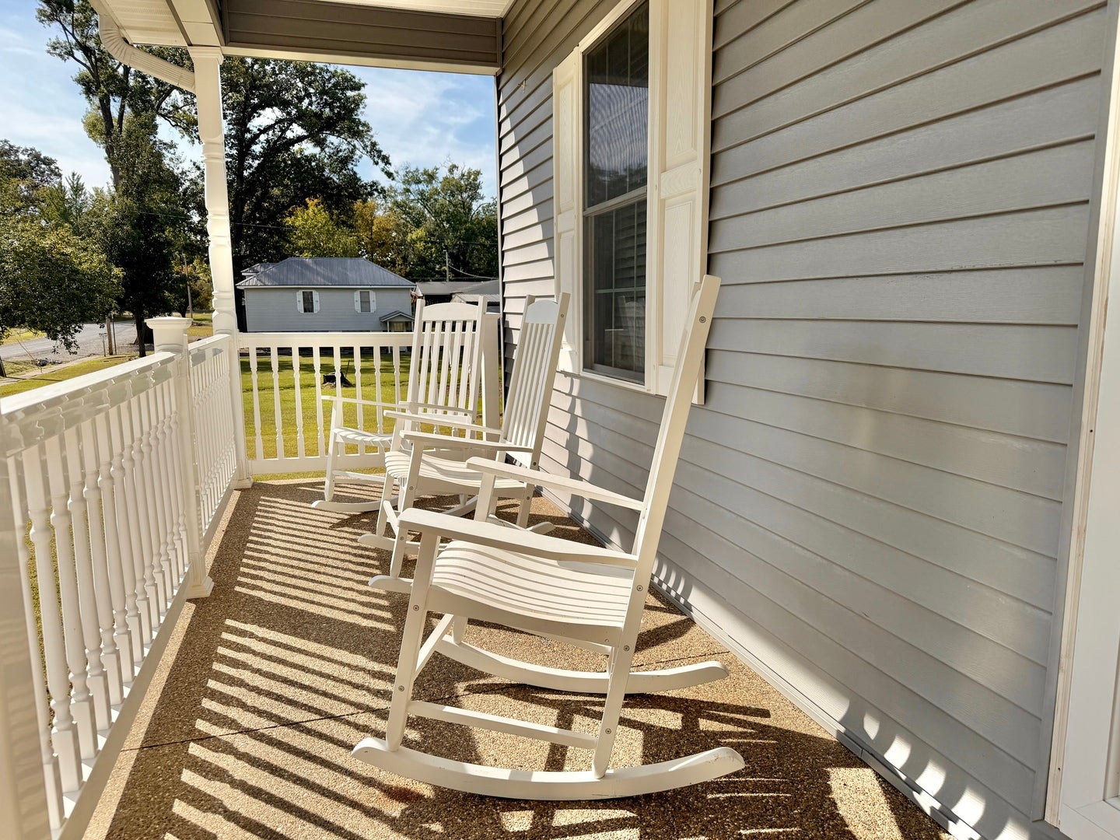
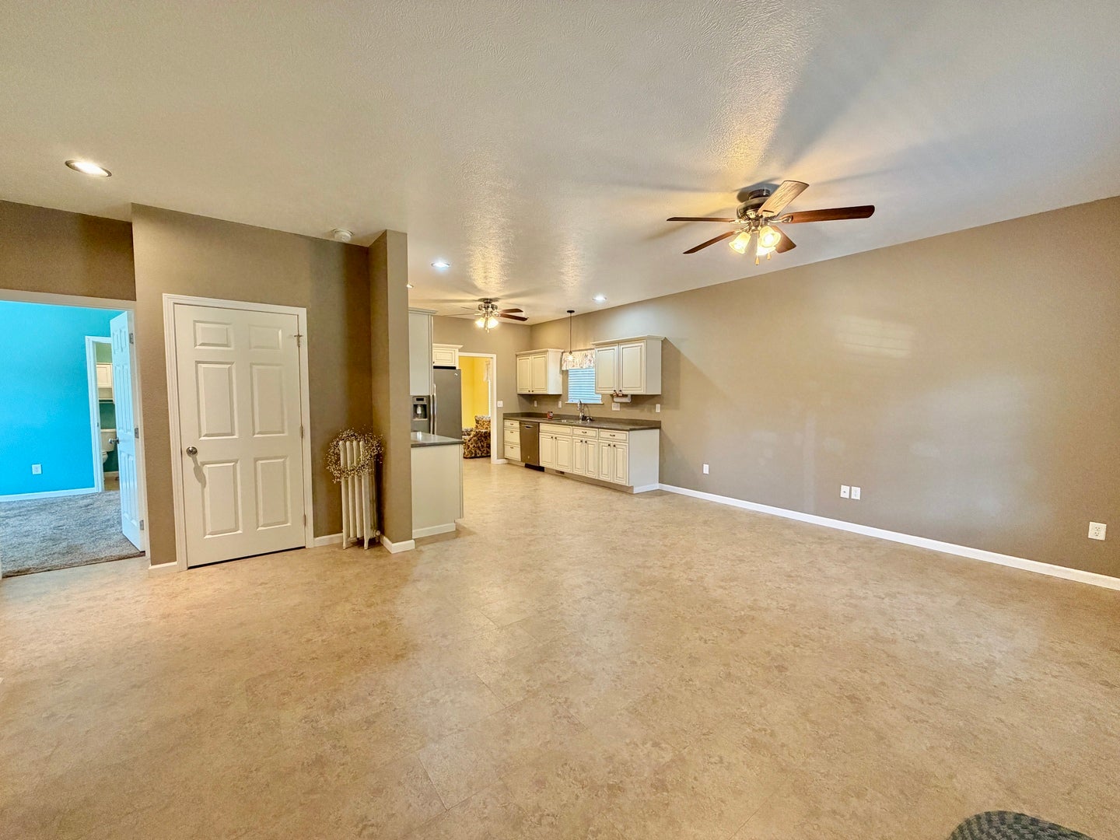
Enter an interest rate to see your estimated monthly payment.A picturesque front porch, a spacious half-acre lot, and pride of ownership make this Eldorado home stand out. Built in 2015, this well-maintained, one-owner ranch offers 2 bedrooms and 1.5 baths with thoughtful features throughout. The kitchen pairs quality cabinetry with stainless steel appliances, and generous bedroom closets provide plenty of storage. A separate laundry room includes a stacked washer and dryer. The driveway extends to the rear of the home, where a ramp leads onto the back deck and into the spacious mudroom-an ideal spot to drop shoes, coats, and groceries. Sidewalks lead to the front entrance and continue around to the backyard. Whether you're enjoying a quiet morning on the porch or an evening on the deck, there's room to settle in and feel at home. Playhouse will be removed prior to closing.
| a week ago | Listing updated with changes from the MLS® | |
| a week ago | Status changed to Active | |
| 2 weeks ago | Listing first seen on site |

Based on information submitted to the MLS GRID as of 2026-10-16 07:47 AM UTC. All data is obtained from various sources and may not have been verified by broker or MLS GRID. Supplied Open House Information is subject to change without notice. All information should be independently reviewed and verified for accuracy. Properties may or may not be listed by the office/agent presenting the information.
Last checked: 2026-10-16 07:47 AM UTC
MRED DMCA Copyright Information Copyright © 2026 Midwest Real Estate Data LLC. All rights reserved.
Did you know? You can invite friends and family to your search. They can join your search, rate and discuss listings with you.