
Search Homes for Sale in Chicago’s Western Suburbs
1005 Draper RoadMcHenry, IL 60050
Mortgage Calculator
Monthly Payment (Est.)
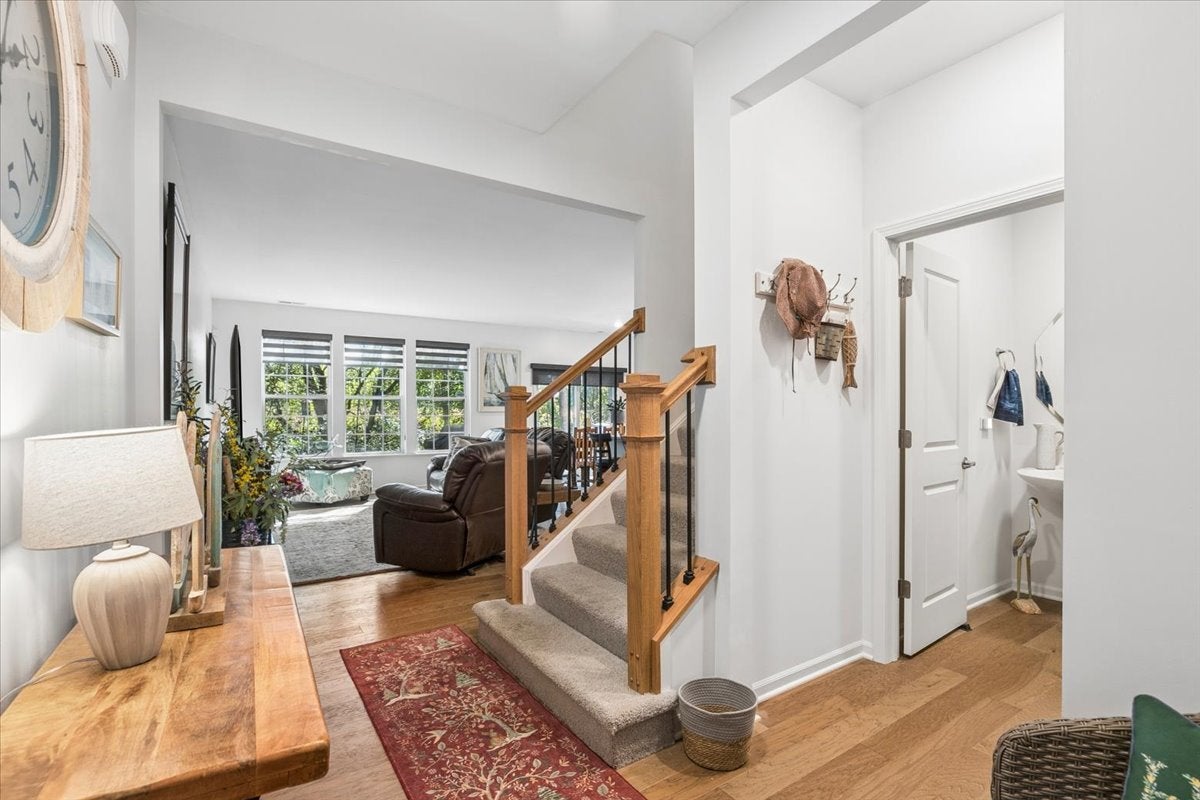
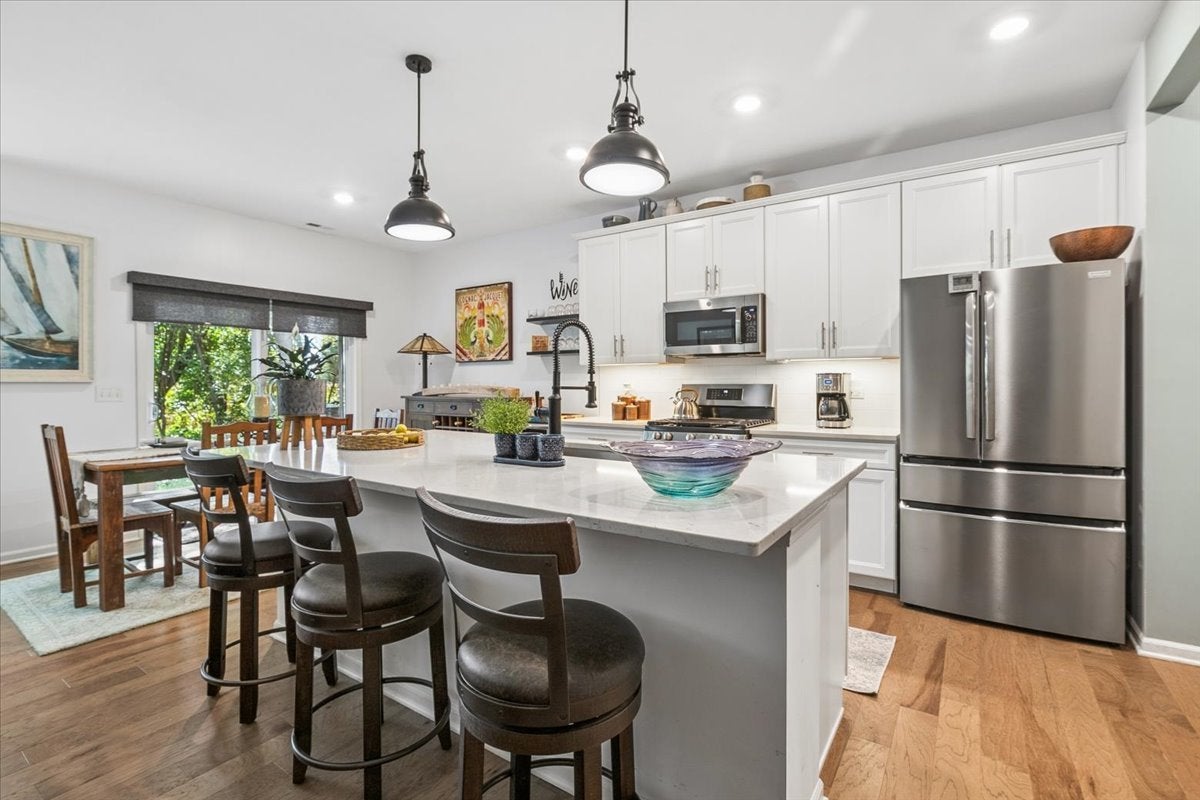
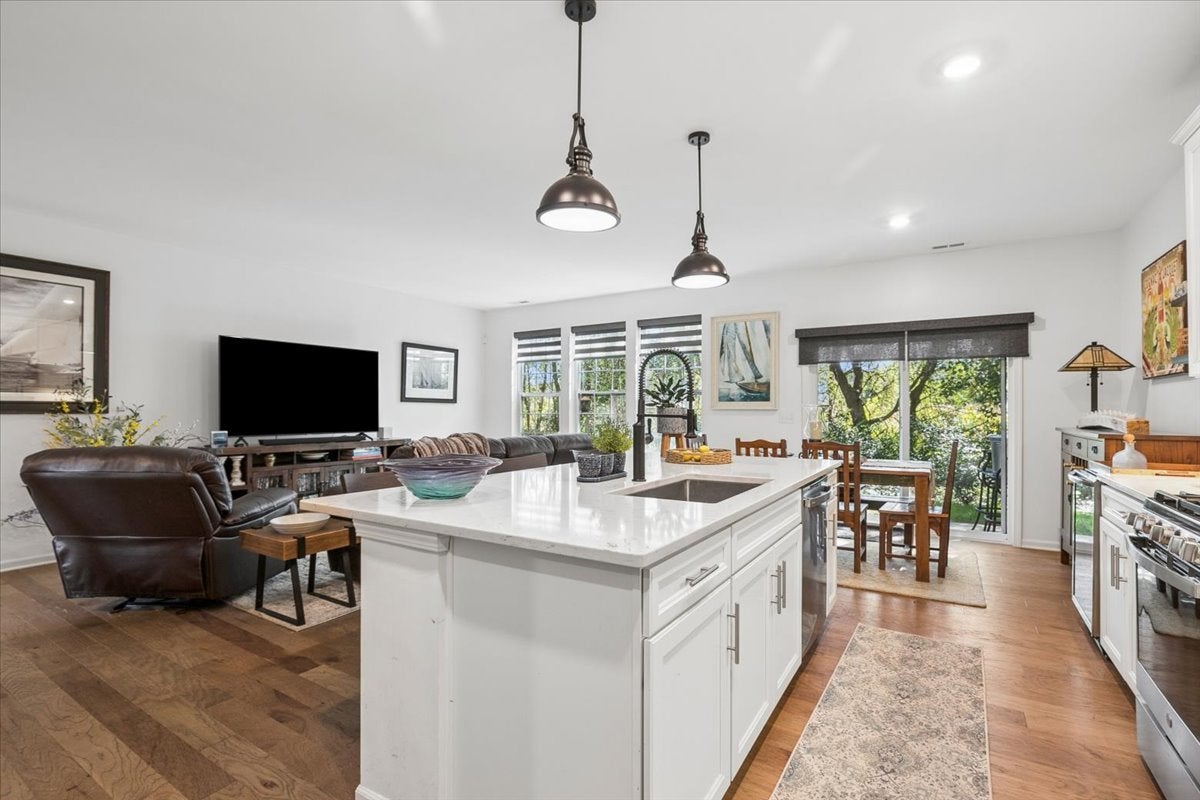
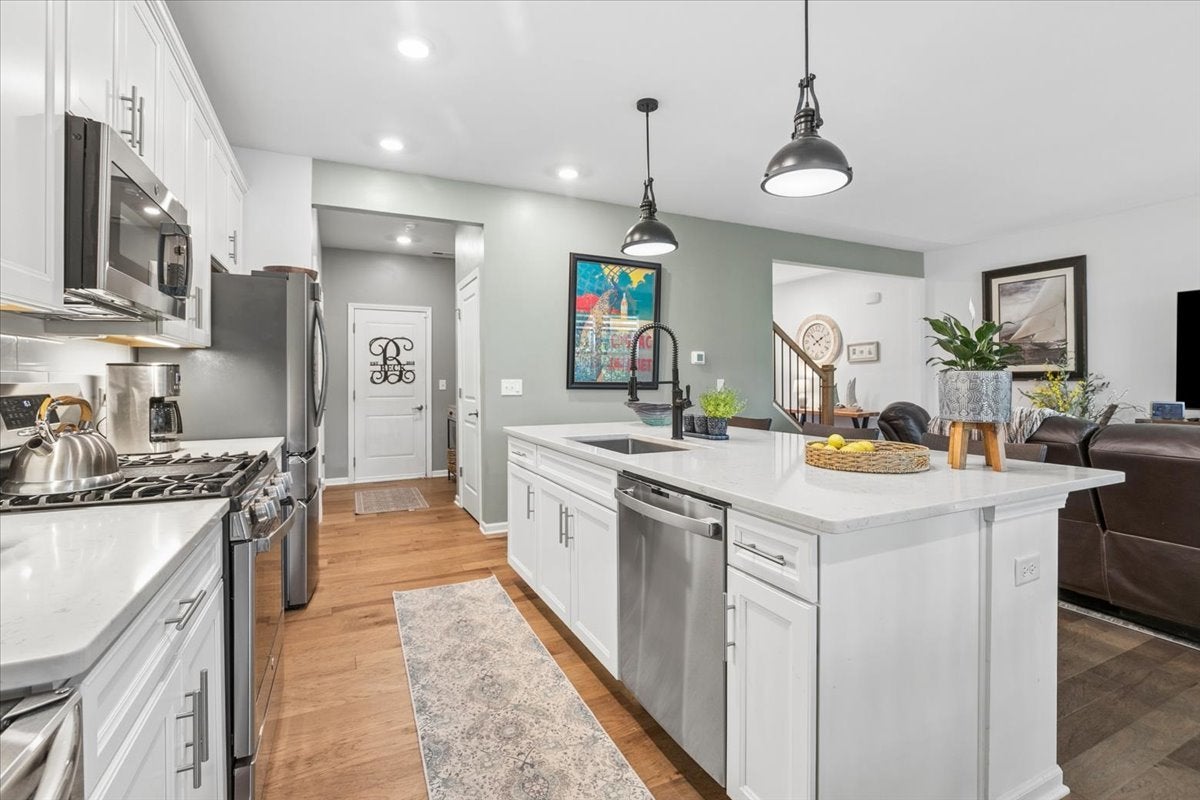
Enter an interest rate to see your estimated monthly payment.Like-new, beautifully upgraded and move-in ready in desirable Legend Lakes! This 5-year-young, 3-bedroom, 2.5-bath home combines stylish finishes with low-maintenance living-and offers beautiful views from both the front and back. Enjoy open green space and pond views from the front, while the backyard opens to a peaceful wooded tree line. Step inside to a bright, open-concept floor plan filled with upgrades. The inviting living room features high-end window treatments and flows effortlessly into the dining area and gourmet kitchen. The kitchen steals the show with quartz countertops, 42-inch white cabinetry, stainless steel appliances, under-cabinet lighting, pantry and a large center island with plenty of seating. High-end pendant lighting, a deep single-basin sink and newer commercial-style spring faucet complete the space. Upstairs features newer engineered hardwood flooring throughout, three spacious bedrooms and convenient second-floor laundry. The primary suite includes a large private bath and walk-in closet. You'll also love the upgraded light fixtures, iron railing spindles, comfort-height toilets and fresh neutral paint throughout. All appliances are approximately 5 years old or newer, including a 1-year-old refrigerator and 2-year-old washer and dryer. Additional upgrades include a newer humidifier, Ring doorbell, interior security system and a power connection in the 2-car attached garage ready for an EV charger. Step outside to the backyard patio and enjoy the peaceful wooded setting. Enjoy truly low-maintenance living with lawn care, snow removal and exterior maintenance included! Legend Lakes offers neighborhood walking paths, and Shamrock Farm Park is approximately one mile away with basketball, baseball, playground, walking paths and a pond. Close to schools and just minutes from the McHenry Riverwalk Shoppes and McHenry Outdoor Theater. Beautifully maintained, extensively upgraded and ready to enjoy-this one is a must-see!
| 4 minutes ago | Listing updated with changes from the MLS® | |
| 16 hours ago | Status changed to Active | |
| 6 days ago | Price changed to $300,000 | |
| 2 weeks ago | Listing first seen on site |

Based on information submitted to the MLS GRID as of 2026-10-14 08:29 PM UTC. All data is obtained from various sources and may not have been verified by broker or MLS GRID. Supplied Open House Information is subject to change without notice. All information should be independently reviewed and verified for accuracy. Properties may or may not be listed by the office/agent presenting the information.
Last checked: 2026-10-14 08:29 PM UTC
MRED DMCA Copyright Information Copyright © 2026 Midwest Real Estate Data LLC. All rights reserved.