O'Neil Property Group

Search Homes for Sale in Chicago’s Western Suburbs

Save
Ask
Tour
Hide
Share
$888,000
13 Days On Site

2916 HANGING FEN Court
Johnsburg, IL 60050

For Sale|Single Family Residence|Active
4
Beds
4
Total Baths
3
Full Baths
1
Partial Bath
4,408
SqFt
$201
/SqFt
2004
Built
Subdivision:
Dutch Creek Estates
County:
McHenry
Listing Courtesy of MRED as distributed by MLS Grid of RE/MAX Plaza
2916 HANGING FEN Court2916 HANGING FEN Court2916 HANGING FEN Court2916 HANGING FEN Court
Save
Ask
Tour
Hide
Share

Mortgage Calculator

Monthly Payment (Est.)

Enter an interest rate to see your estimated monthly payment.
Calculator powered by Showcase IDX, a Constellation1 Company. Copyright ©2026 Information is deemed reliable but not guaranteed.

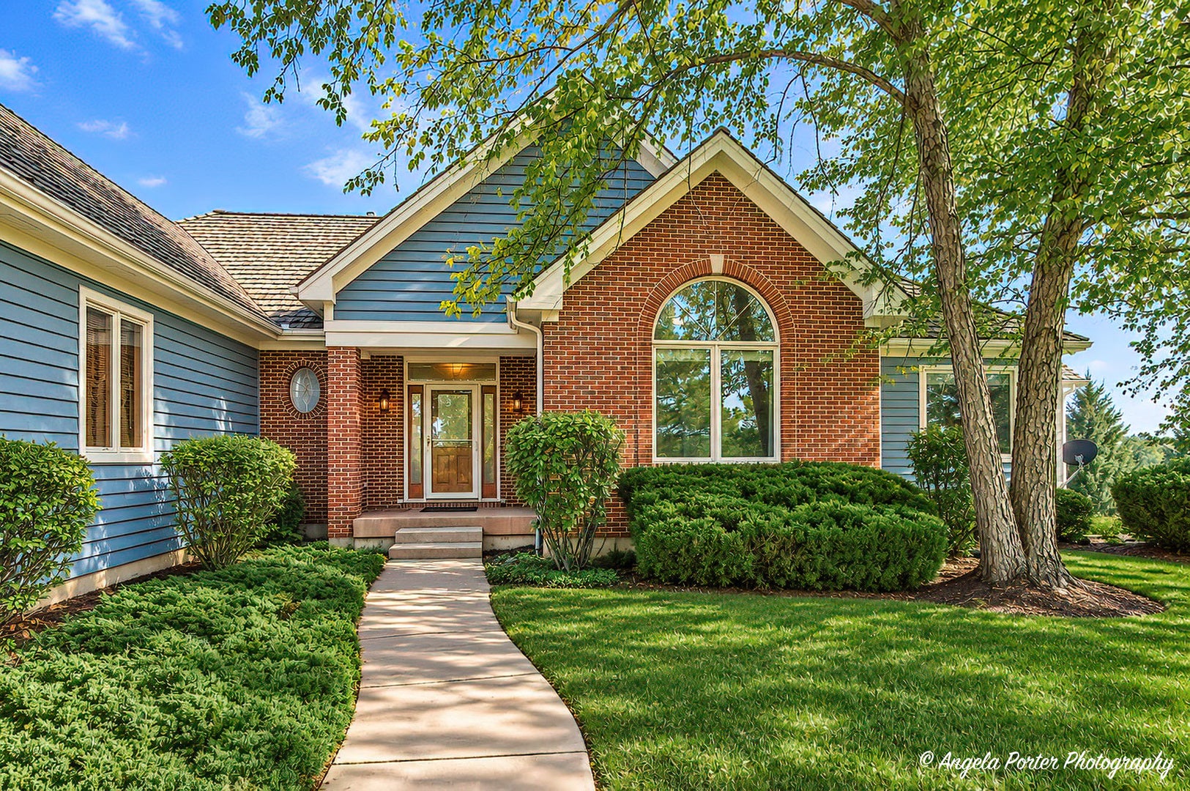
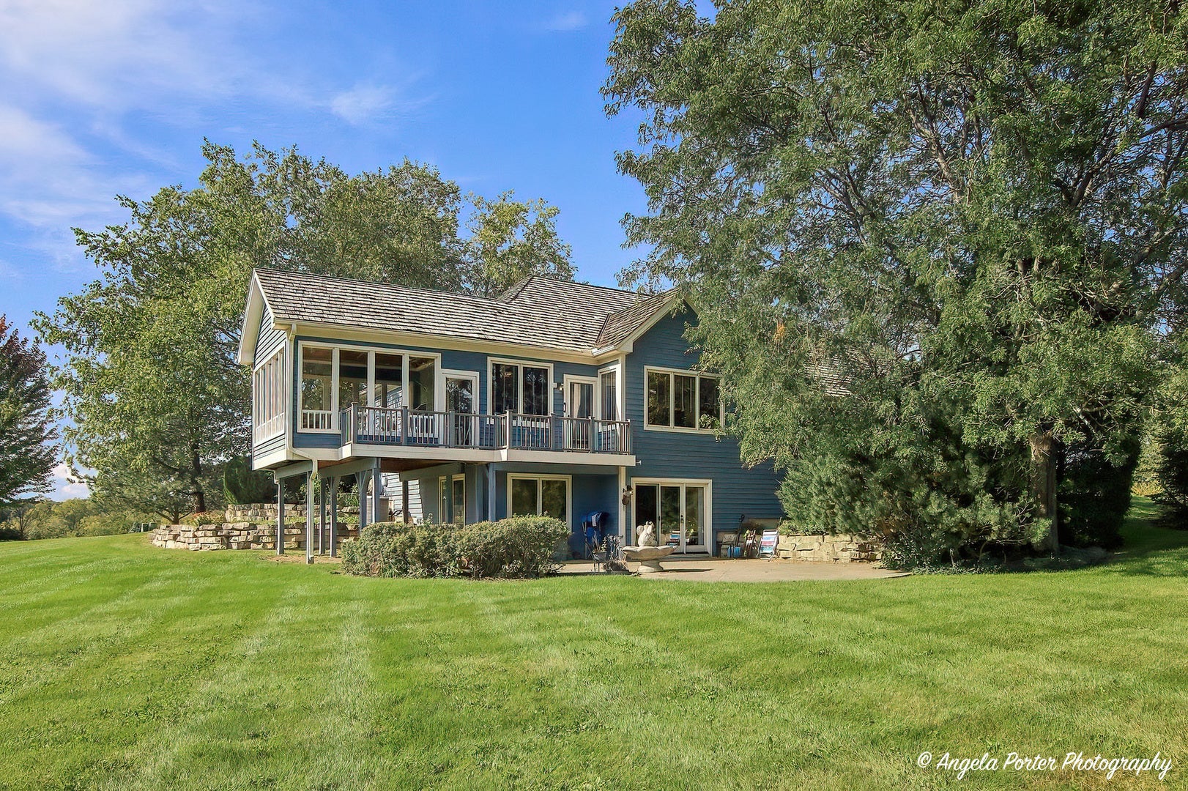
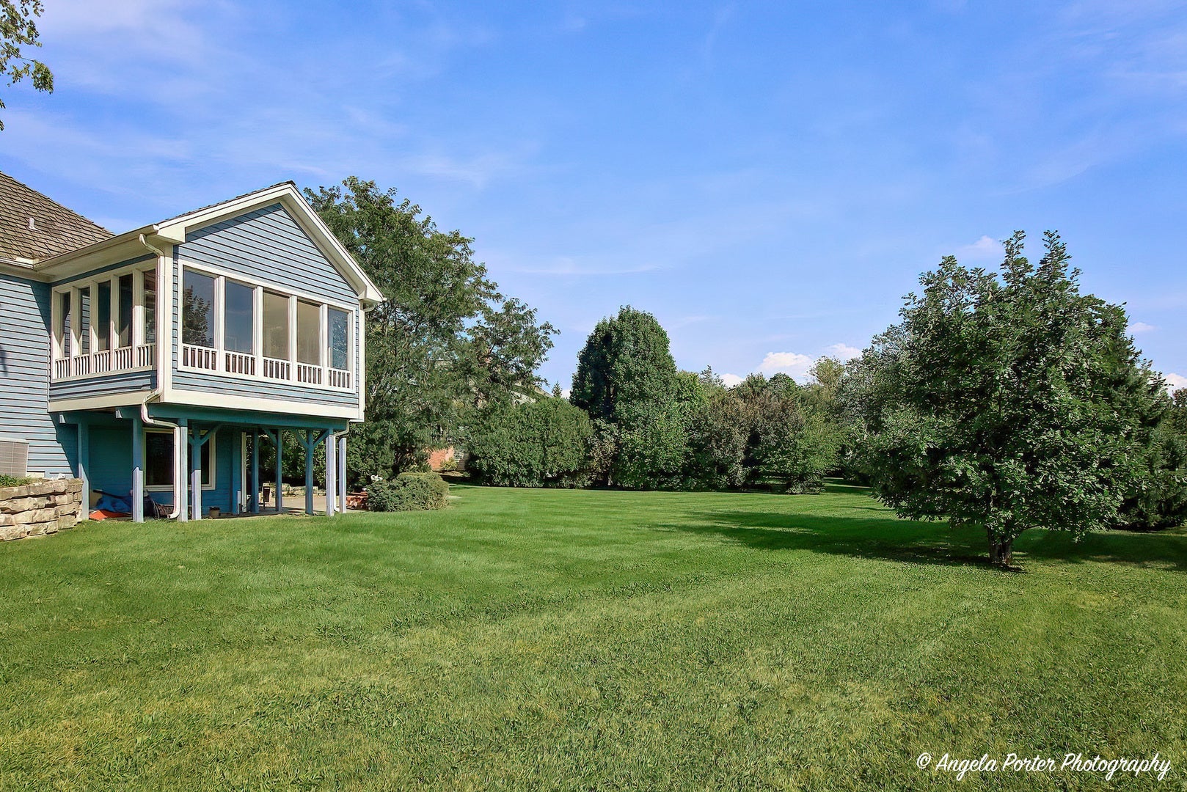
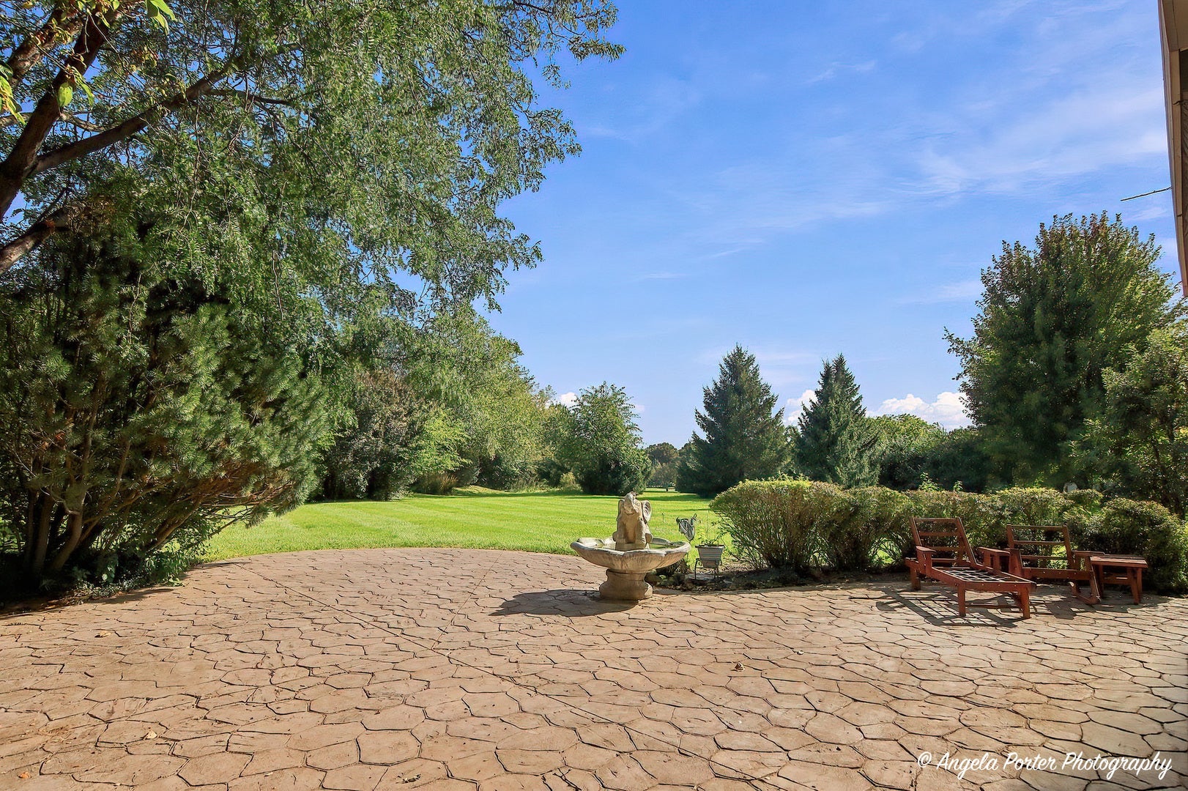
It's the ranch you've been waiting for and dreaming of! This may be the "Forever Home" you've been holding out for. Just in time for the upcoming holiday season, every thoughtful detail has been incorporated into the layout of this perfect and beautifully designed ranch home with a walkout basement. From heated floors (lower level & garage) to a climate controlled storm shelter not to mention a Kitchen that begs for a party, this is the house to love. Main floor features an office with built in work center. Deck that has been enclosed and offers scenic greenspace views. Bose sound piped throughout, remote control fireplace, an impressive oak staircase. The walkout lower level features a 2nd Kitchen/Bar/Rec Room and leads to gorgeous stamped patio (whimsical elephant water fountain will stay). From the moment you enter, you will appreciate the beauty of the crown molding, solid oak 6 panel doors, double walk-in pantry closets, granite huge kitchen island, enormous storage room and oodles of closet space and lovey views from the generous windows providing natural lighting. The attached 3 car garage also has a ramp designed for easy entry into the home. There are so many Interior Feature Extras, please see the separate Feature Sheet. Nestled on 3/4 Acre lot, this picturesque and tranquil setting is as lovely as you've ever imagined. Hurry on over to stake your claim first and settle in before the holiday season to create new memories in what may be your FOREVER HOME. This home has been well maintained, however, this will be an As-Is sale.

Save
Ask
Tour
Hide
Share
Listing Snapshot
Price 
$888,000
Days On Site 
13 Days
Bedrooms 
4
Inside Area (SqFt) 
4,408 sqft
Total Baths 
4
Full Baths 
3
Partial Baths 
1
Lot Size 
0.76 Acres
Year Built 
2004
MLS® Number 
12773856
Status 
Active
Property Tax 
$13,242
HOA/Condo/Coop Fees 
$83.33 monthly
Sq Ft Source 
Assessor
Friends & Family
Recent Activity
a week agoListing updated with changes from the MLS®
a week agoStatus changed to Active
2 weeks agoListing first seen on site
General Features
Acres 
0.76
Attached Garage 
Yes
Foundation 
Concrete Perimeter
Garage 
Yes
Garage Spaces 
3
Parking 
AsphaltGarage Door OpenerHeated GarageAttachedGarageDriveway
Parking Spaces 
3
Property Sub Type 
Single Family Residence
Security 
Security System
Sewer 
Septic Tank
SqFt Below 
1650
Style 
Ranch
Utilities 
Cable Available
Water Source 
Well
Interior Features
Appliances 
Water SoftenerDouble OvenRangeMicrowaveDishwasherRefrigeratorBar FridgeWasherDryer
Basement 
Sump PumpFinishedExterior EntryFullWalk-Out Access
Cooling 
Ceiling Fan(s)Central Air
Electric 
Circuit Breakers200+ Amp Service
Fireplace 
Yes
Fireplace Features 
Living RoomGas LogGas Starter
Fireplaces 
1
Flooring 
Wood
Heating 
Natural GasForced AirRadiantZonedRadiant Floor
Interior 
Walk-In Closet(s)Entrance FoyerCathedral Ceiling(s)Wet BarIn-Law FloorplanGranite Counters
Window Features 
ScreensWindow Treatments
Bedroom 2 
Dimensions - 12X14Level - Main
Bedroom 3 
Dimensions - 11X13Level - Main
Bedroom 4 
Dimensions - 10X15
Dining Room 
Family Room 
Dimensions - 32X43
Foyer 
Dimensions - 8X11Level - Main
Kitchen 
Dimensions - 14X27Level - MainDescription - Eating Area-Breakfast Bar,Eating Area-Table Space,Island,Pantry-Closet
Laundry 
Dimensions - 8X17Level - Main
Living Room 
Dimensions - 22X22Level - Main
Master Bedroom 
Dimensions - 12X18Level - Main
Office 
Dimensions - 12X15Level - Main
Other Room 
Dimensions - 11X18Level - Main
Storage 
Dimensions - 25X25
Walk In Closet 
Dimensions - 6X11Level - Main
Save
Ask
Tour
Hide
Share
Exterior Features
Construction Details 
BrickCedar
Lot Features 
Corner LotLandscaped
Patio And Porch 
DeckScreenedPatio
Roof 
Shake
Windows/Doors 
ScreensWindow Treatments
Community Features
Accessibility Features 
Therapeutic Whirlpool
Association Fee 
$1000.0
Association Fee Frequency 
Annually
Community Features 
ParkTennis Court(s)Street Lights
MLS Area 
Holiday Hills / Johnsburg / McHenry / Lakemoor / McCullom Lake / Sunnyside / Ringwood
School District 
12
Township 
McHenry
Schools
School District
12
Elementary School
Unknown
Middle School
Unknown
High School
Unknown
Listing Courtesy of MRED as distributed by MLS Grid of RE/MAX Plaza


Based on information submitted to the MLS GRID as of 2026-10-14 05:32 AM UTC. All data is obtained from various sources and may not have been verified by broker or MLS GRID. Supplied Open House Information is subject to change without notice. All information should be independently reviewed and verified for accuracy. Properties may or may not be listed by the office/agent presenting the information.
Last checked: 2026-10-14 05:32 AM UTC
MRED DMCA Copyright Information Copyright © 2026 Midwest Real Estate Data LLC. All rights reserved.

Neighborhood & Commute
Source: Walkscore
Disclosure: Community information and market data powered by Constellation Data Labs. Information is deemed reliable but not guaranteed.
Save
Ask
Tour
Hide
Share