
Search Homes for Sale in Chicago’s Western Suburbs
1907 S 5th StreetEldridge, IA 52748
Mortgage Calculator
Monthly Payment (Est.)
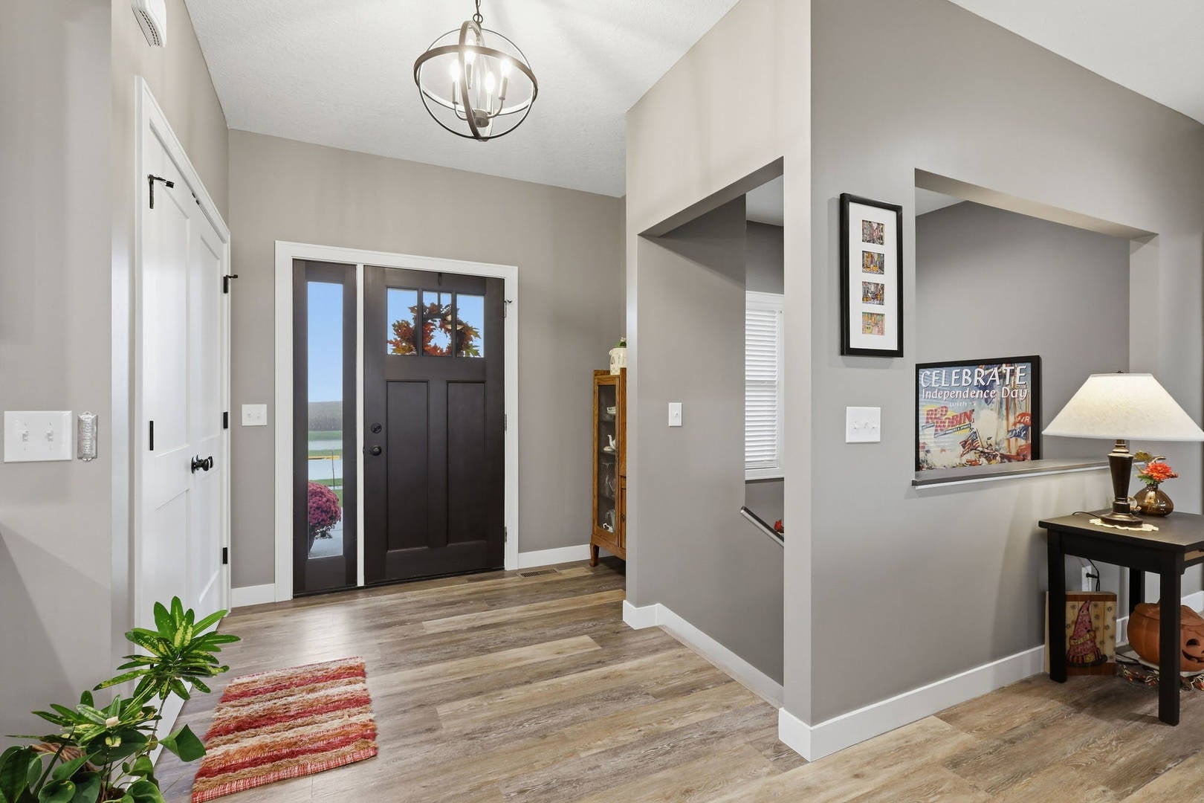
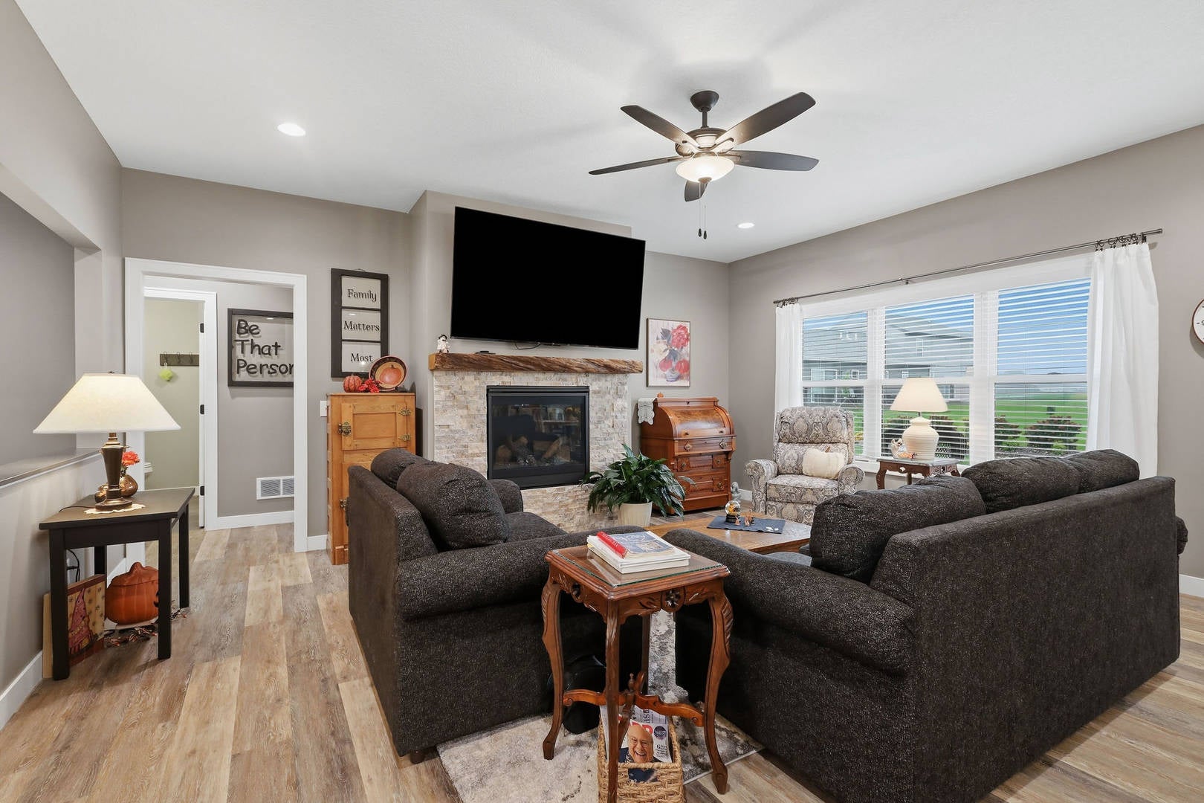
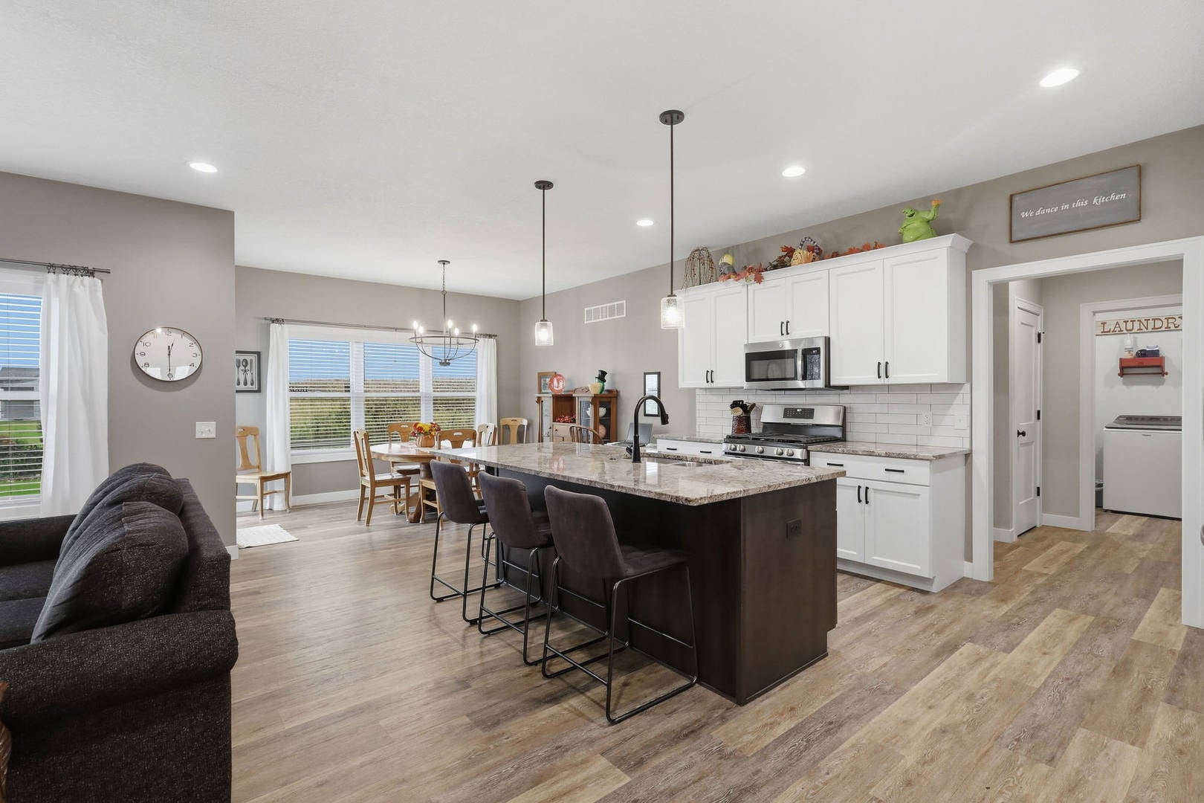
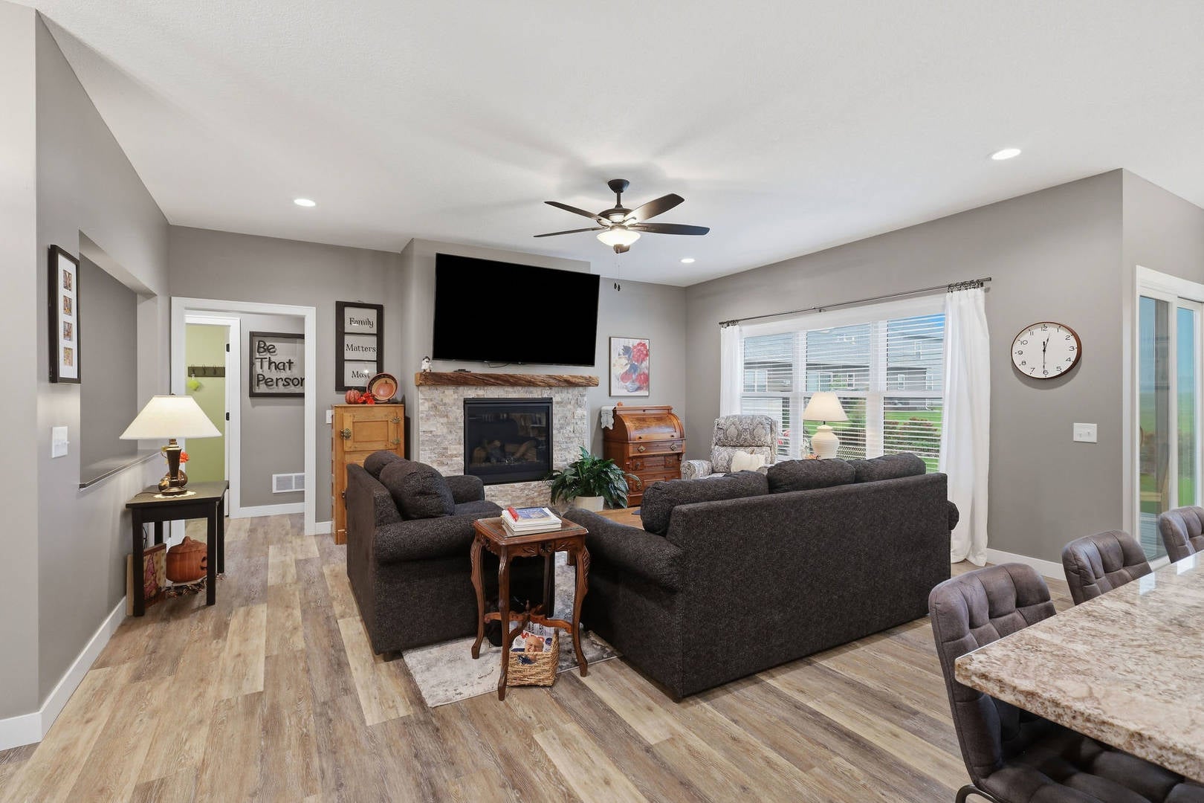
Enter an interest rate to see your estimated monthly payment.You will love this large Ranch style home with it's open floor plan. So many extras went into this home! Open floor plan features a great room with gas fireplace & live edge mantel, large kitchen island with granite counter tops and a walk in 7x6 pantry and dining room that leads to the maintenance free deck. Off the kitchen you will find a drop zone, laundry room and primary suite with a step in shower and dual sinks and walk in closet. Off the great room you will find 2 more bedrooms and a full bath. Finished basement features a large rec room, 4th bedroom, full bath, crafting area, collectors room and 2 storage rooms. Don't miss the kids hideout under the stairs! The over sized garage features stairs from garage to basement! All appliances stay.
| 4 weeks ago | Listing updated with changes from the MLS | |
| a month ago | Status changed to Active | |
| a month ago | Listing first seen on site |

Based on information submitted to the MLS GRID as of 2026-11-08 02:39 PM UTC. All data is obtained from various sources and may not have been verified by broker or MLS GRID. Supplied Open House Information is subject to change without notice. All information should be independently reviewed and verified for accuracy. Properties may or may not be listed by the office/agent presenting the information.
Last checked: 2026-11-08 02:39 PM UTC
MRED DMCA Copyright Information Copyright © 2026 Midwest Real Estate Data LLC. All rights reserved.
Did you know? You can invite friends and family to your search. They can join your search, rate and discuss listings with you.