
Search Homes for Sale in Chicago’s Western Suburbs
5 Larkspur LaneClarendon Hills, IL 60514
Mortgage Calculator
Monthly Payment (Est.)
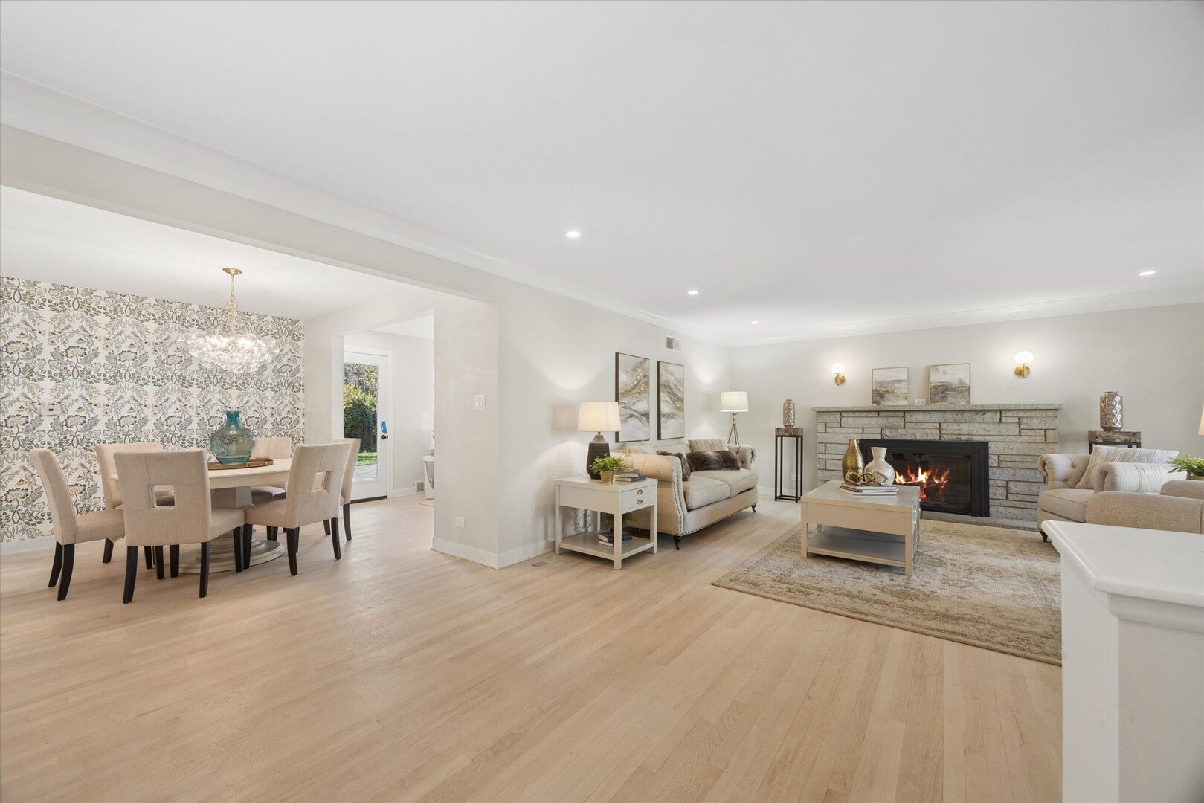
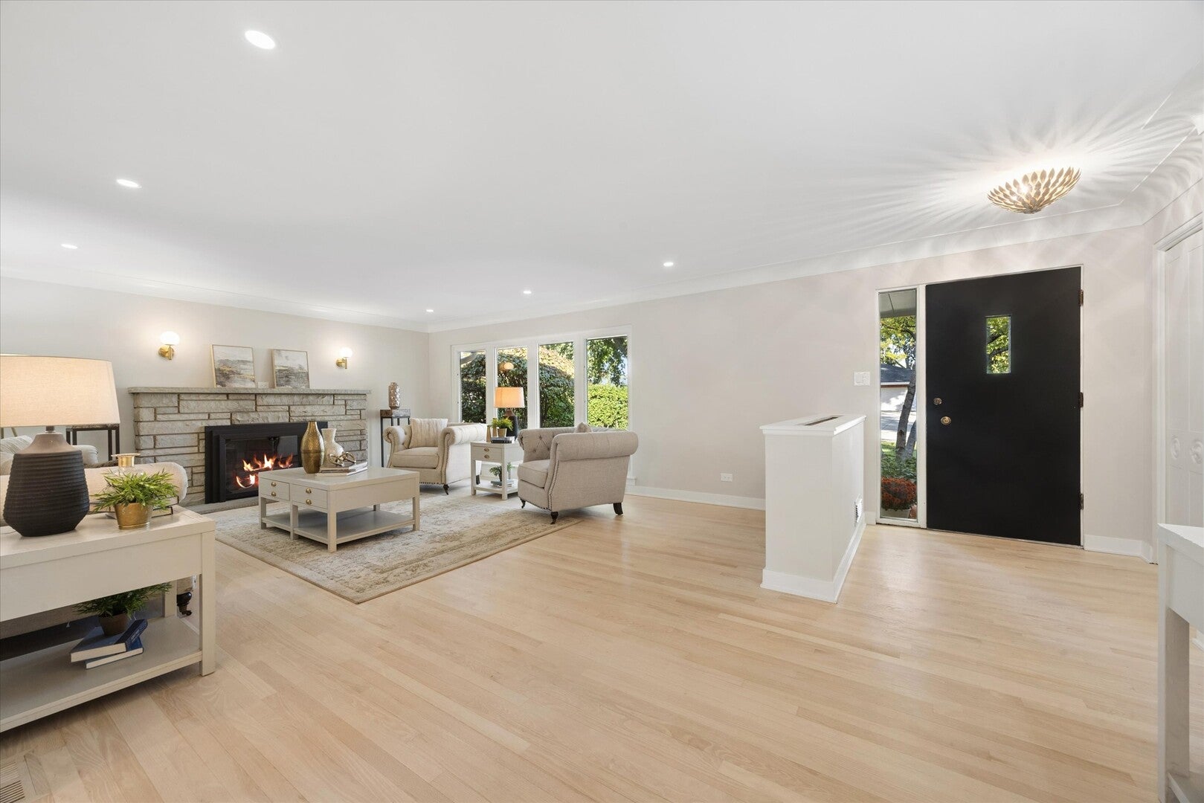
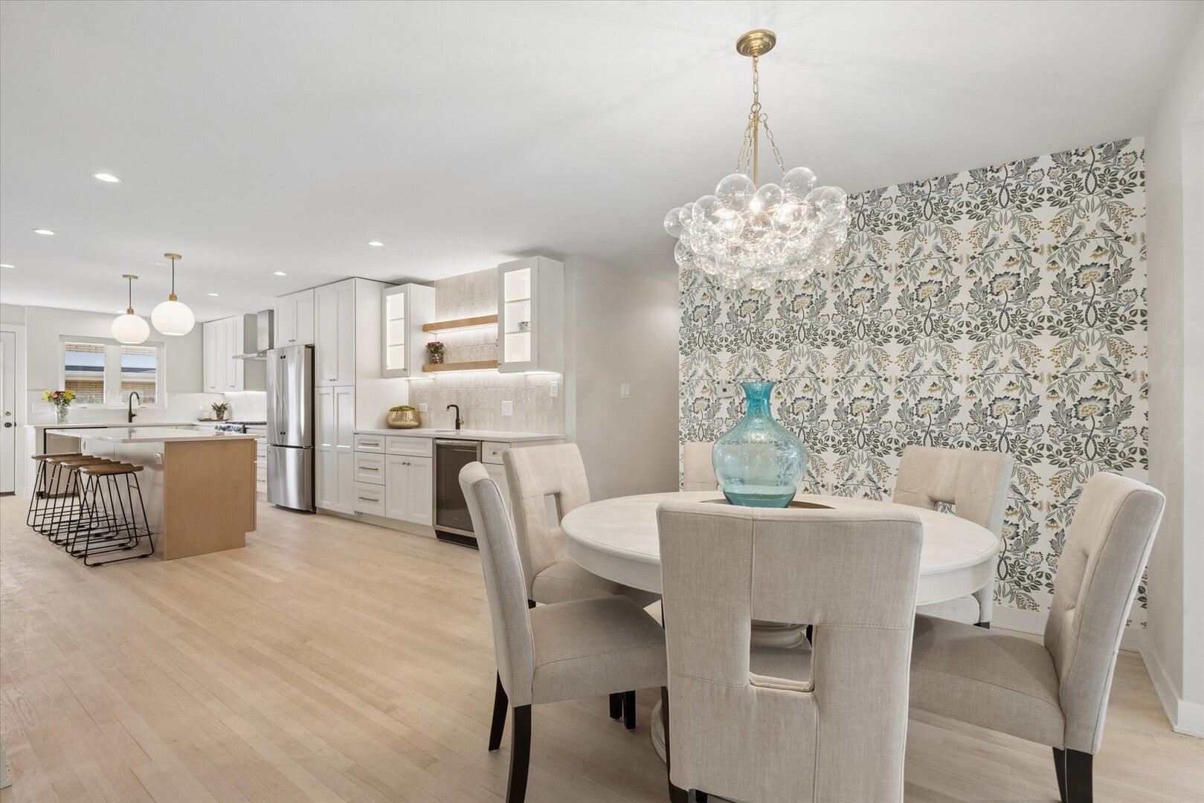
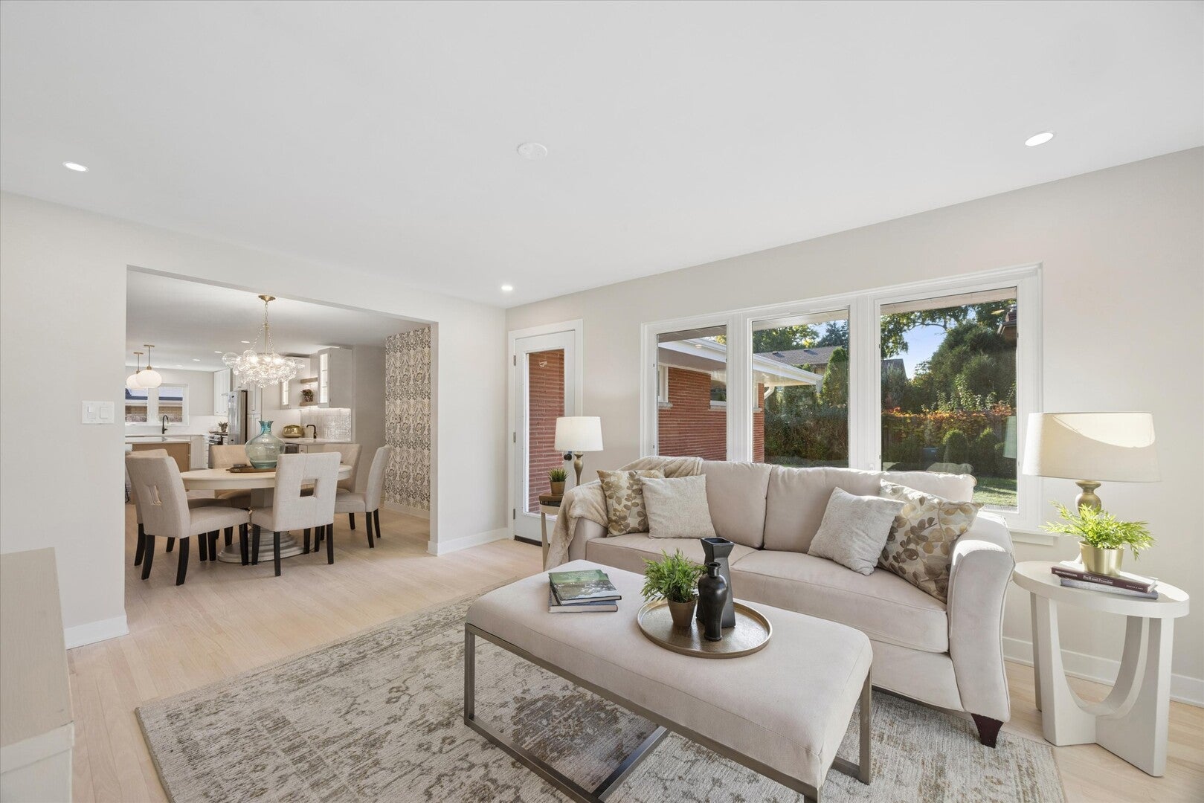
Enter an interest rate to see your estimated monthly payment.Beautifully reimagined and updated throughout, this mid-century modern ranch blends timeless architectural character with sophisticated finishes and over 3,300 square feet of finished living space. The main level is warm and inviting, with beautiful white oak flooring and a thoughtful flow designed for both everyday living and entertaining. A spacious living room with fireplace is complemented by a separate den, ideal as a home office, library, or additional sitting room. The generously sized kitchen features quartz countertops, designer lighting, and high-end stainless steel appliances. Three bedrooms and two beautifully updated full baths complete the main level. The expansive finished lower level offers an exceptional amount of additional living space and feels like a true extension of the home. Anchored by a second fireplace, the enormous recreation area provides endless possibilities for entertaining, a media area, game room, home gym, or lounge. A fourth bedroom, full bath, and dedicated laundry area complete this versatile level. Thoughtful improvements continue throughout the home with all-new windows, brand new white oak flooring, fresh interior paint, a new garage door, and a new paver patio creating the perfect setting for outdoor dining and entertaining. Situated on a private approximately .21-acre lot in the Stonegate community, 5 Larkspur Lane is just two blocks from Ogden Avenue with easy access to Route 83, Standard Market, restaurants, shopping, and downtown Clarendon Hills. Completely move-in ready, this stylish home offers the ease of ranch living, exceptional finished space, and a fresh take on classic mid-century modern design.
| 7 days ago | Listing updated with changes from the MLS | |
| a week ago | Status changed to Active | |
| 2 weeks ago | Price changed to $979,000 | |
| 4 weeks ago | Listing first seen on site |

Based on information submitted to the MLS GRID as of 2026-11-03 09:10 AM UTC. All data is obtained from various sources and may not have been verified by broker or MLS GRID. Supplied Open House Information is subject to change without notice. All information should be independently reviewed and verified for accuracy. Properties may or may not be listed by the office/agent presenting the information.
Last checked: 2026-11-03 09:10 AM UTC
MRED DMCA Copyright Information Copyright © 2026 Midwest Real Estate Data LLC. All rights reserved.