O'Neil Property Group
Save
Ask
Tour
Hide
Share
$699,000
New Listing

1412 Greenlake Drive
Aurora, IL 60502

For Sale|Single Family Residence|Active
5
Beds
3
Total Baths
2
Full Baths
1
Partial Bath
3,416
SqFt
$205
/SqFt
1990
Built
Subdivision:
Stonebridge
County:
DuPage
Listing Courtesy of MRED as distributed by MLS Grid of Charles Rutenberg Realty
Upcoming Open Houses
Sat, Oct 3, 11:00 AM - 1:00 PM
Sun, Oct 4, 12:00 PM - 2:00 PM
1412 Greenlake Drive1412 Greenlake Drive1412 Greenlake Drive1412 Greenlake Drive
Save
Ask
Tour
Hide
Share

Mortgage Calculator

Monthly Payment (Est.)

Enter an interest rate to see your estimated monthly payment.
Calculator powered by Showcase IDX, a Constellation1 Company. Copyright ©2026 Information is deemed reliable but not guaranteed.

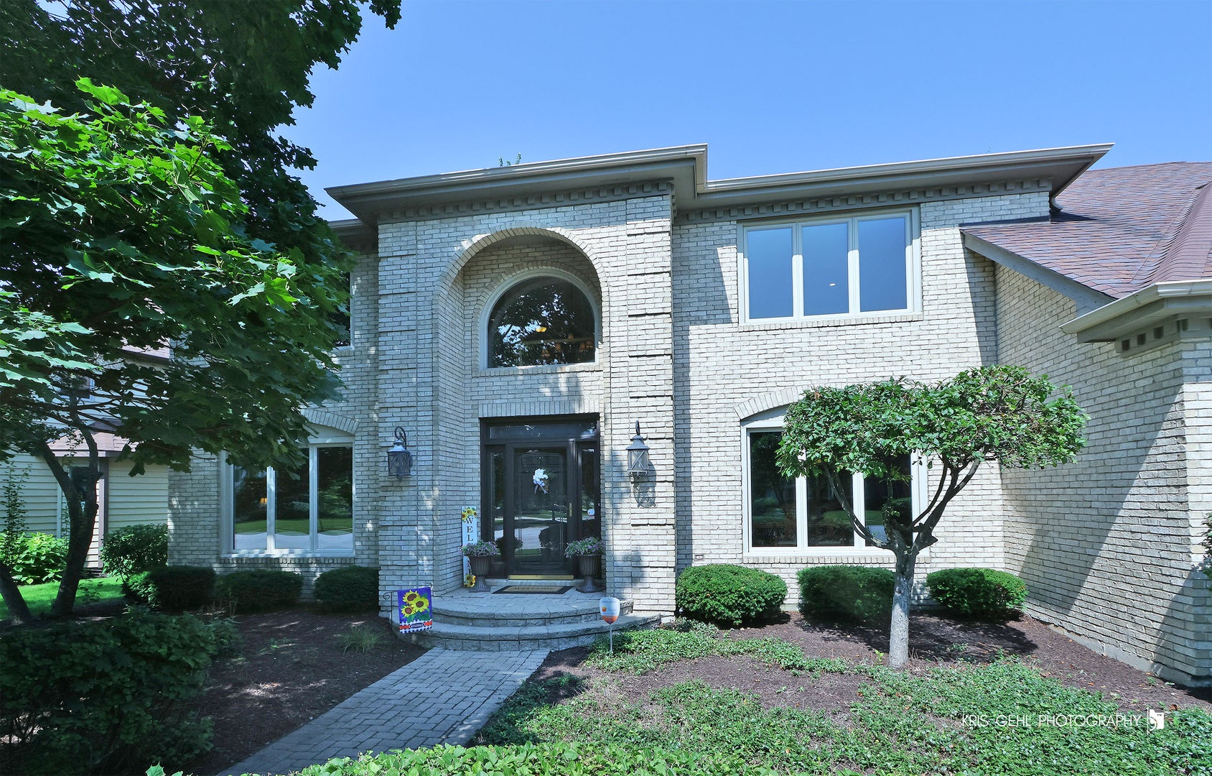
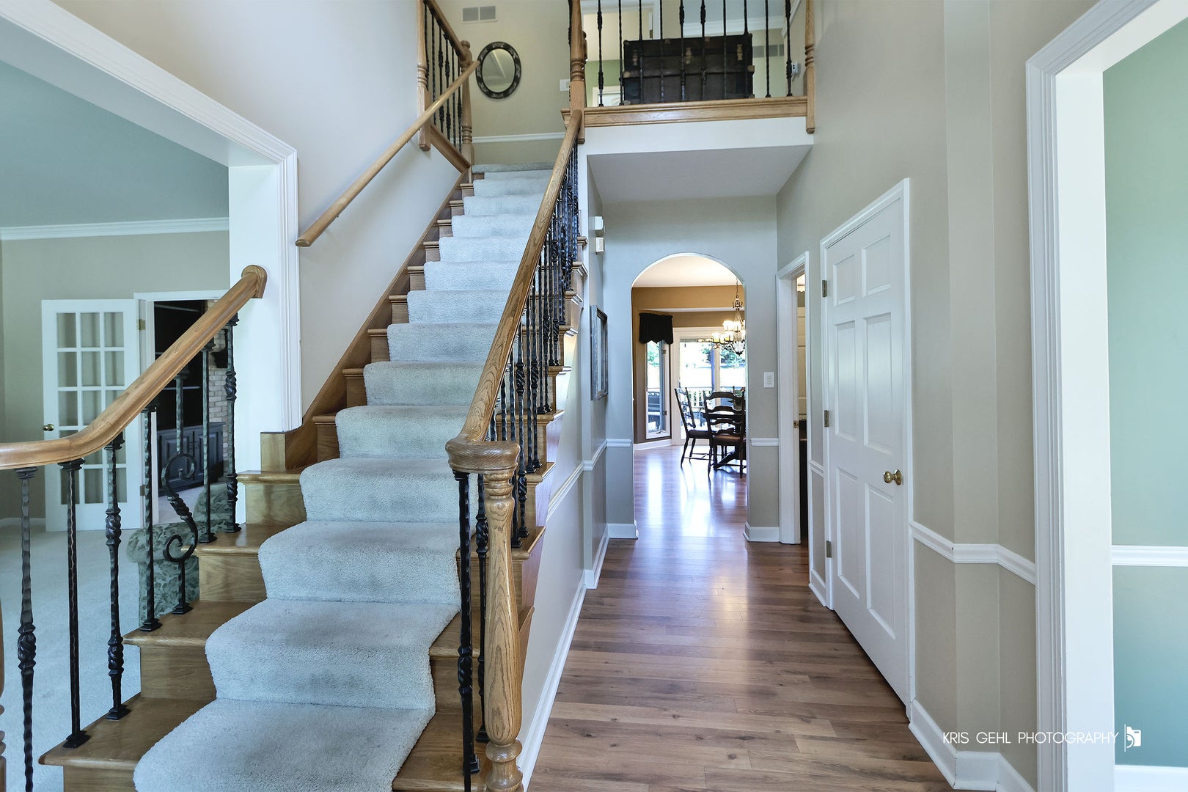
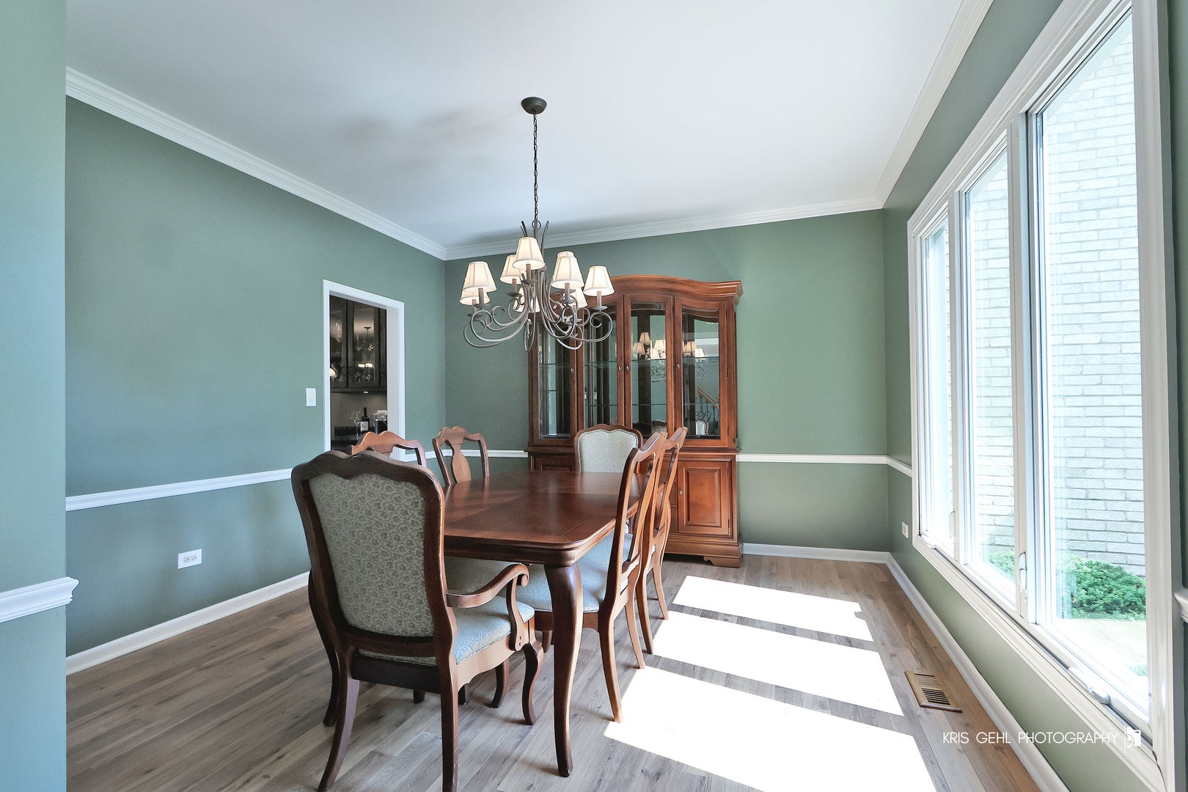
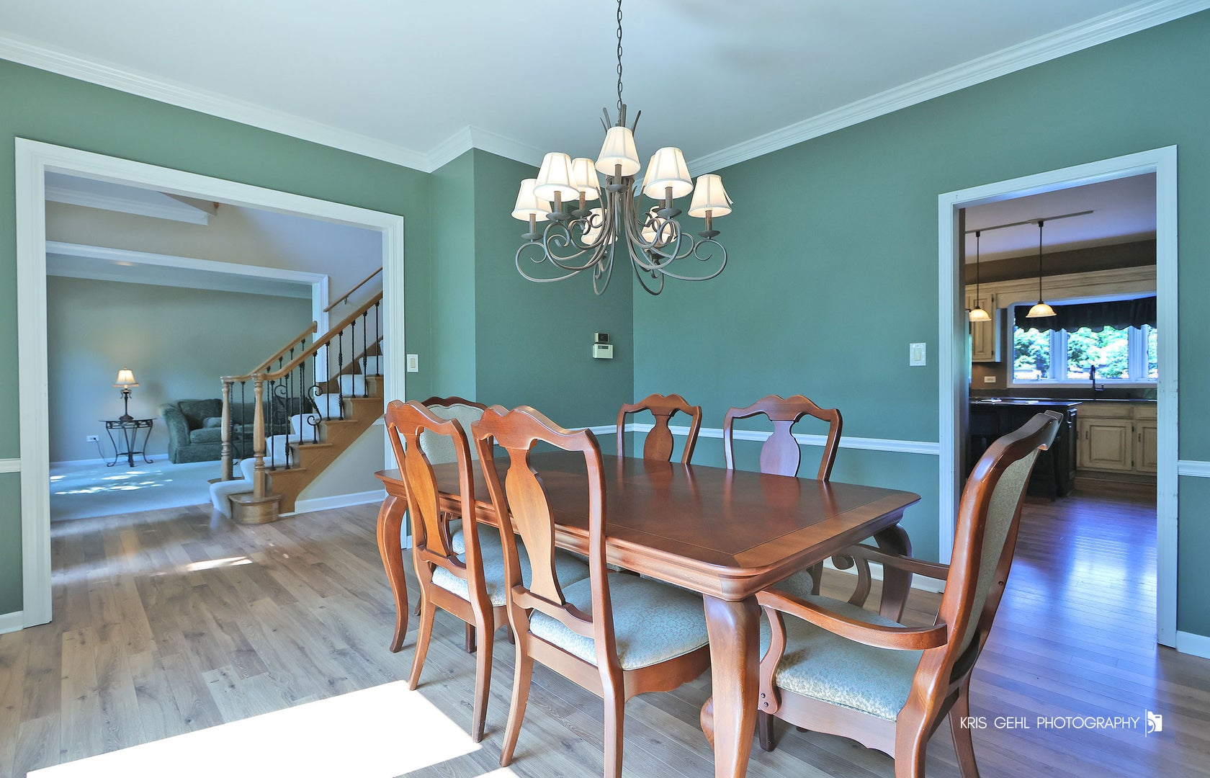
Experience this impressive Stonebridge residence through the 3D virtual tour and photos. Ideally positioned in The Greens, one of the community's most sought-after enclaves, this home blends generous space, refined craftsmanship, and serene golf course living. A dramatic two-story foyer introduces the home with crown molding, wood laminate floors, and a striking wrought iron staircase. The formal living and dining rooms, connected by French doors, offer elegant spaces for hosting or quiet conversation. The expansive family room anchors the main level with a brick fireplace framed by custom cabinetry, shelving, and a built-in entertainment center. The adjacent gourmet kitchen is designed for both everyday comfort and effortless entertaining, featuring extensive custom cabinetry, an island with seating, endless granite counters, stainless steel appliances, and a sunlit eating area. A main level bedroom with closets provides flexibility for an in-law arrangement, private office, or guest suite - with potential to expand into the extra deep garage to create a full bath and private entry. Upstairs, the oversized primary suite serves as a true retreat with a spa inspired bath including a jacuzzi tub, walk in shower, dual vanities, and a large walk-in closet with laundry chute. Three additional spacious bedrooms and a full shared bath complete the second level. A well-appointed mudroom/laundry room includes cabinetry, a sink, a closet, and a separate exterior door to the backyard. The finished lower level elevates your entertainment options with a beautifully designed recreation area and bar - perfect for game nights, celebrations, movie nights, or relaxed evenings with friends. An exercise room offers potential for an additional bedroom, while the utility room provides abundant storage. A well-appointed mudroom/laundry room includes cabinetry, a sink, a closet, and a separate exterior door to the backyard. The oversized 26' x 22' garage provides exceptional space for vehicles and storage. Outside enjoy a professionally landscaped yard and a large deck with retractable awning overlooking the 13th fairway - a tranquil backdrop for morning coffee or sunset gatherings. Just a block from Stonebridge Country Club, this home delivers the full lifestyle package. Recent improvements include a tear off roof and skylights (2014), new AC (2024), hot water heaters (2025), sliding glass door (2025), and recessed LED lighting (2026). Served by highly regarded District 204 schools, with both the grade school and middle school located within the subdivision. A commuter's dream - minutes to Route 59 Metra, I 88, grocery stores, and premier shopping and dining.

Save
Ask
Tour
Hide
Share
Listing Snapshot
Price 
$699,000
Days On Site 
0 Days
Bedrooms 
5
Inside Area (SqFt) 
3,416 sqft
Total Baths 
3
Full Baths 
2
Partial Baths 
1
Lot Size 
0.2161 Acres
Year Built 
1990
MLS® Number 
12773887
Status 
Active
Property Tax 
$19,231.02
HOA/Condo/Coop Fees 
$80 monthly
Sq Ft Source 
N/A
Friends & Family
Recent Activity
40 minutes agoListing updated with changes from the MLS®
21 hours agoListing first seen on site
General Features
Acres 
0.2161
Attached Garage 
Yes
Direction Faces 
East
Foundation 
Concrete Perimeter
Garage 
Yes
Garage Spaces 
2
Parking 
ConcreteGarage Door OpenerAttachedDrivewayGarage
Parking Spaces 
6
Property Sub Type 
Single Family Residence
Security 
Security System
Sewer 
Public Sewer
SqFt Below 
900
SqFt Total 
3416
Style 
Traditional
Utilities 
Cable Available
Water Source 
Public
Interior Features
Appliances 
MicrowaveDishwasherRefrigeratorWasherDryerDisposalStainless Steel Appliance(s)CooktopOvenElectric Cooktop
Basement 
Sump PumpFinishedFull
Cooling 
Ceiling Fan(s)Central Air
Electric 
Circuit Breakers200+ Amp Service
Fireplace 
Yes
Fireplace Features 
Family RoomGas LogGas Starter
Fireplaces 
1
Flooring 
LaminateCarpet
Heating 
Natural Gas
Interior 
Walk-In Closet(s)Entrance FoyerGranite Counters
Laundry Features 
Main LevelGas Dryer HookupLaundry ChuteSink
Window Features 
ScreensBay Window(s)BlindsDrapes
Bar/Entertainment 
Dimensions - 19X14Level - Basement
Bedroom 2 
Dimensions - 12X13Level - Second
Bedroom 3 
Dimensions - 15X12Level - Second
Bedroom 4 
Dimensions - 14X12Level - Second
Bedroom 5 
Dimensions - 14X11Level - Main
Breakfast Room 
Dimensions - 15X9Level - Main
Dining Room 
Dimensions - 13X13Level - Main
Exercise Room 
Dimensions - 16X14Level - Basement
Family Room 
Dimensions - 21X18Level - Main
Foyer 
Dimensions - 16X8Level - Main
Kitchen 
Dimensions - 19X9Level - MainDescription - Eating Area-Breakfast Bar,Eating Area-Table Space,Island,Pantry-Closet,Breakfast Room,Custom Cabinetry,Granite Counters
Laundry 
Dimensions - 8X9Level - Main
Living Room 
Dimensions - 16X14Level - Main
Master Bedroom 
Dimensions - 23X19Level - Second
Recreation Room 
Dimensions - 19X15Level - Basement
Utility Room-Lower Level 
Dimensions - 16X14Level - Basement
Walk In Closet 
Dimensions - 10X7Level - Second
Save
Ask
Tour
Hide
Share
Exterior Features
Construction Details 
BrickCedar
Exterior 
Other
Lot Features 
On Golf CourseIrregular Lot
Other Structures 
None
Patio And Porch 
Deck
Roof 
Asphalt
Windows/Doors 
ScreensBay Window(s)BlindsDrapes
Community Features
Accessibility Features 
Therapeutic Whirlpool
Association Fee 
$240.0
Association Fee Frequency 
Quarterly
Community Features 
CurbsSidewalksStreet Lights
MLS Area 
Aurora / Eola
School District 
Metea Valley High School
Township 
Naperville
Schools
School District
Metea Valley High School
Elementary School
Brooks Elementary School
Middle School
Granger Middle School
High School
Metea Valley High School
Listing Courtesy of MRED as distributed by MLS Grid of Charles Rutenberg Realty


Based on information submitted to the MLS GRID as of 2026-10-02 08:35 AM UTC. All data is obtained from various sources and may not have been verified by broker or MLS GRID. Supplied Open House Information is subject to change without notice. All information should be independently reviewed and verified for accuracy. Properties may or may not be listed by the office/agent presenting the information.
Last checked: 2026-10-02 08:35 AM UTC
MRED DMCA Copyright Information Copyright © 2026 Midwest Real Estate Data LLC. All rights reserved.

Neighborhood & Commute
Source: Walkscore
Disclosure: Community information and market data powered by Constellation Data Labs. Information is deemed reliable but not guaranteed.
Save
Ask
Tour
Hide
Share