
Search Homes for Sale in Chicago’s Western Suburbs
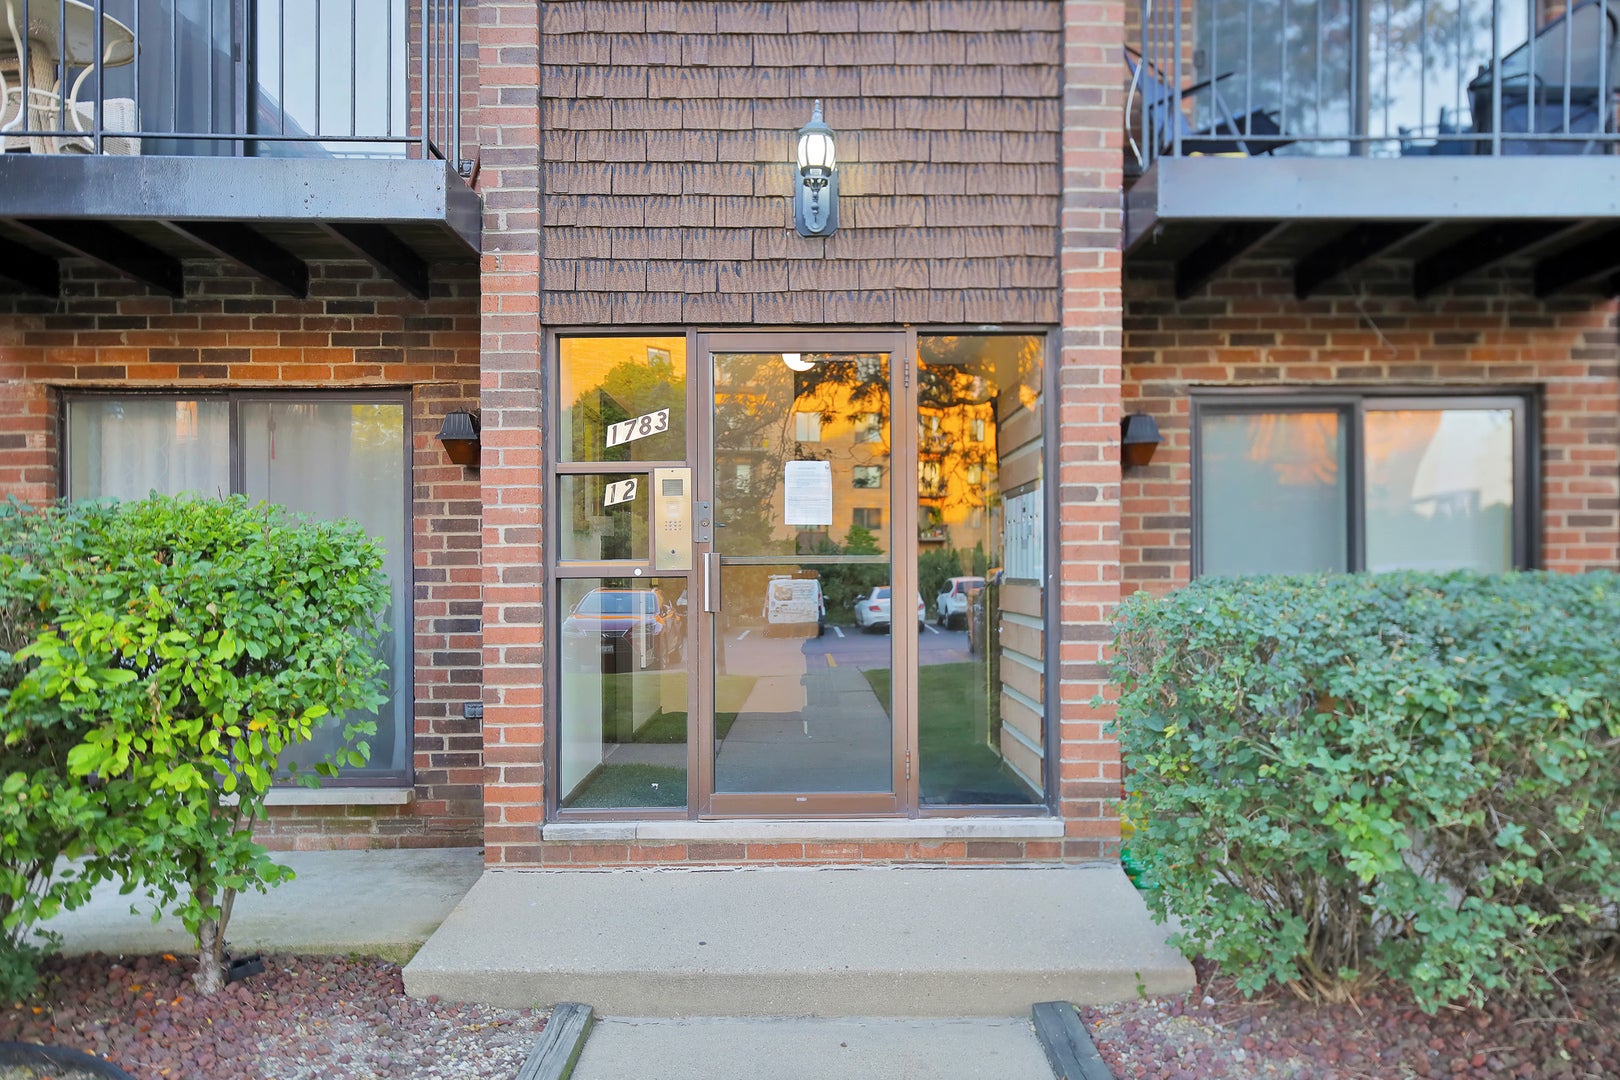
1783 W Algonquin Road 3AMount Prospect, IL 60056
Mortgage Calculator
Monthly Payment (Est.)
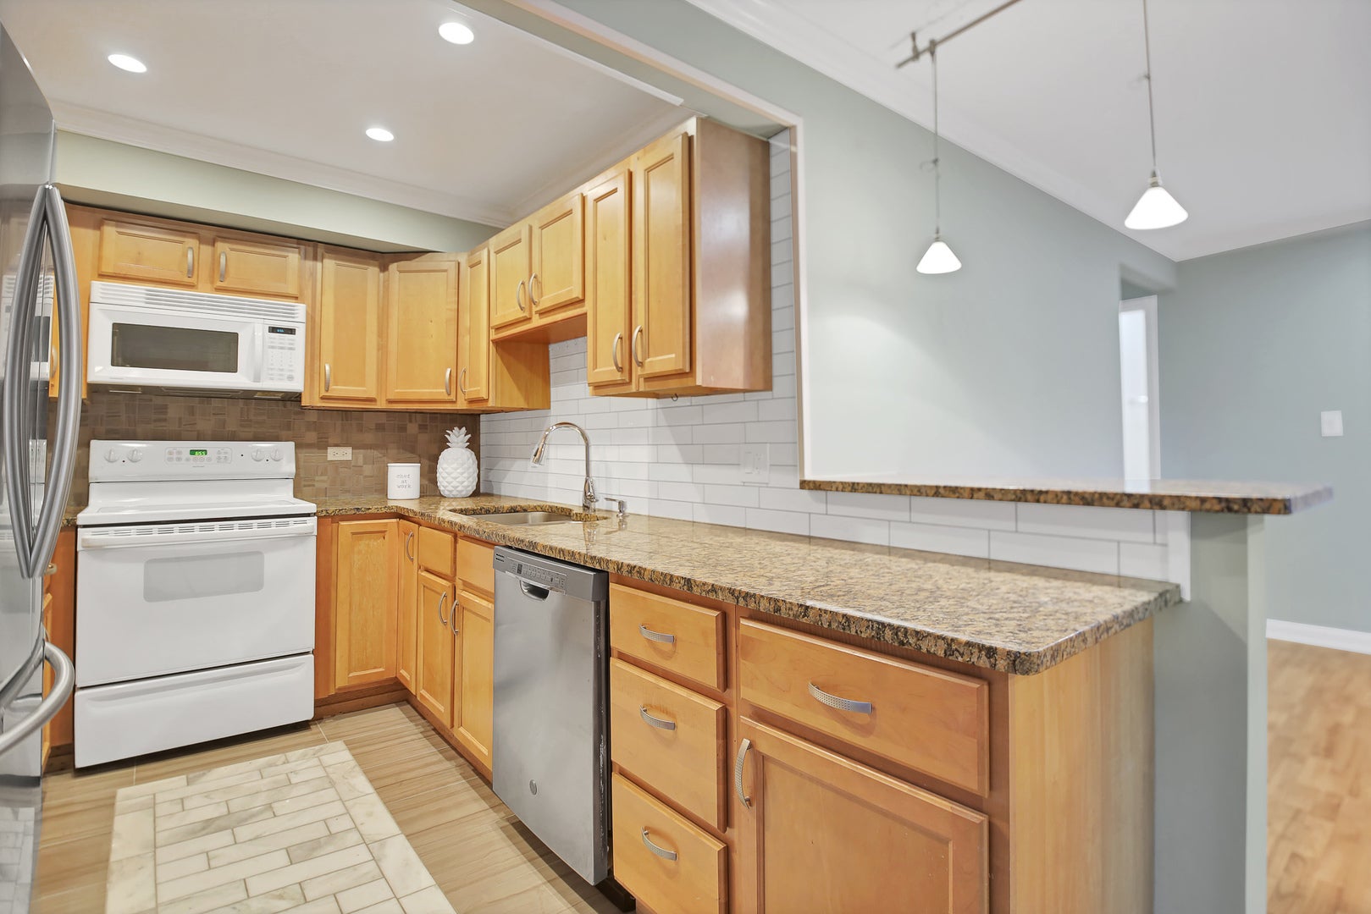
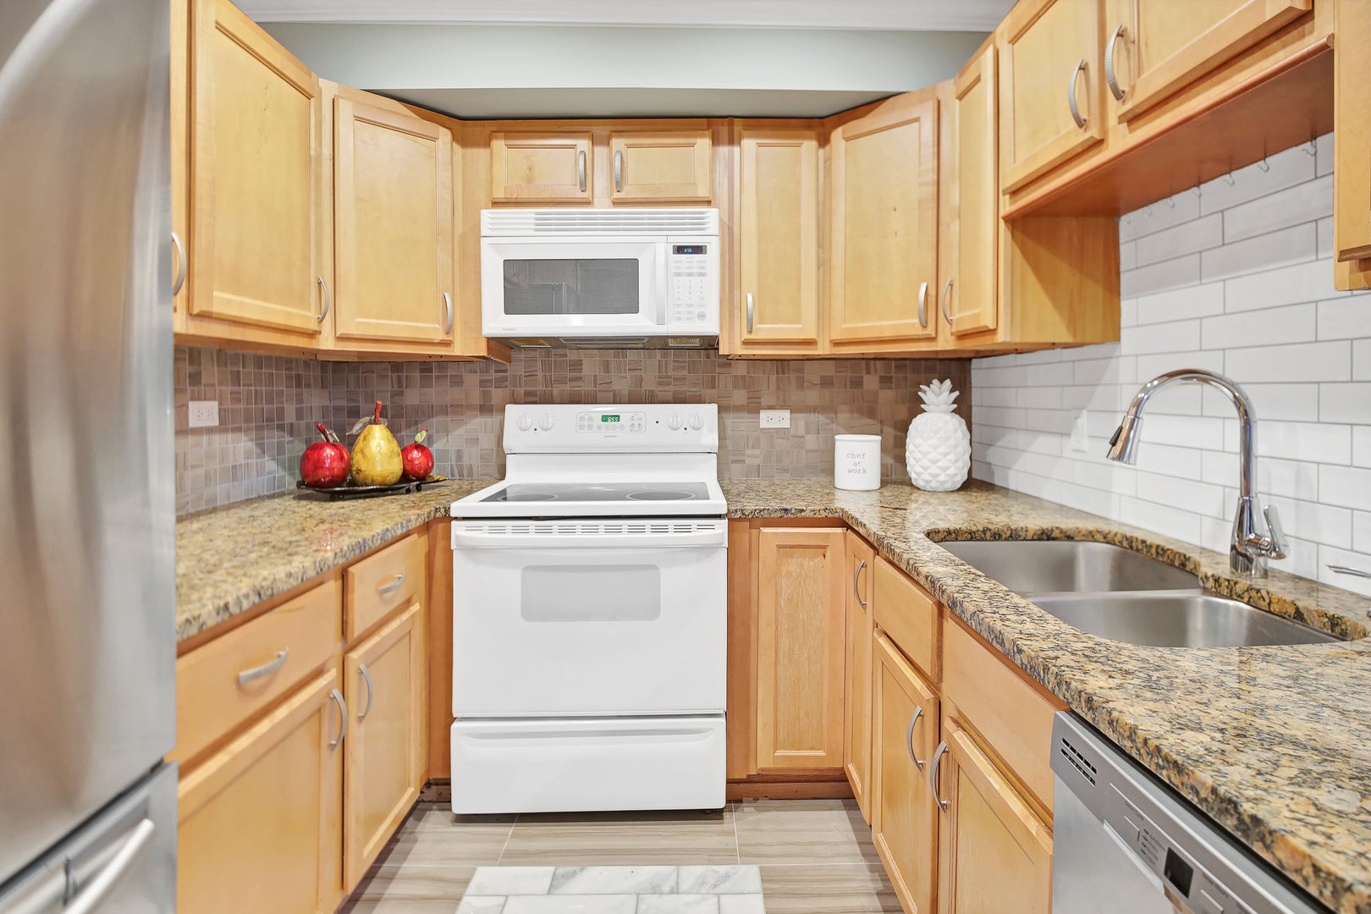
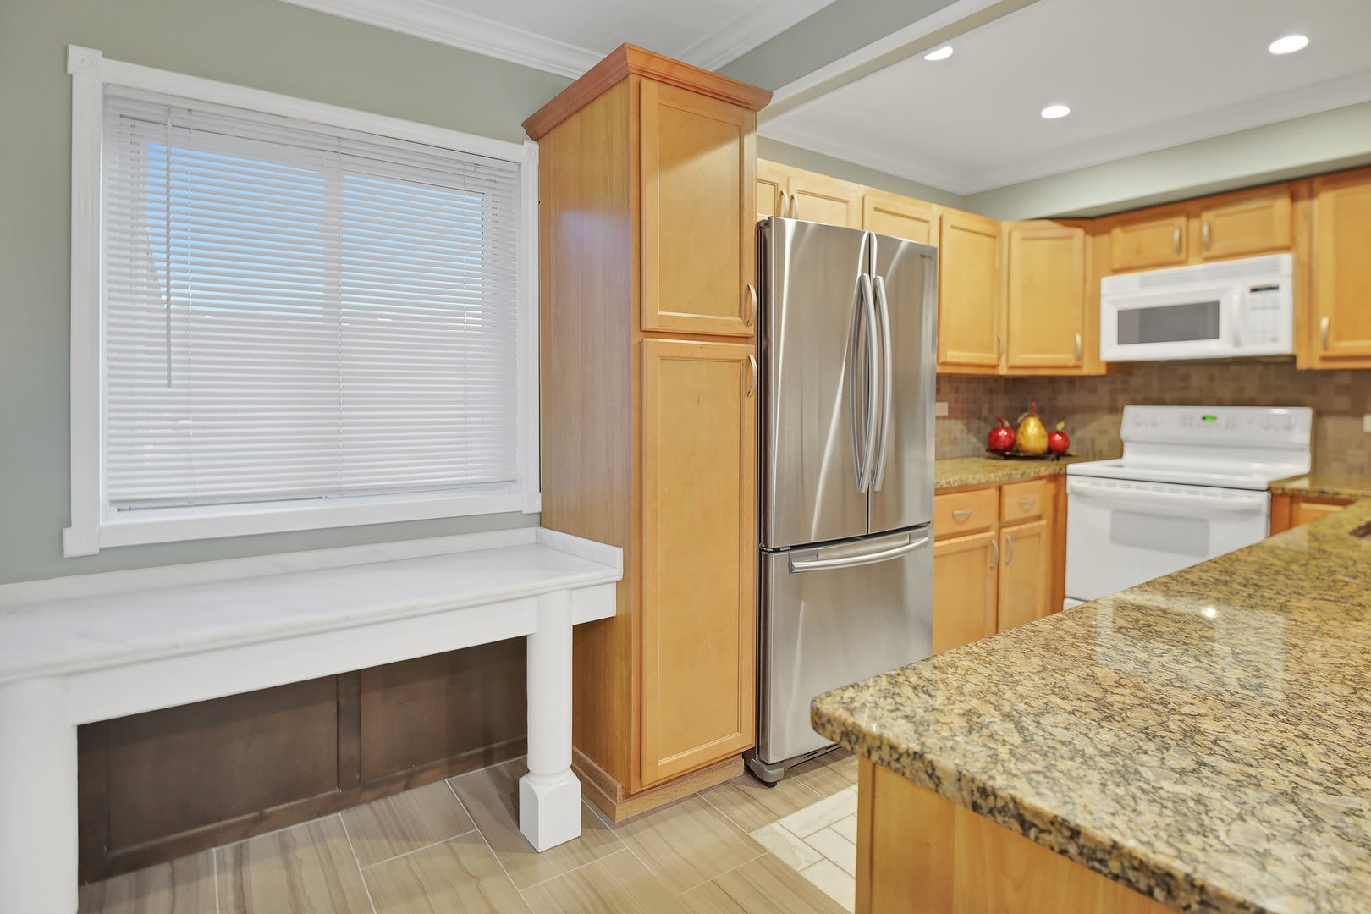
Enter an interest rate to see your estimated monthly payment.Welcome to this spacious and beautifully maintained third-floor condo at 1783 W Algonquin Rd, Unit 3A, in Mount Prospect. Offering approximately 1,100 square feet of comfortable living space, this bright and inviting home features two generously sized bedrooms, two full bathrooms, an updated kitchen, updated bathrooms, beautiful wood flooring, central air conditioning, and the convenience of an in-unit washer and dryer.The functional layout provides plenty of room for everyday living, relaxing, and entertaining. The unit is exceptionally clean, well-maintained, and ready for immediate occupancy.Two parking spaces are included: one assigned space, #70, and one additional space in the general parking area. A large private storage unit in the basement may also be available for an additional monthly fee. The condo is fully electric, including the furnace, water heater, dryer, and stove-there is no gas service inside the unit. The tenant is responsible for the electric bill and must maintain renter's insurance throughout the lease term. Conveniently located near shopping, restaurants, transportation, and everyday necessities, this home offers an excellent combination of comfort, space, and accessibility. Available now. All applicants are subject to credit and background screening and must provide proof of income upon acceptance of the application. Schedule your private showing today!
| a week ago | Listing updated with changes from the MLS® | |
| a week ago | Status changed to Active | |
| 2 weeks ago | Listing first seen on site |

Based on information submitted to the MLS GRID as of 2026-10-15 06:23 PM UTC. All data is obtained from various sources and may not have been verified by broker or MLS GRID. Supplied Open House Information is subject to change without notice. All information should be independently reviewed and verified for accuracy. Properties may or may not be listed by the office/agent presenting the information.
Last checked: 2026-10-15 06:23 PM UTC
MRED DMCA Copyright Information Copyright © 2026 Midwest Real Estate Data LLC. All rights reserved.
Did you know? You can invite friends and family to your search. They can join your search, rate and discuss listings with you.