
582 PARK StreetElgin, IL 60120
Mortgage Calculator
Monthly Payment (Est.)
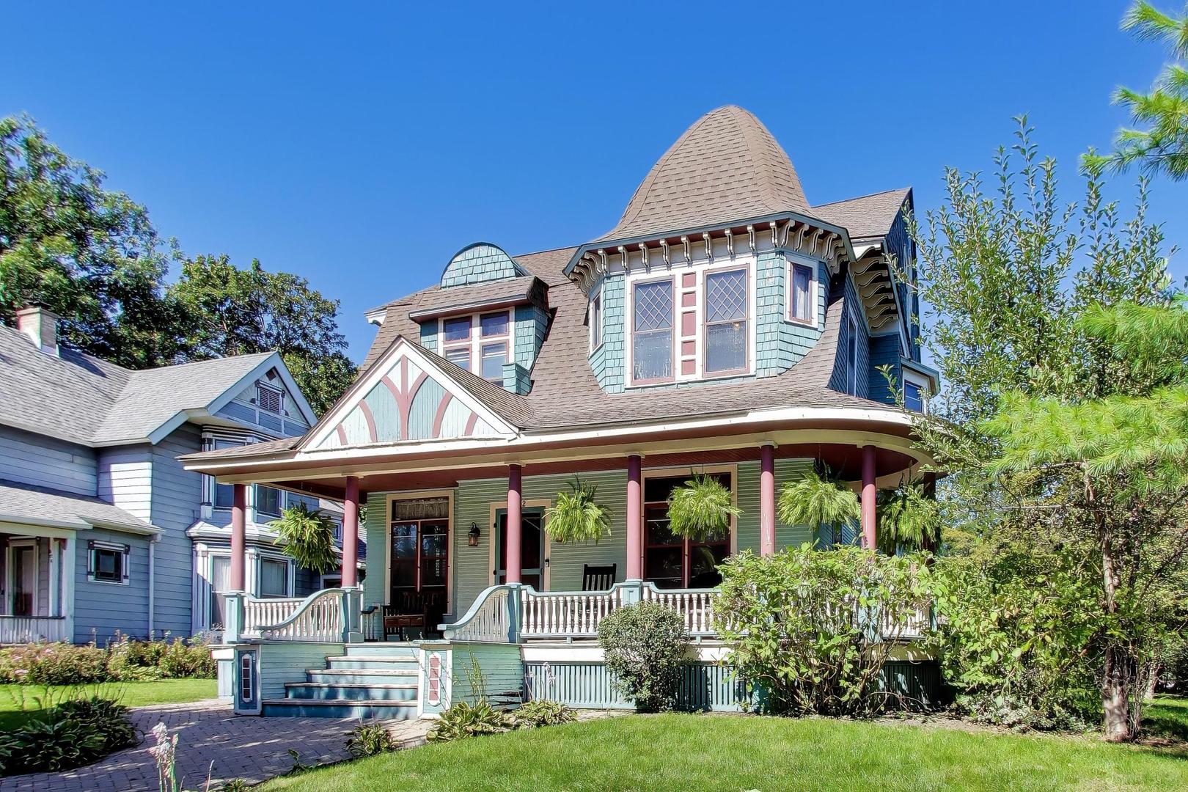
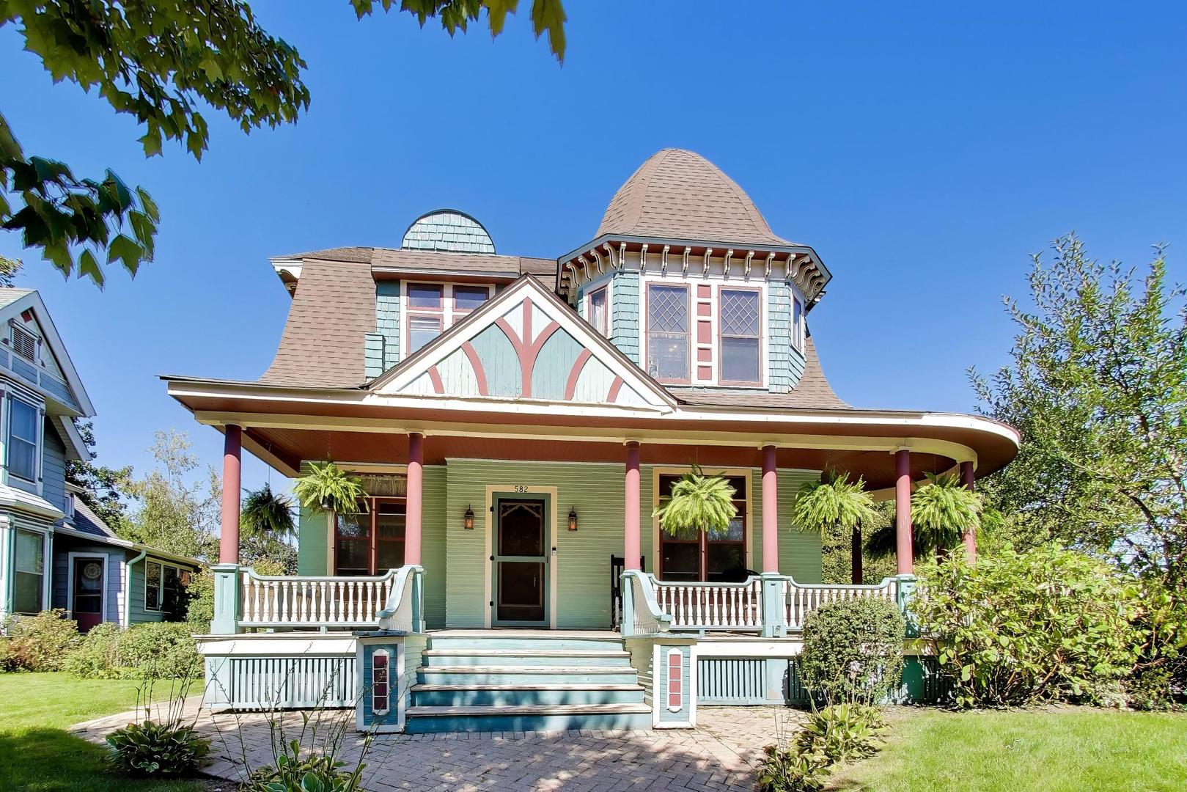
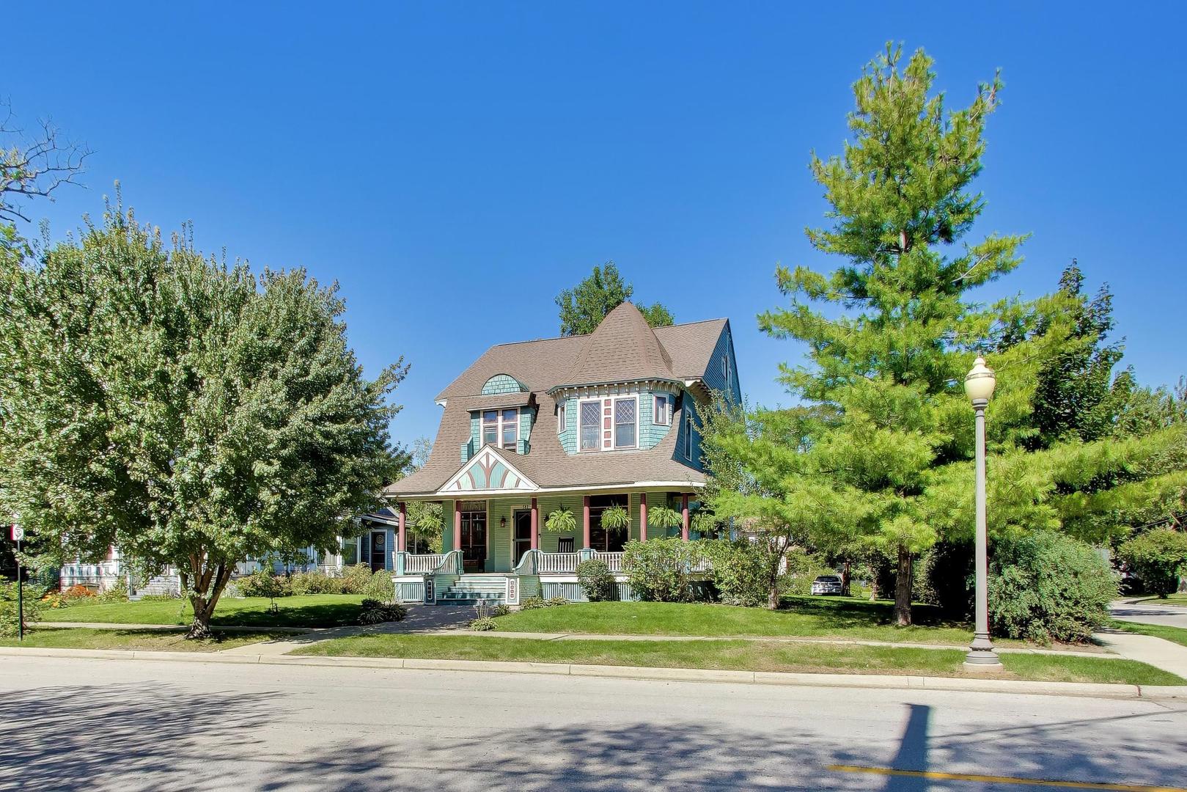
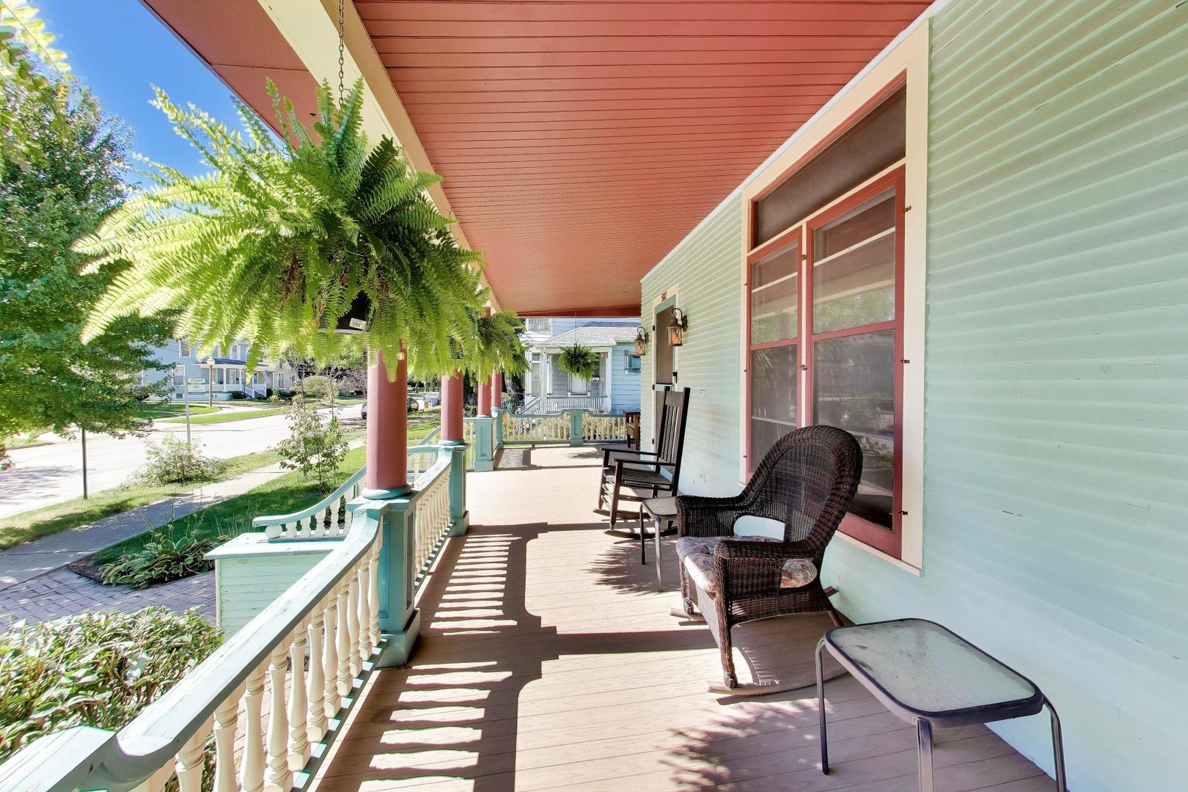
Enter an interest rate to see your estimated monthly payment.*MULTIPLE OFFERS* Highest and Best due 10 am, Monday, October 5th. Welcome to 582 Park Street, an extraordinary opportunity to own a distinctive piece of Elgin history. Built in 1901 and designed by architect David Postle, this remarkable Shingle Style residence with Victorian and Queen Anne influences showcases the craftsmanship, architectural character and attention to detail that simply cannot be replicated in today's construction. The home makes an unforgettable first impression with its dramatic bell-shaped tower, sweeping rooflines, decorative brackets, distinctive windows and expansive front porch, a wonderful outdoor living space that sets the stage for what awaits inside. Step through the front door and the craftsmanship immediately takes center stage. The grand foyer features gorgeous hardwood floors, substantial original millwork and a spectacular handcrafted staircase with beautifully preserved newel posts, balusters and rich wood detailing. Just off the foyer is a dedicated home office or library, filled with natural light and highlighted by beautiful woodwork and incredible French-style pocket doors, an architectural detail rarely found today. The spacious living room continues the home's timeless character with hardwood flooring, rich wood trim and a striking fireplace with an ornate wood mantel and tile surround. From there, enter what may be one of the most memorable rooms in the house: the magnificent formal dining room. Look up and you'll discover an extraordinary geometric coffered and beamed ceiling, complemented by extensive natural woodwork, wainscoting, a beautiful chandelier and a spectacular hand-carved built-in china cabinet with glass-front display cabinetry. This is true turn-of-the-century craftsmanship. The kitchen blends historic character with everyday functionality, featuring white cabinetry, stone countertops, stainless-steel appliances, subway-tile backsplash, hardwood flooring and abundant natural light. Just beyond is a wonderful main-level sunroom, surrounded by windows and offering a bright, flexible space for casual dining, morning coffee, reading or simply relaxing and enjoying the views. Upstairs you'll find four bedrooms along with yet another special feature, a second-floor rear sunroom wrapped in windows. Use it as a sitting room, studio, office, reading retreat or additional flexible living space. And don't overlook what is above. The large unfinished walk-up attic offers tremendous potential for future expansion. Its impressive rooflines and substantial open space provide an exciting opportunity for additional living, recreation or creative space, subject to applicable approvals. Throughout the home, original hardwood floors, substantial moldings, beautiful doors, historic windows and exceptional natural woodwork serve as reminders that 582 Park Street isn't simply an older home, it is a home built with artistry. Its history is equally compelling. Conrad and Millie Ackemann moved into the newly completed residence in 1901. Conrad and his brothers were associated with the prominent Ackemann Brothers department store, and Conrad was active in the Elgin community. The home's signature porch was later rehabilitated using an original 1903 photograph as historical reference, and previous owners were recognized with Elgin's Henry Jensen Award for restoration and rehabilitation efforts. Situated on approximately .21 acres with a detached garage, this is a rare opportunity to become the next steward of a home with more than 125 years of history. From the grand staircase and extraordinary dining room to the French-style pocket doors, fireplace, two sunrooms, expansive porch and untapped attic potential, there is something special around virtually every corner. For the buyer searching for craftsmanship, history, character and a home unlike anything being built today, welcome home to 582 Park Street.
| 15 hours ago | Listing updated with changes from the MLS® | |
| 15 hours ago | Status changed to Active Under Contract | |
| a week ago | Listing first seen on site |

Based on information submitted to the MLS GRID as of 2026-10-09 09:55 AM UTC. All data is obtained from various sources and may not have been verified by broker or MLS GRID. Supplied Open House Information is subject to change without notice. All information should be independently reviewed and verified for accuracy. Properties may or may not be listed by the office/agent presenting the information.
Last checked: 2026-10-09 09:55 AM UTC
MRED DMCA Copyright Information Copyright © 2026 Midwest Real Estate Data LLC. All rights reserved.
Did you know? You can invite friends and family to your search. They can join your search, rate and discuss listings with you.