O'Neil Property Group

Search Homes for Sale in Chicago’s Western Suburbs

Save
Ask
Tour
Hide
Share
$469,000
20 Days On Site

3204 N Kostner Avenue 404
Chicago, IL 60641

For Sale|Condominium|Active
2
Beds
2
Total Baths
2
Full Baths
2025
Built
County:
Cook
Listing Courtesy of MRED as distributed by MLS Grid of North Clybourn Group, Inc.
3204 N Kostner Avenue 4043204 N Kostner Avenue 4043204 N Kostner Avenue 4043204 N Kostner Avenue 404
Save
Ask
Tour
Hide
Share

Mortgage Calculator

Monthly Payment (Est.)

Enter an interest rate to see your estimated monthly payment.
Calculator powered by Showcase IDX, a Constellation1 Company. Copyright Β©2026 Information is deemed reliable but not guaranteed.

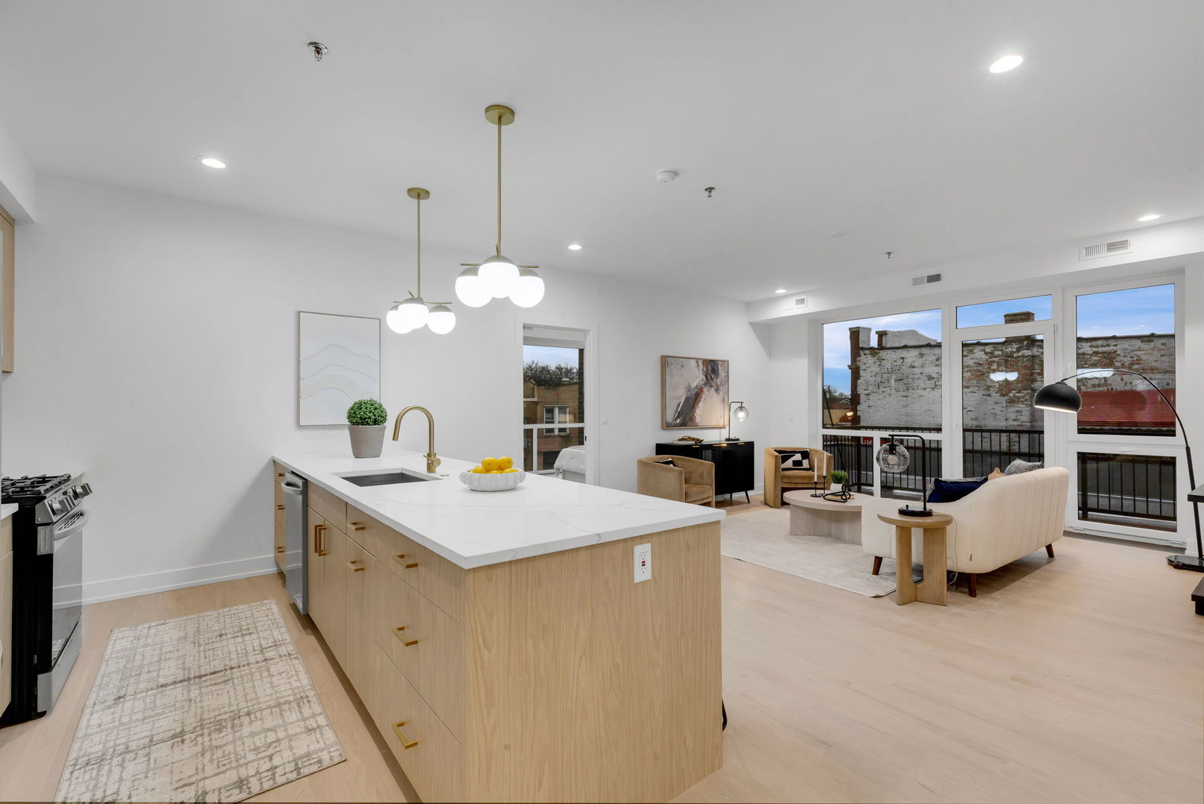
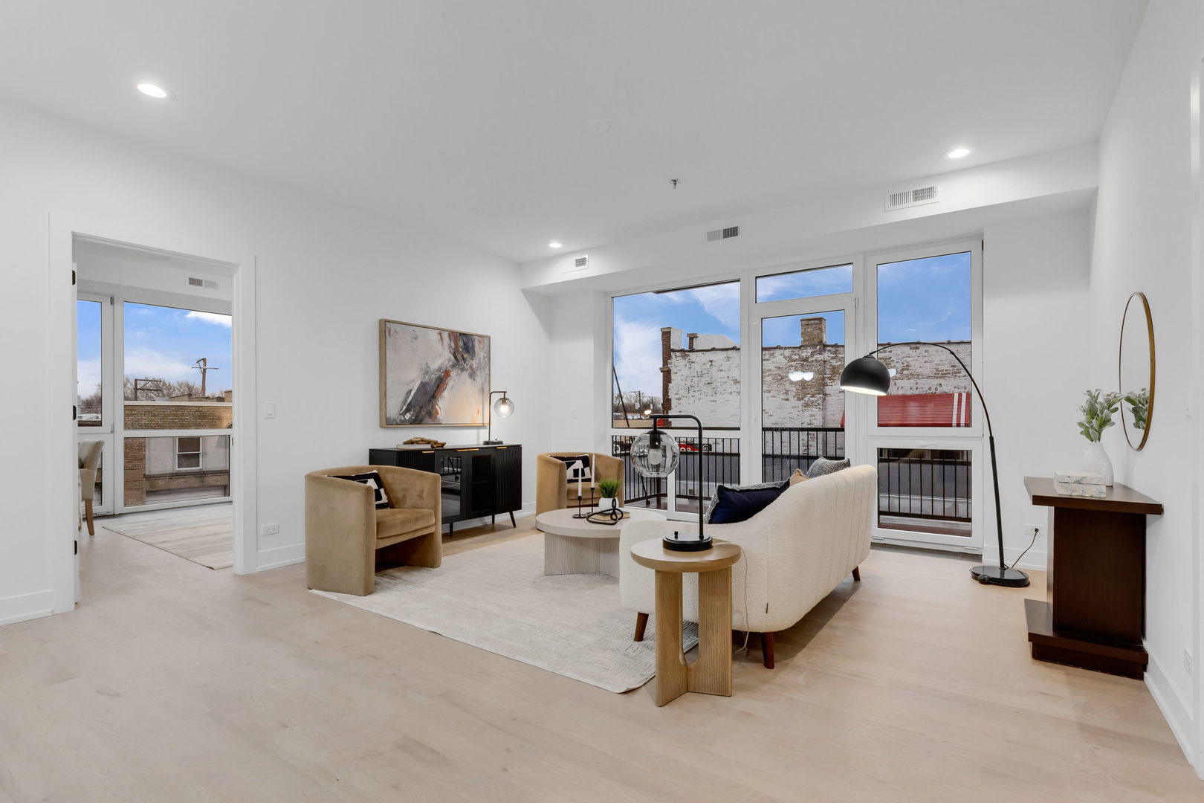
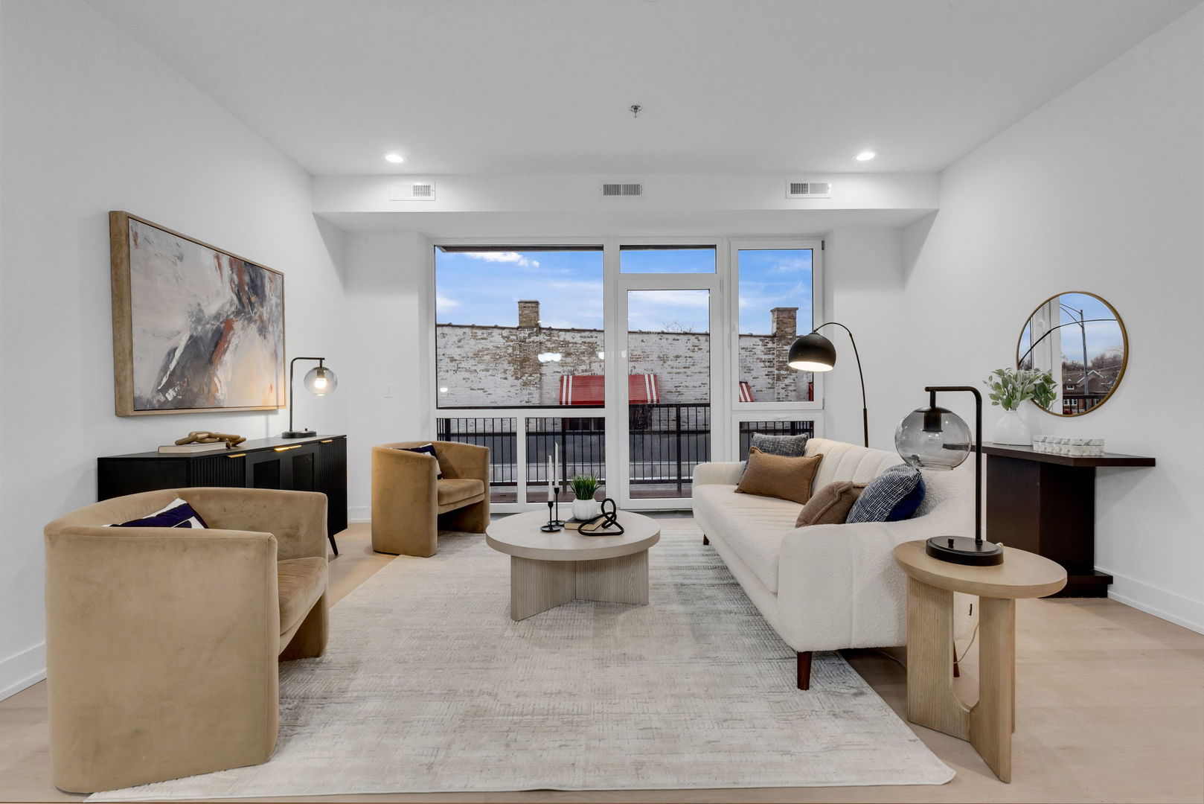
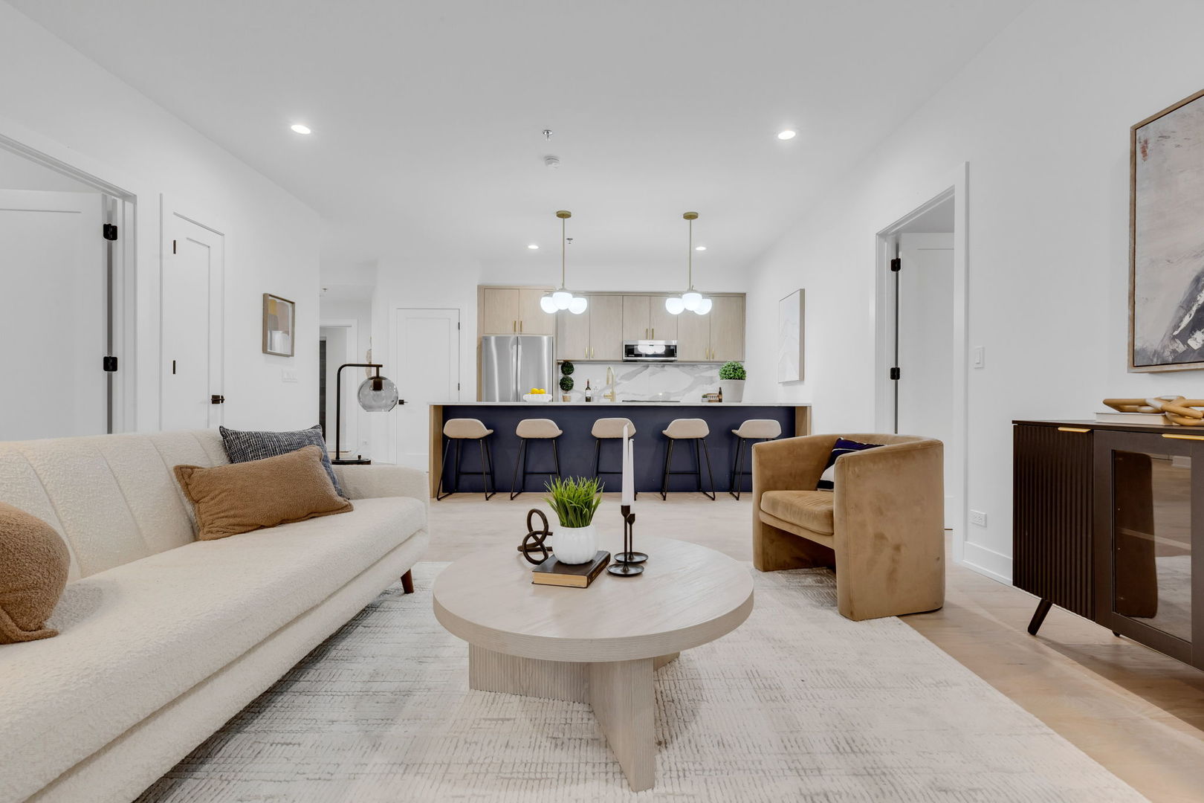
ONLY 2 LEFT! Last opportunity in Avondale's Hottest & Newest Luxury Condominium Development. This best-kept-secret neighborhood has long awaited high-quality new condominium homes and they're almost gone! Offering pleasing floorplan in an all-masonry ELEVATOR building. 2 bedroom, 2 baths layout offers premium finishes including real hardwood floors throughout. A feature wall in the living room is paneled to add depth and warmth to the space-so beautiful! Gorgeous kitchen with carefully curated design inflections such as quartz countertops and stainless steel appliances. On-trend flat-paneled cabinets in a warm ash-blonde tone, and stunning lighting fixtures. Baths offer serene opulence reflected in gorgeous porcelain-tiled walk-in showers, double-bowl vanities and built-in soap and shampoo ledges. Private outdoor space equipped with a gas line via sizeable balcony. There is even a shared, common roof deck! Oversized windows allow abundant natural light to flow in. Kilbourn Park is a peaceful residential neighborhood while providing immediate and convenient access to all the excitement the city offers! A short hop to the expressway and several public transportation options. Nestled in between booming Avondale and nearby Logan Square, there are endless options of neighborhood eateries and local fare! Model on site. Act fast!

Save
Ask
Tour
Hide
Share
Listing Snapshot
PriceΒ 
$469,000
Days On SiteΒ 
20 Days
BedroomsΒ 
2
Inside Area (SqFt)Β 
N/A
Total BathsΒ 
2
Full BathsΒ 
2
Partial BathsΒ 
N/A
Lot SizeΒ 
N/A
Year BuiltΒ 
2025
MLS NumberΒ 
12773956
StatusΒ 
Active
Property TaxΒ 
N/A
HOA/Condo/Coop FeesΒ 
$241 monthly
Sq Ft SourceΒ 
N/A
Friends & Family
Recent Activity
2 weeks agoListing updated with changes from the MLS
2 weeks agoStatus changed to Active
3 weeks agoListing first seen on site
General Features
Attached GarageΒ 
Yes
Direction FacesΒ 
East
GarageΒ 
Yes
Garage SpacesΒ 
1
Number Of StoriesΒ 
5
ParkingΒ 
Garage Door OpenerHeated GarageAttachedGarage
Parking SpacesΒ 
1
PetsΒ 
Cats OKDogs OK
Property ConditionΒ 
New Construction
Property Sub TypeΒ 
Condominium
SewerΒ 
Public Sewer
UtilitiesΒ 
Cable Available
Water SourceΒ 
Public
Interior Features
AppliancesΒ 
RangeMicrowaveDishwasherRefrigeratorWasherDryerStainless Steel Appliance(s)Humidifier
BasementΒ 
None
CoolingΒ 
Central Air
ElectricΒ 
Circuit Breakers
FlooringΒ 
Hardwood
HeatingΒ 
Natural GasForced AirRadiant Floor
InteriorΒ 
ElevatorWalk-In Closet(s)
Laundry FeaturesΒ 
Washer HookupIn Unit
Bedroom 2Β 
Dimensions - 12X10Level - Main
Bedroom 3Β 
Bedroom 4Β 
DeckΒ 
Dimensions - 7X19Level - Main
Dining RoomΒ 
Dimensions - COMBOLevel - Main
Family RoomΒ 
KitchenΒ 
Dimensions - 9X10Level - MainDescription - Eating Area-Breakfast Bar,Island
LaundryΒ 
Living RoomΒ 
Dimensions - 14X20Level - Main
Master BedroomΒ 
Dimensions - 14X12Level - Main
Save
Ask
Tour
Hide
Share
Exterior Features
Construction DetailsΒ 
Brick
ExteriorΒ 
Balcony
Lot FeaturesΒ 
Corner Lot
Patio And PorchΒ 
Deck
RoofΒ 
Rubber
Community Features
Accessibility FeaturesΒ 
Accessible Entrance
Association FeeΒ 
$241.0
Association Fee FrequencyΒ 
Monthly
MLS AreaΒ 
CHI - Irving Park
School DistrictΒ 
Schurz High School
TownshipΒ 
Jefferson
Schools
School District
Schurz High School
Elementary School
Scammon Elementary School
Middle School
Unknown
High School
Schurz High School
Listing Courtesy of MRED as distributed by MLS Grid of North Clybourn Group, Inc.


Based on information submitted to the MLS GRID as of 2026-10-21 03:47 PM UTC. All data is obtained from various sources and may not have been verified by broker or MLS GRID. Supplied Open House Information is subject to change without notice. All information should be independently reviewed and verified for accuracy. Properties may or may not be listed by the office/agent presenting the information.
Last checked: 2026-10-21 03:47 PM UTC
MRED DMCA Copyright Information Copyright Β© 2026 Midwest Real Estate Data LLC. All rights reserved.

Neighborhood & Commute
Source: Walkscore
Disclosure: Community information and market data powered by Constellation Data Labs. Information is deemed reliable but not guaranteed.
Save
Ask
Tour
Hide
Share