
1650 Fender RoadNaperville, IL 60565
Mortgage Calculator
Monthly Payment (Est.)
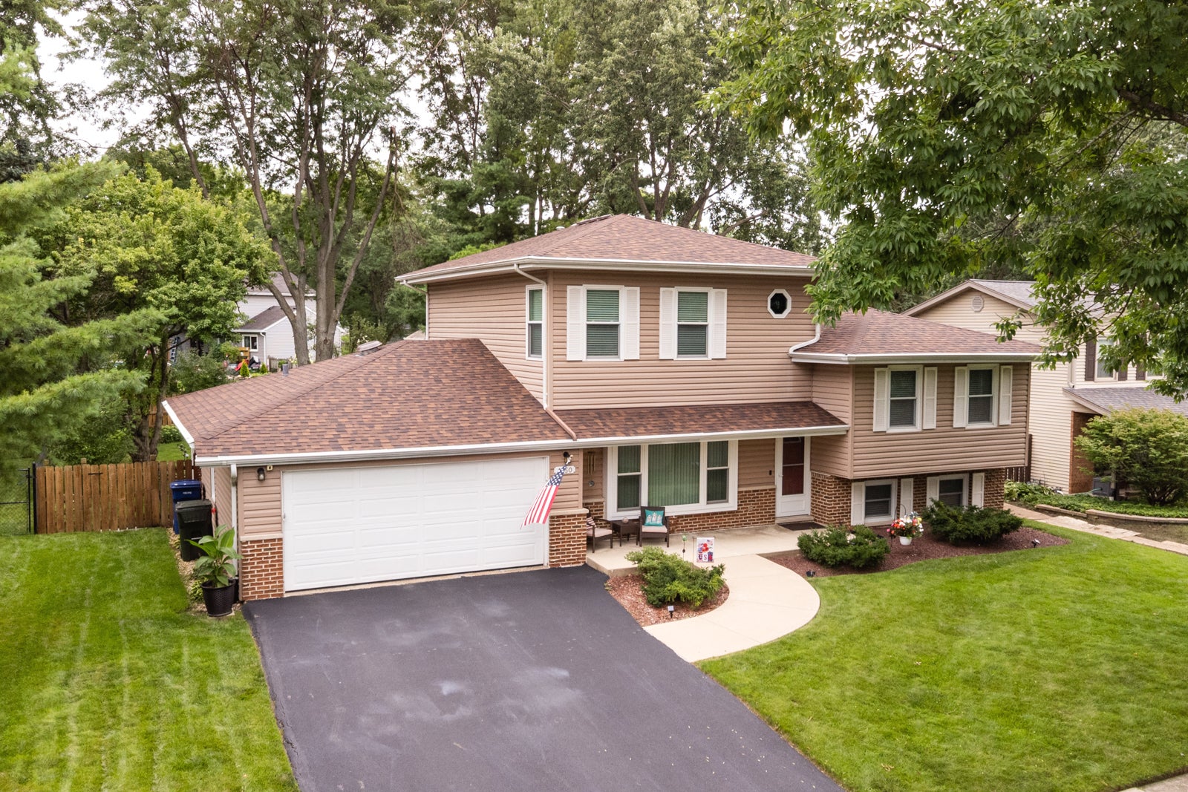
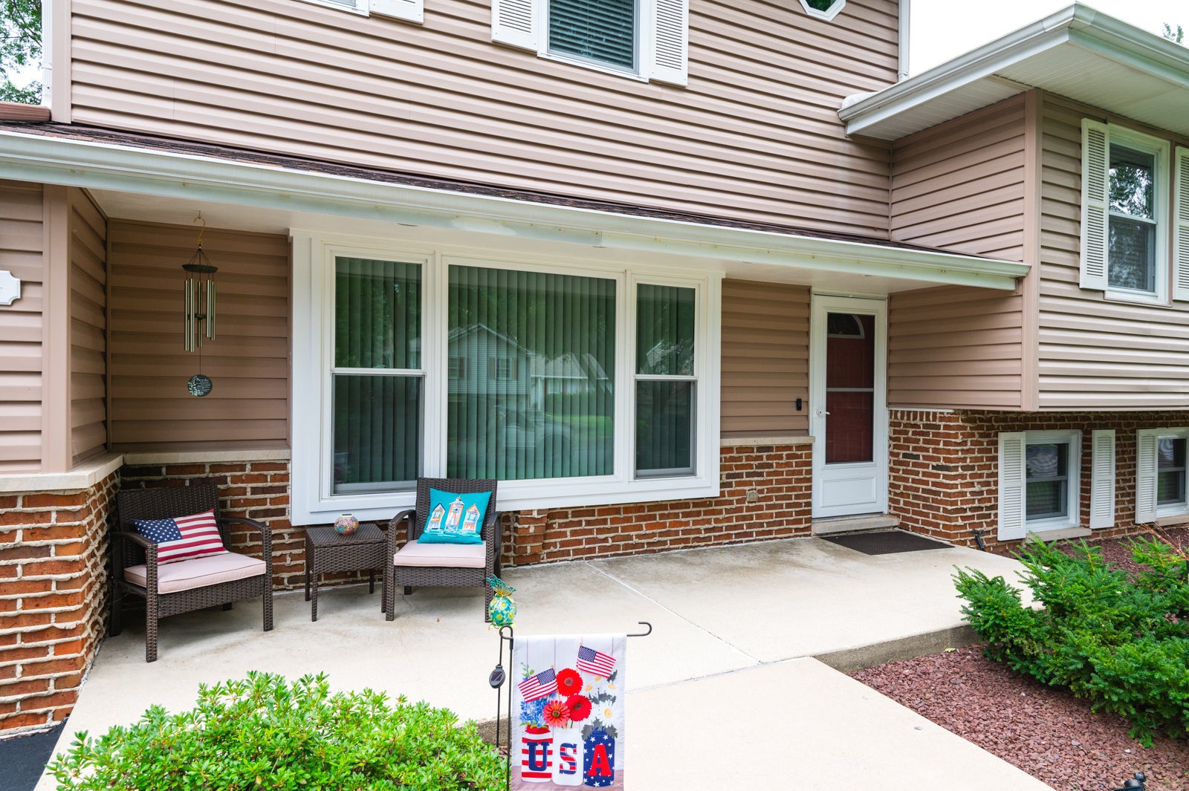
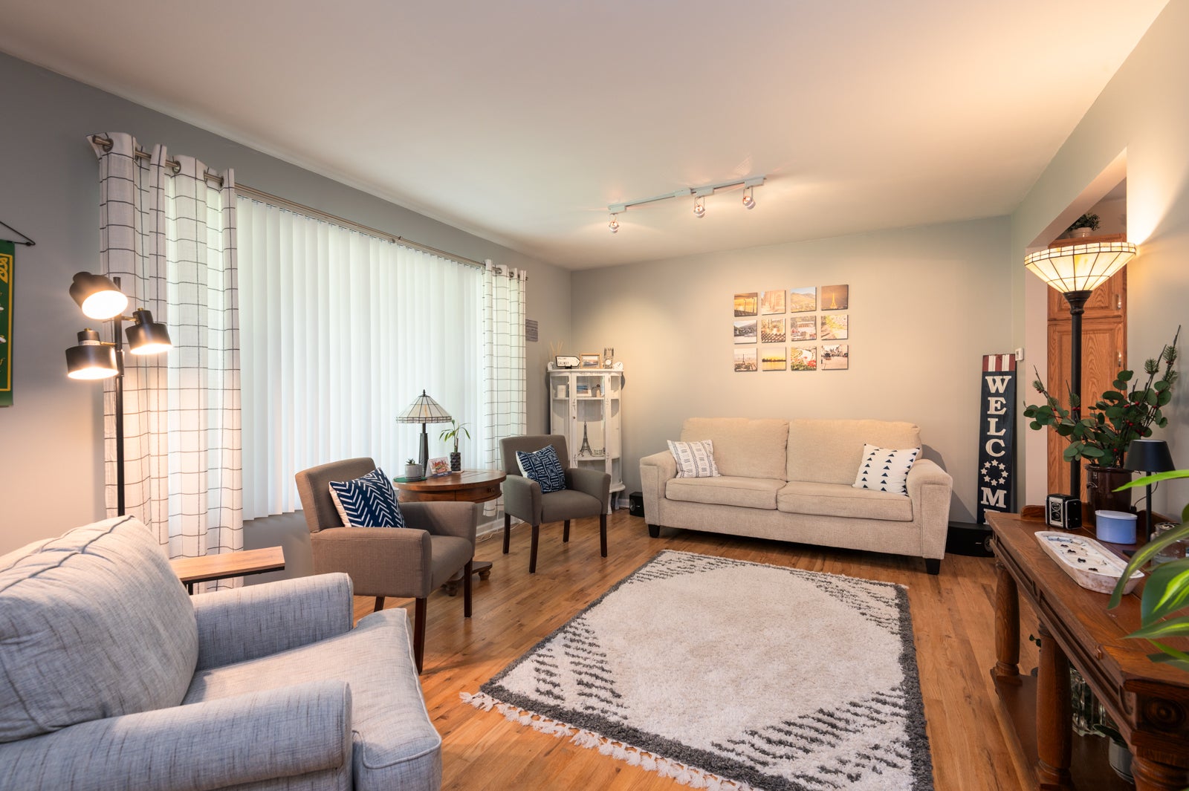
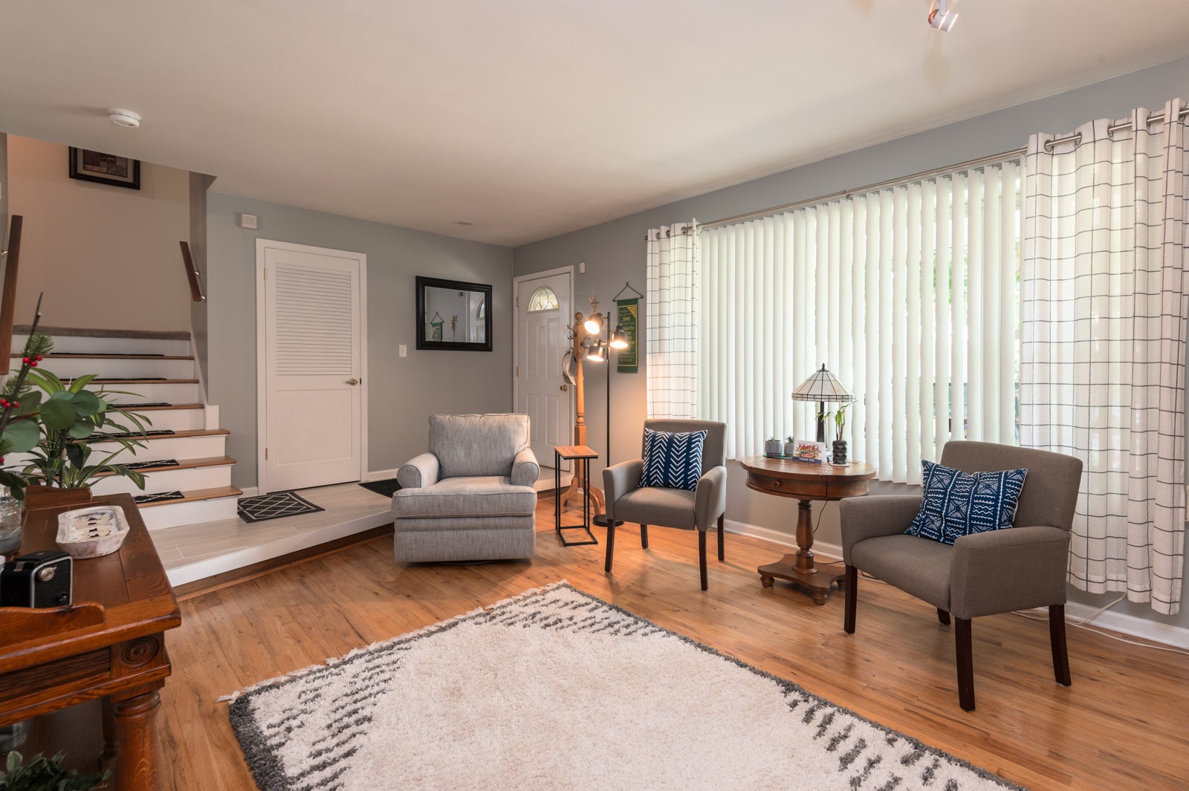
Enter an interest rate to see your estimated monthly payment.This home has been nicely updated - You Can Focus on Enjoying Your Home! That's one of the things that makes 1650 Fender Road so special: New roof in 2025. New main HVAC in 2024. Updated kitchen countertops and appliances in 2021. New Google Nest thermostats on both HVAC systems in 2026. Throughout the home, you'll find thoughtful updates and meticulous maintenance that make this a home you can truly move into and enjoy. Located in Naperville's highly desired School District 203, this 4-bedroom, 2.5-bath home offers approximately 2,630 square feet of living space, plus additional space in the lower level. Situated on a beautifully landscaped 0.23-acre lot with mature trees and a fully fenced backyard, there's room here for everyone - and plenty of space to entertain. Step inside through the tiled foyer and you'll immediately appreciate the bright, open feel of the main level. Beautiful oak hardwood floors run through the living room, dining room and kitchen. The step-down living room features a triple front window and track lighting, while the dining room offers built-in cabinetry, a server, wine rack and display space. Then enjoy the kitchen: This is the kind of kitchen that makes you want to gather. The oversized island provides plenty of seating, while granite countertops, a beautiful backsplash and stainless Samsung appliances - including a five-burner gas range - make cooking and entertaining easy. The farmhouse sink sits beneath a window overlooking the backyard, and sliding glass doors lead directly to the patio. Upstairs, the primary suite is a true retreat. A distinctive raised tray ceiling, recessed lighting and its own dedicated HVAC system and hot water heater create a comfortable and private space. The huge walk-in closet features a pocket door, while the spacious primary bath offers a walk-in shower, double vanity, Corian countertop, ceramic tile flooring and oversized linen closet. Three additional bedrooms provide plenty of flexibility for family, guests, a home office, workout room or whatever your life requires. The updated full bath features luxury ceramic flooring, a marble-look countertop and upgraded shower. Need more room? The lower level delivers a spacious family room, half bath and laundry area with a Whirlpool washer and dryer. You'll also find an extra refrigerator and wash tub, plus direct access to the backyard. For those who appreciate storage, the large, clean, well-lit crawl space is divided into two sections and gives you an impressive amount of space to tuck away the things you don't need every day. Then step outside - because this backyard is ready for entertaining. The fully fenced yard features mature trees, professional landscaping, beautiful stone scaping, a large concrete patio, covered grilling station and shed. Picture summer dinners outside, weekend gatherings, grilling with friends, or simply enjoying your morning coffee in your own private outdoor space. Additional features include a security system, replacement windows, radon mitigation system, sump pump, central air and an attached 2-car garage. The location adds even more to the appeal. You're in Naperville District 203, with parks, sidewalks, commuter transportation and everyday conveniences nearby. If you've been looking for a home where the work has already been done, the spaces are ready for the way you live, and you can move in and start enjoying it, this one deserves your attention. Come, Look Around, Submit Your Offer!
| 2 days ago | Listing updated with changes from the MLS® | |
| 2 days ago | Status changed to Active | |
| a week ago | Listing first seen on site |

Based on information submitted to the MLS GRID as of 2026-10-09 09:03 AM UTC. All data is obtained from various sources and may not have been verified by broker or MLS GRID. Supplied Open House Information is subject to change without notice. All information should be independently reviewed and verified for accuracy. Properties may or may not be listed by the office/agent presenting the information.
Last checked: 2026-10-09 09:03 AM UTC
MRED DMCA Copyright Information Copyright © 2026 Midwest Real Estate Data LLC. All rights reserved.
Did you know? You can invite friends and family to your search. They can join your search, rate and discuss listings with you.