
Search Homes for Sale in Chicago’s Western Suburbs
15224 Walnut RoadOak Forest, IL 60452
Mortgage Calculator
Monthly Payment (Est.)
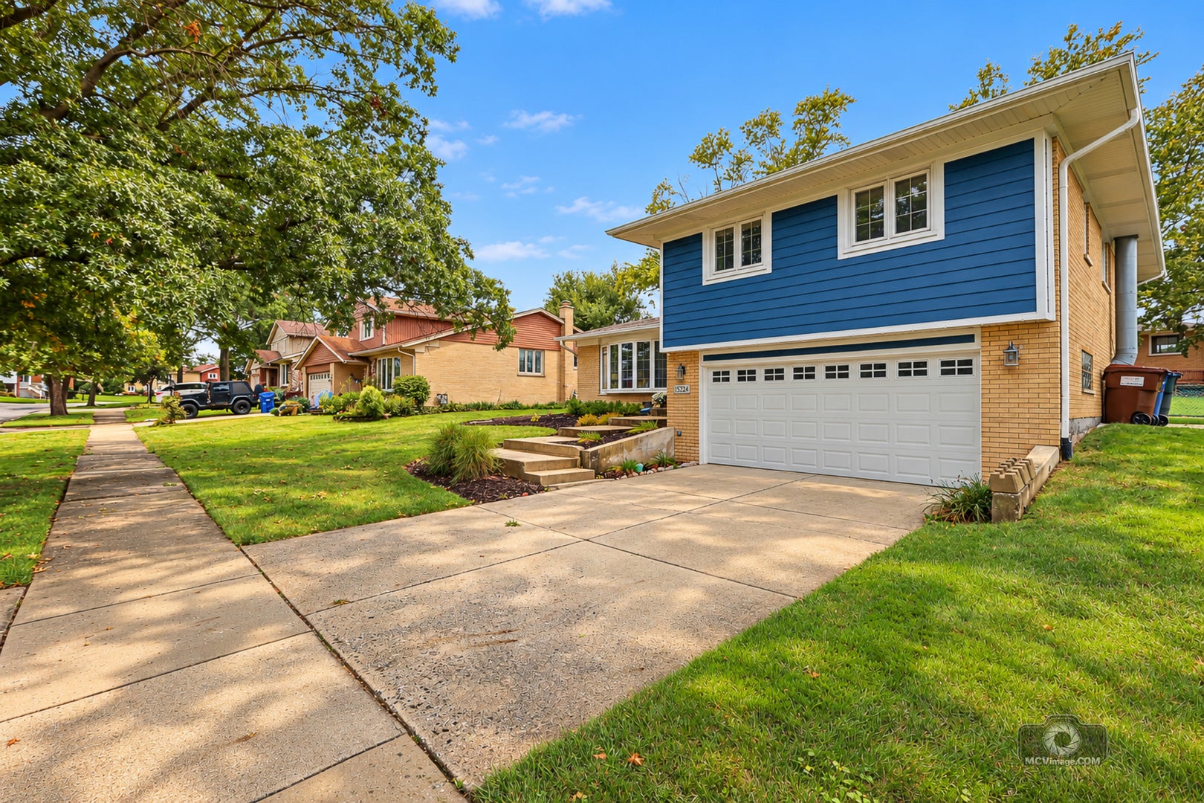
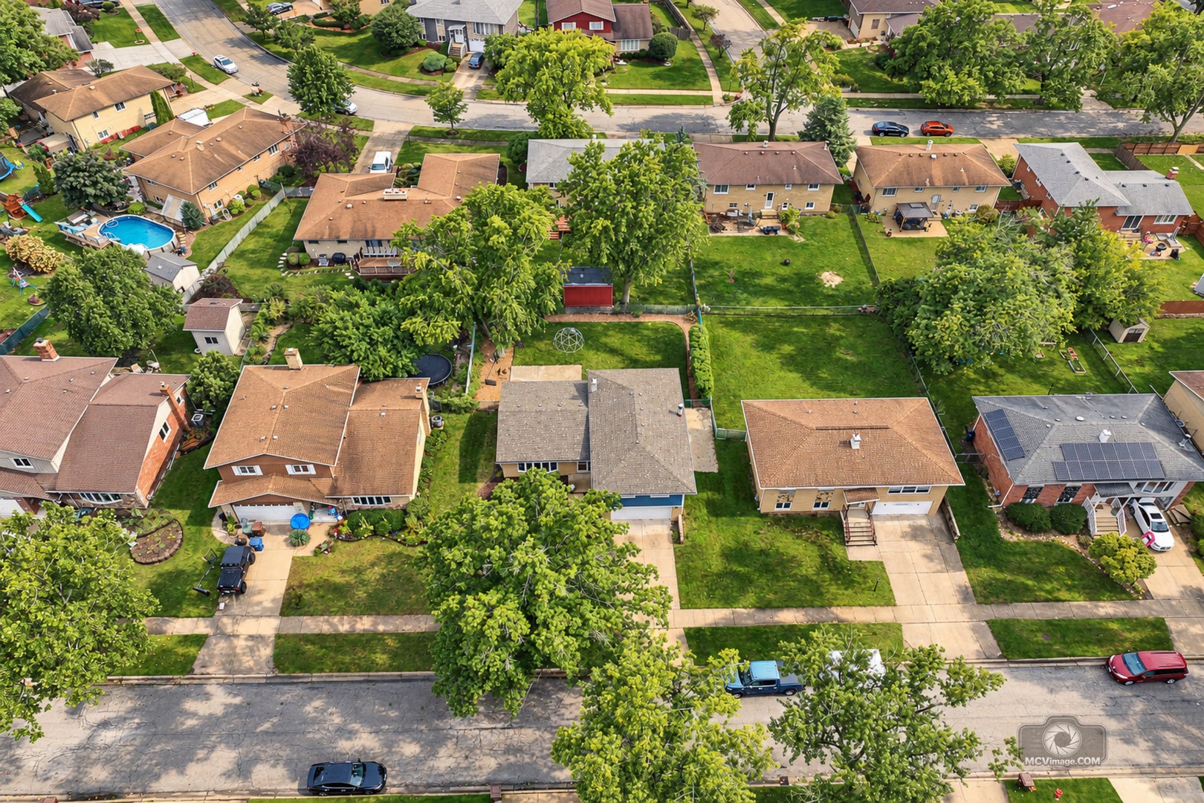
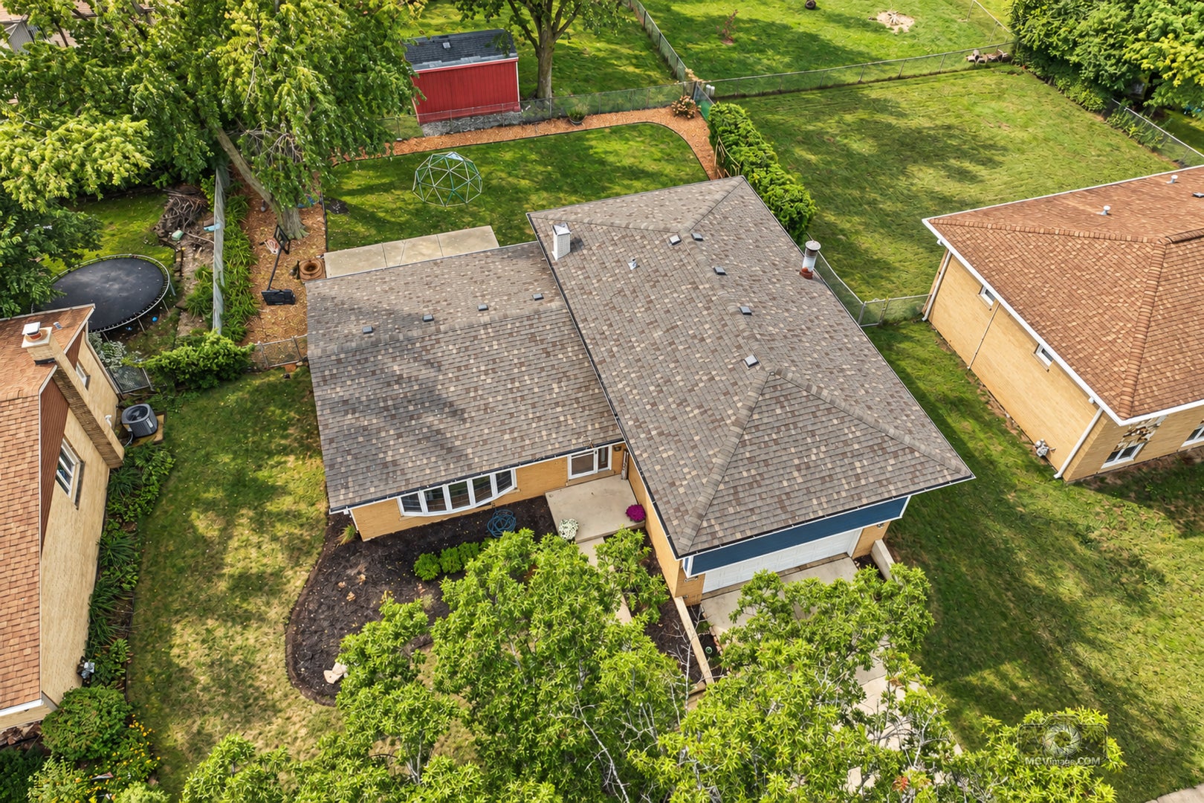
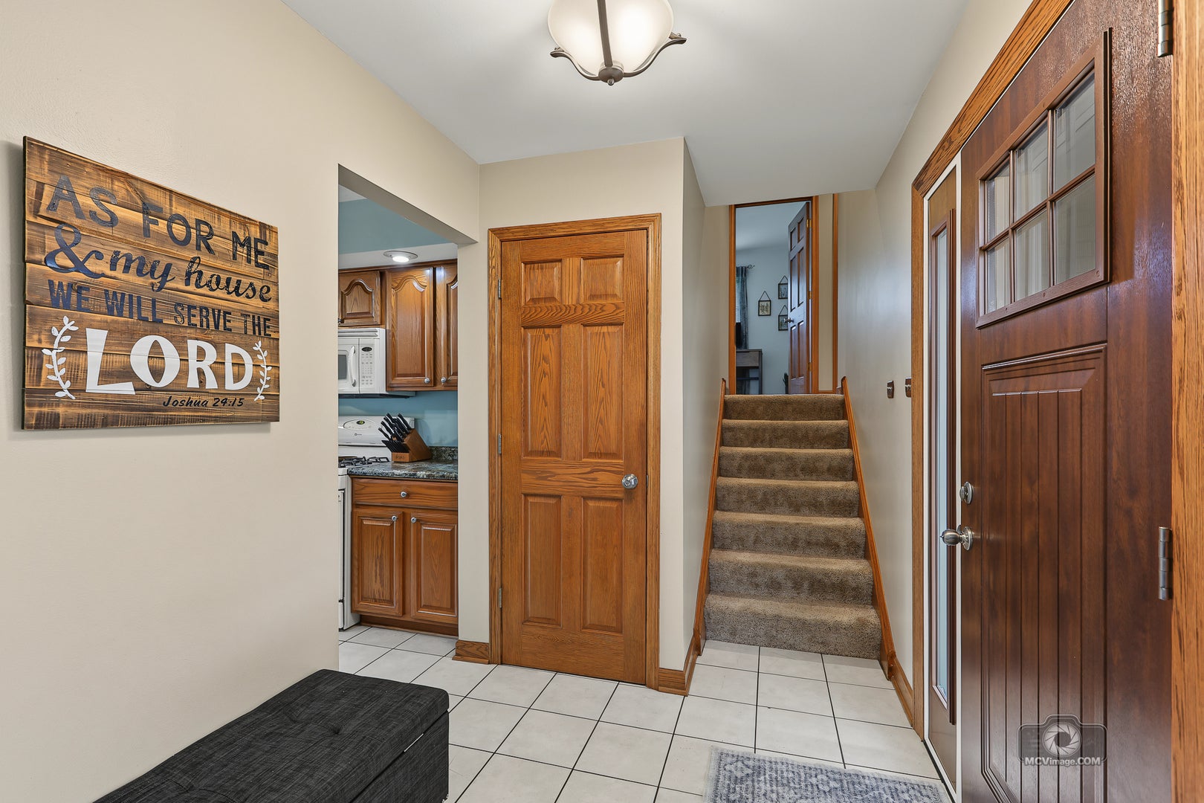
Enter an interest rate to see your estimated monthly payment.Welcome to this **PICTURE PERFECT** exceptional home nestled on a quiet street in the highly sought-after Forestview Hills subdivision. Situated on a beautifully manicured, fenced-in lot, this impeccably maintained and thoughtfully updated home offers the perfect combination of timeless style, comfort, and functionality. From the moment you step inside, you'll appreciate the attention to detail and quality finishes throughout. The welcoming foyer opens to a bright and spacious living room, where a beautiful bay window fills the space with natural light. Elegant French doors lead to the formal dining room, creating the perfect setting for entertaining family and friends. The spacious kitchen features solid oak cabinetry, modern countertops, a pantry closet, and a generous eating area with sliding glass doors overlooking the outdoor patio. The lower-level family room offers a warm and inviting retreat, complete with a beautiful corner stone fireplace and sliding glass doors providing easy access to the backyard. The remodeled laundry room adds a touch of style to everyday chores, while the attached garage provides added convenience. Timeless details and thoughtful upgrades can be found throughout, including oversized oak trim, six-panel doors, designer lighting and plumbing fixtures, and three beautifully updated bathrooms. Four generously sized bedrooms include a comfortable primary suite featuring dual closets and a private bathroom. You'll appreciate the numerous major updates, including a roof, siding, gutters, and soffit-all approximately two years old. The front door and both sliding patio doors are less than three years old, and maintenance-free windows throughout add to the home's appeal. Step outside to enjoy the beautifully landscaped backyard, offering plenty of green space and a lovely concrete patio-ideal for outdoor entertaining, summer gatherings, or simply relaxing in your own private retreat. Located within the highly regarded Andrew High School District, this outstanding home combines a desirable neighborhood, beautiful updates, and inviting indoor and outdoor living spaces. **A true gem that has been lovingly maintained and is ready to impress! Don't miss your opportunity to make this wonderful home your own. Come take a look today!**
| 2 weeks ago | Listing updated with changes from the MLS | |
| 2 weeks ago | Status changed to Active Under Contract | |
| 3 weeks ago | Listing first seen on site |

Based on information submitted to the MLS GRID as of 2026-11-08 09:17 AM UTC. All data is obtained from various sources and may not have been verified by broker or MLS GRID. Supplied Open House Information is subject to change without notice. All information should be independently reviewed and verified for accuracy. Properties may or may not be listed by the office/agent presenting the information.
Last checked: 2026-11-08 09:17 AM UTC
MRED DMCA Copyright Information Copyright © 2026 Midwest Real Estate Data LLC. All rights reserved.