
782 S Greenwood AvenueKankakee, IL 60901
Mortgage Calculator
Monthly Payment (Est.)
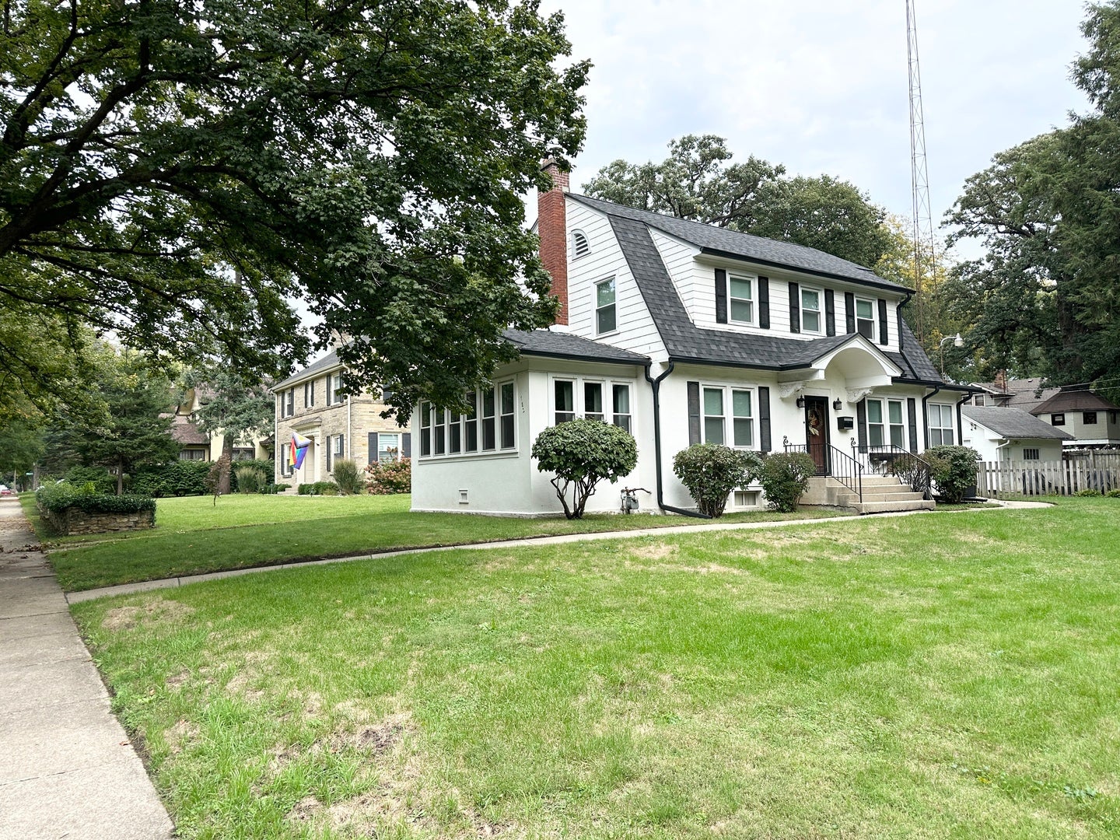
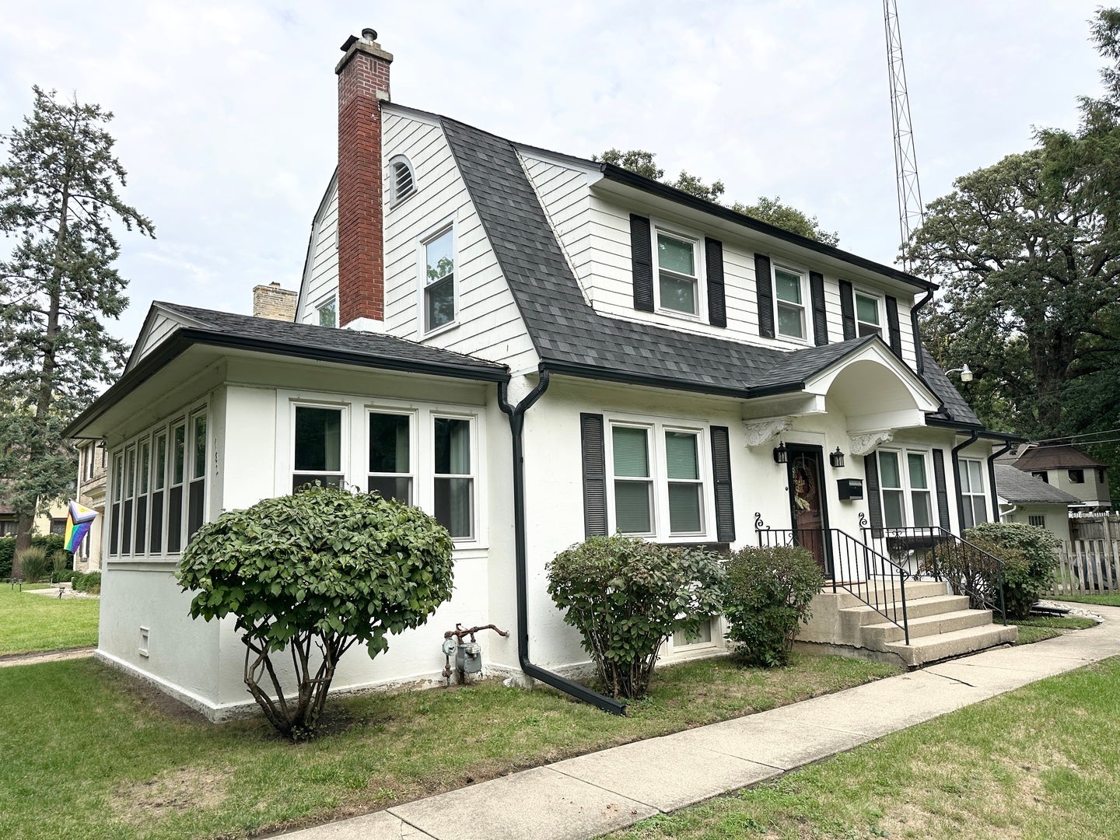
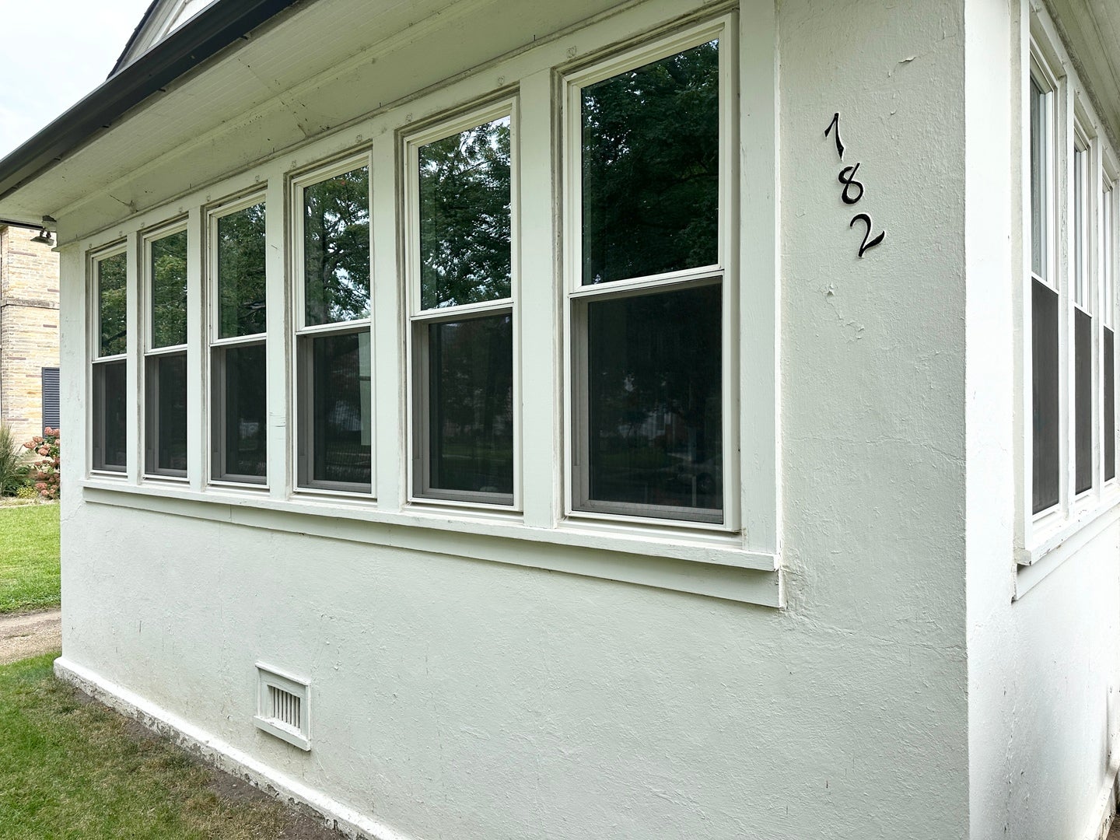
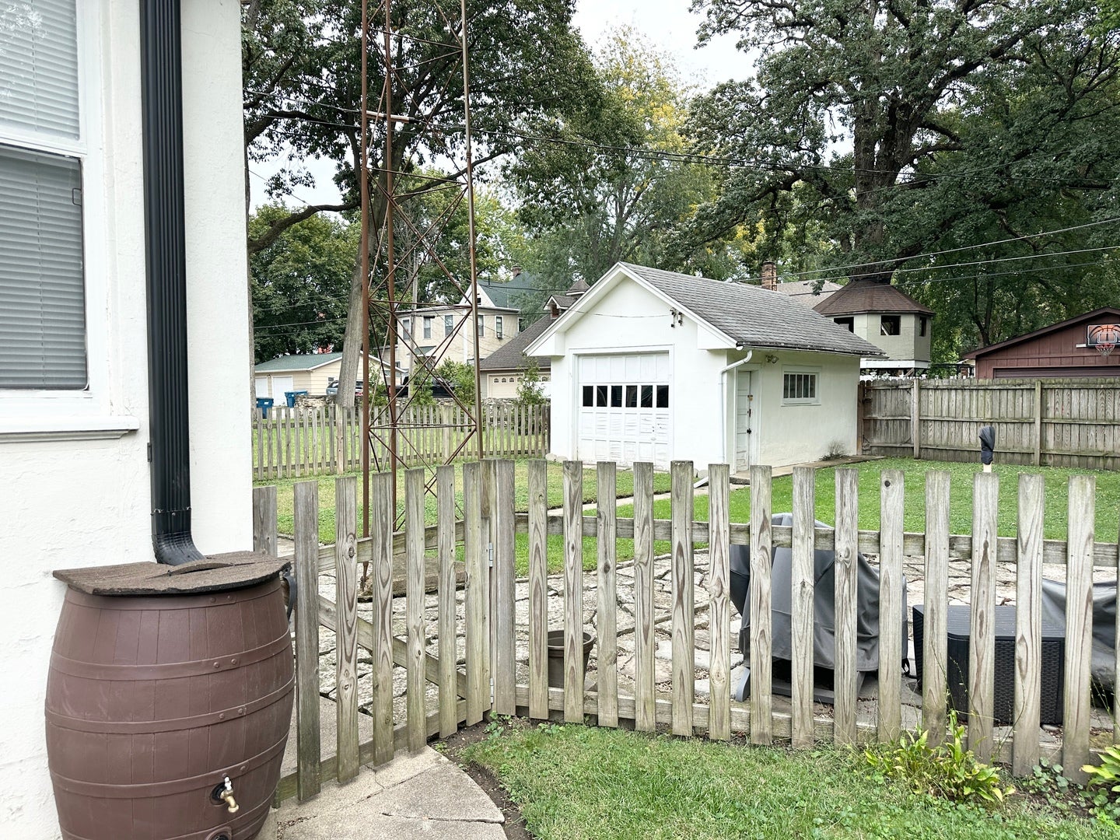
Enter an interest rate to see your estimated monthly payment.Welcome to this charming, updated Dutch Colonial on an over-sized double Lot in the Riverview Historic District where timeless character meets thoughtful updates. Situated on a spacious double lot, this inviting home features an impressive entry foyer that opens to both the formal dining room and generously sized living room. The living room showcases beautiful hardwood floors, a wood-burning fireplace, and two entrances to the cozy den-an ideal retreat and the owners' favorite reading room. The updated kitchen features white cabinetry, tiled backsplash, countertops, flooring, a wide-plank ceiling, and newer stainless-steel appliances. All appliances stay. A convenient porch just off the kitchen overlooks the oversized lot and leads to a hand-laid limestone patio, perfect for relaxing beneath the shade of mature trees. The expansive primary suite offers the flexibility of two rooms in one, providing the opportunity to add a wall and create a third bedroom if desired. Original architectural details throughout include 8.7-foot ceilings and over-sized crown molding that beautifully complements the home's historic charm. Additional updates include: 2022 -chimney tuckpointing, water heater, upright freezer; 2021-installed 30 new windows on house (not on back porch), stainless gas stove; 2020- new roof and gutters on house, new stainless refrigerator; 2019- new gas furnace, washer and dryer; 2018 Chimney cap; 2017- new dishwasher; 2015- new air conditioning and new copper plumbing. The bathrooms have been remodeled with updated tile, tub/shower and beautiful wainscoting. Almost all lighting updated since 2017. This home is filled with character and has a comfortable welcoming feel. The partially finished basement offers a versatile space currently arranged for game nights, movie watching and perhaps a place for potential guest sleeping space. There is also a large laundry area. Exterior stair access adds convenience and flexibility. Enjoy this fantastic location just two blocks north of the Kankakee River and Cobb Park, with trails and a playground area. Nearby pickleball courts and the Kankakee Country Club is down the road offering a private golf course, pool, fine dining and more pickleball courts. This distinctive home combines historic character, generous living spaces, modern updates, and an exceptional oversized lot. Call today to schedule your private tour!
| 2 days ago | Listing updated with changes from the MLS® | |
| 2 days ago | Status changed to Active | |
| a week ago | Listing first seen on site |

Based on information submitted to the MLS GRID as of 2026-10-09 11:07 AM UTC. All data is obtained from various sources and may not have been verified by broker or MLS GRID. Supplied Open House Information is subject to change without notice. All information should be independently reviewed and verified for accuracy. Properties may or may not be listed by the office/agent presenting the information.
Last checked: 2026-10-09 11:07 AM UTC
MRED DMCA Copyright Information Copyright © 2026 Midwest Real Estate Data LLC. All rights reserved.
Did you know? You can invite friends and family to your search. They can join your search, rate and discuss listings with you.