
Search Homes for Sale in Chicago’s Western Suburbs
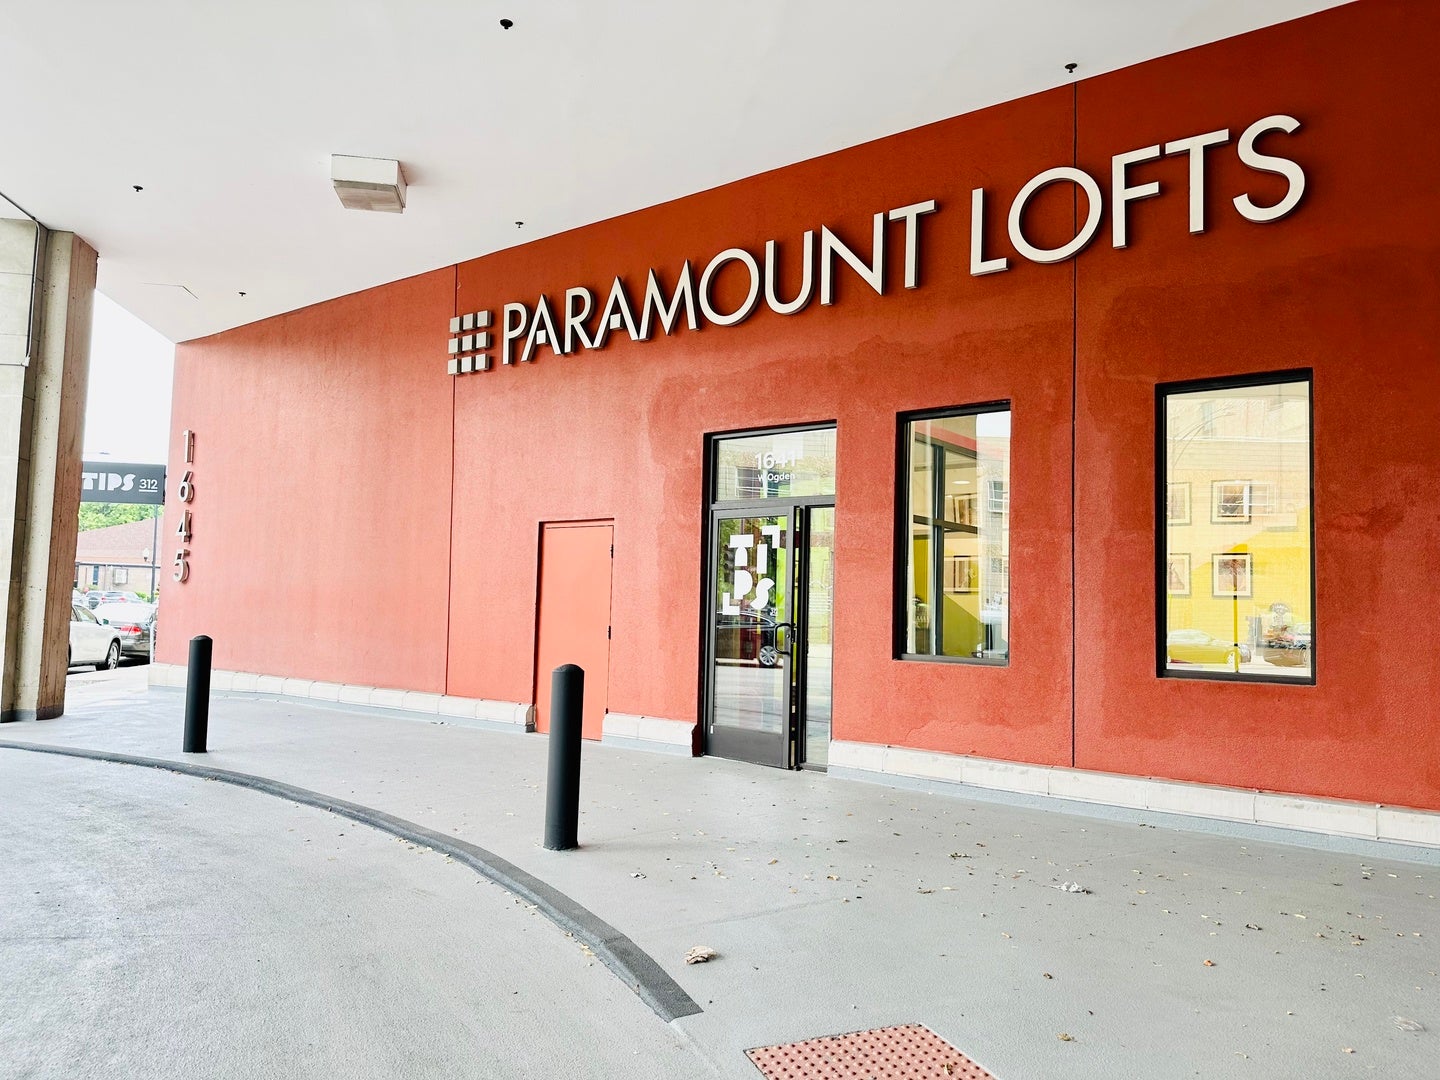
1645 W OGDEN Avenue 307Chicago, IL 60612

Mortgage Calculator
Monthly Payment (Est.)
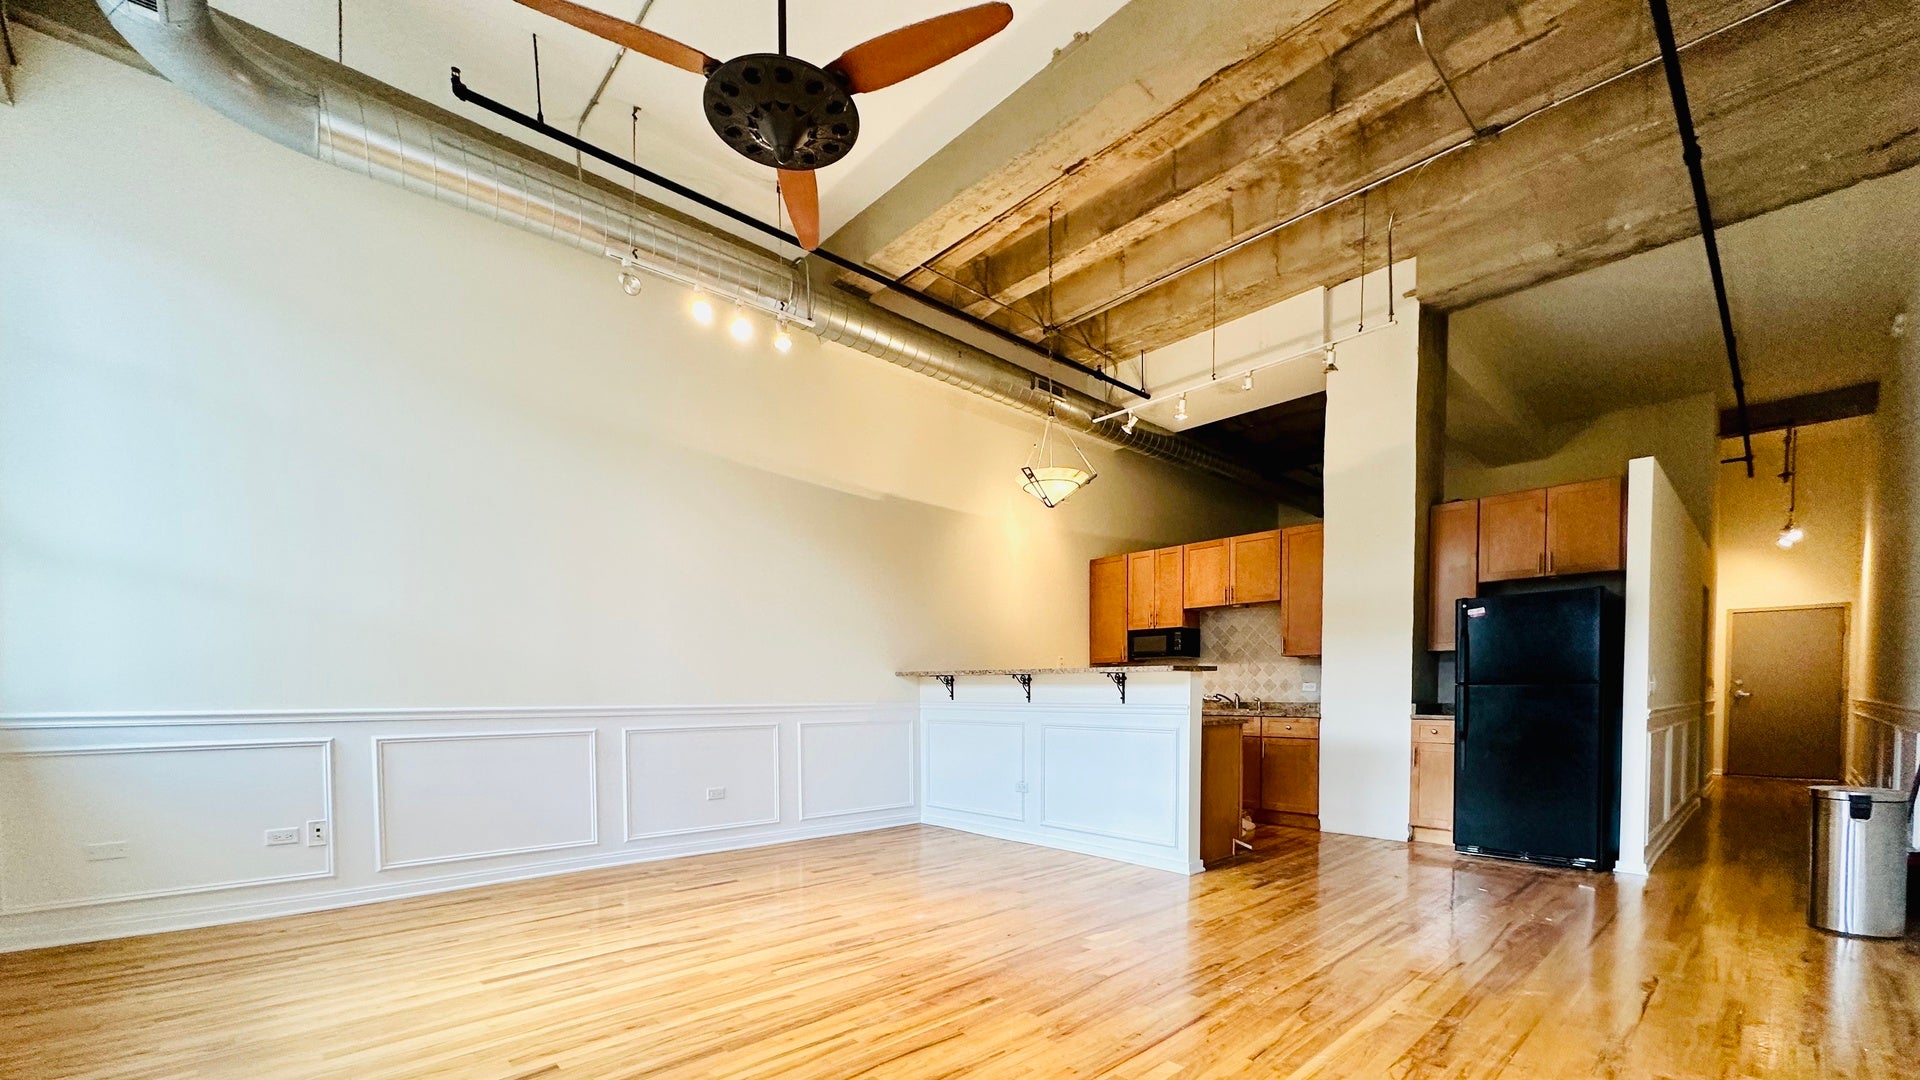
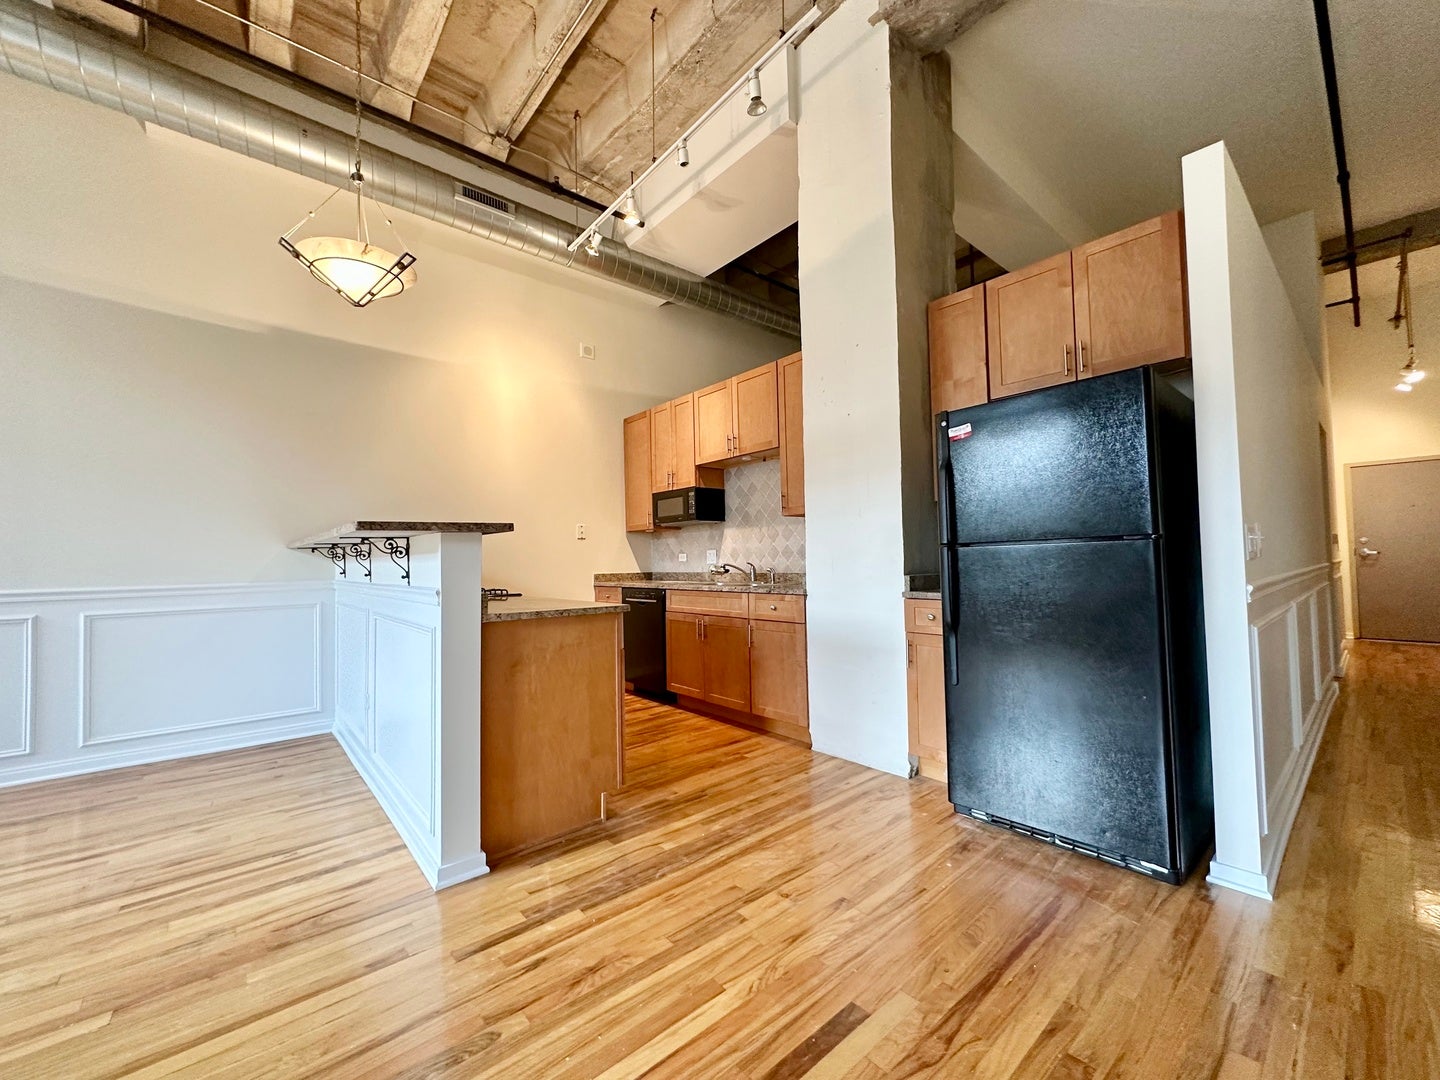
Enter an interest rate to see your estimated monthly payment.AVAILABLE NOW!!This Exceptional & SPACIOUS 1 bedroom, 1 bathroom condo is a true gem, offering an array of desirable features and amenities that will make you feel right at home.The generous floor plan provides ample room for all your furniture and personal belongings The 14-Foot Ceilings: Be prepared to be awestruck as you step into the condo with its soaring 14-foot ceilings. This architectural feature not only enhances the sense of space but also gives the unit a luxurious and grand ambiance.This condo comes equipped with a washer and dryer right in your own unit, allowing you to do laundry at your convenience.The gleaming hardwood floors throughout the apartment.Step outside onto your own private balcony! There is a club room on the 3rd floor, providing easy access to shared recreational facilities. 24 hour door staff, indoor garage space included with rent. Located near restaurants, parks and cafe's.
| yesterday | Listing updated with changes from the MLS | |
| yesterday | Price changed to $2,300 | |
| yesterday | Status changed to Active | |
| a month ago | Listing first seen on site |

Based on information submitted to the MLS GRID as of 2026-11-06 01:10 AM UTC. All data is obtained from various sources and may not have been verified by broker or MLS GRID. Supplied Open House Information is subject to change without notice. All information should be independently reviewed and verified for accuracy. Properties may or may not be listed by the office/agent presenting the information.
Last checked: 2026-11-06 01:10 AM UTC
MRED DMCA Copyright Information Copyright © 2026 Midwest Real Estate Data LLC. All rights reserved.
Did you know? You can invite friends and family to your search. They can join your search, rate and discuss listings with you.